Skoltech: An interim campus
A university
takes shape
We had five floors of an empty building and very little time to make a home for a university that was just getting started.
We needed a system we could build quickly
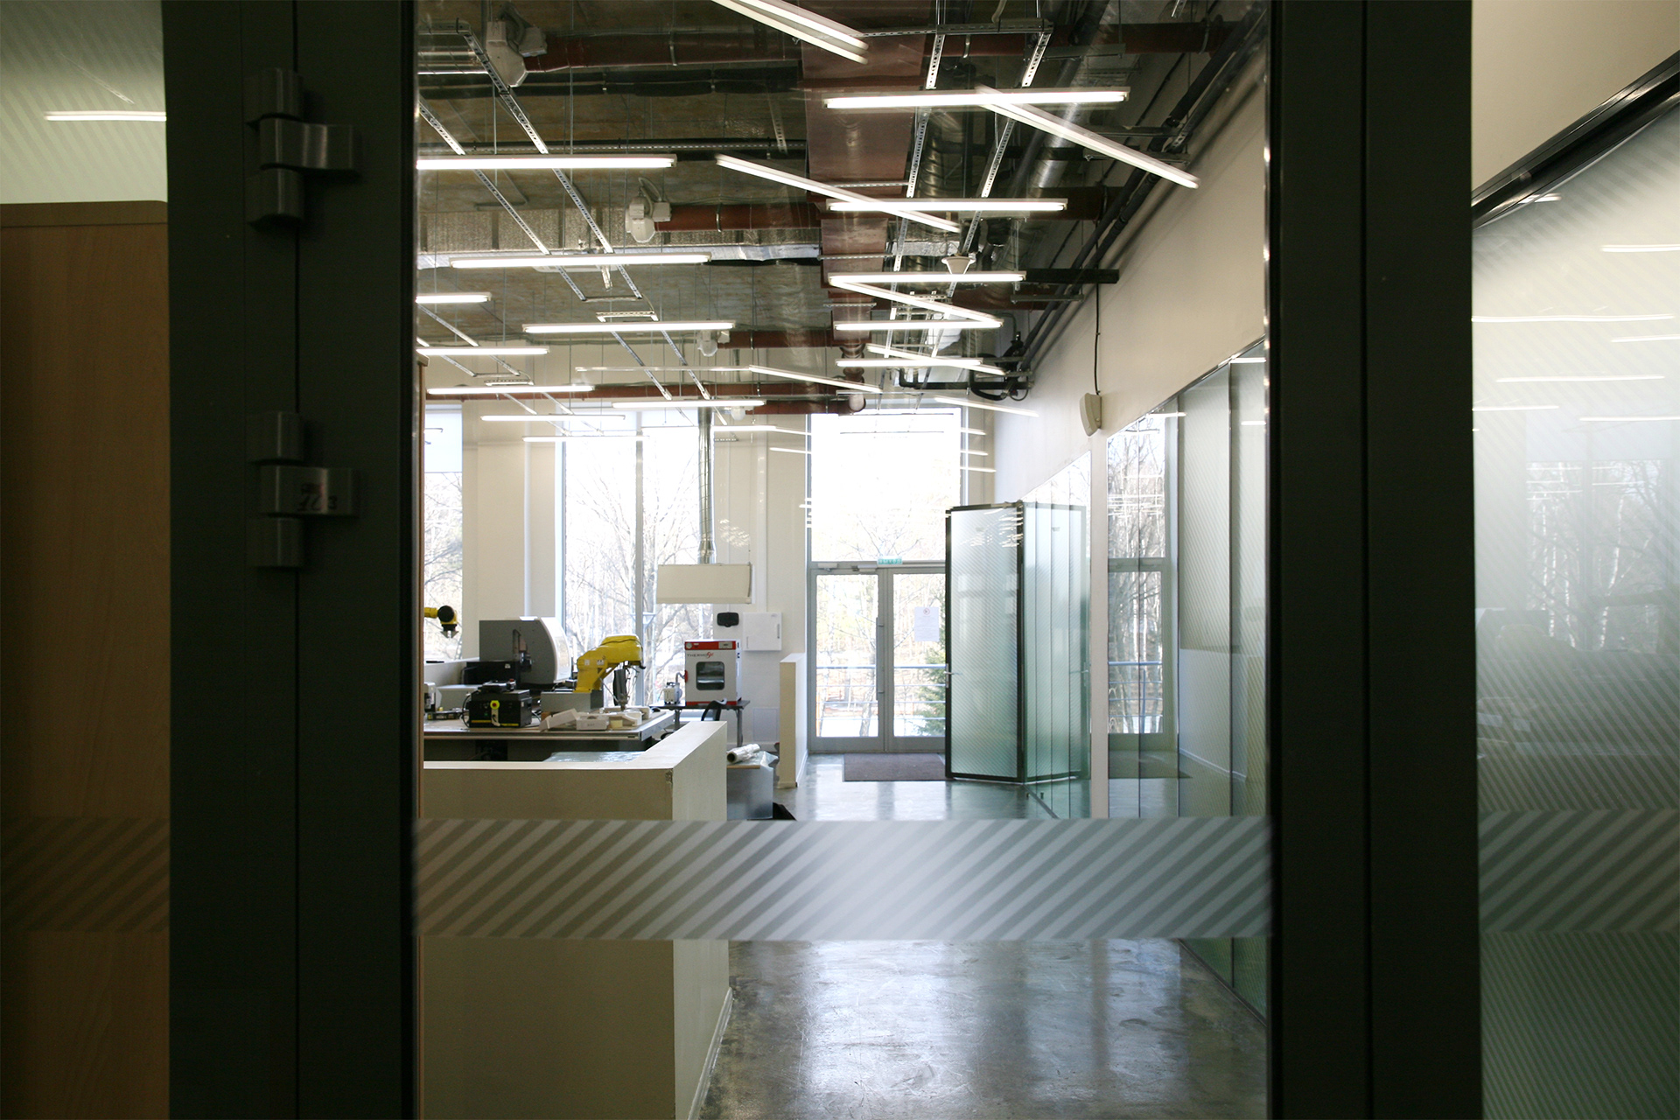
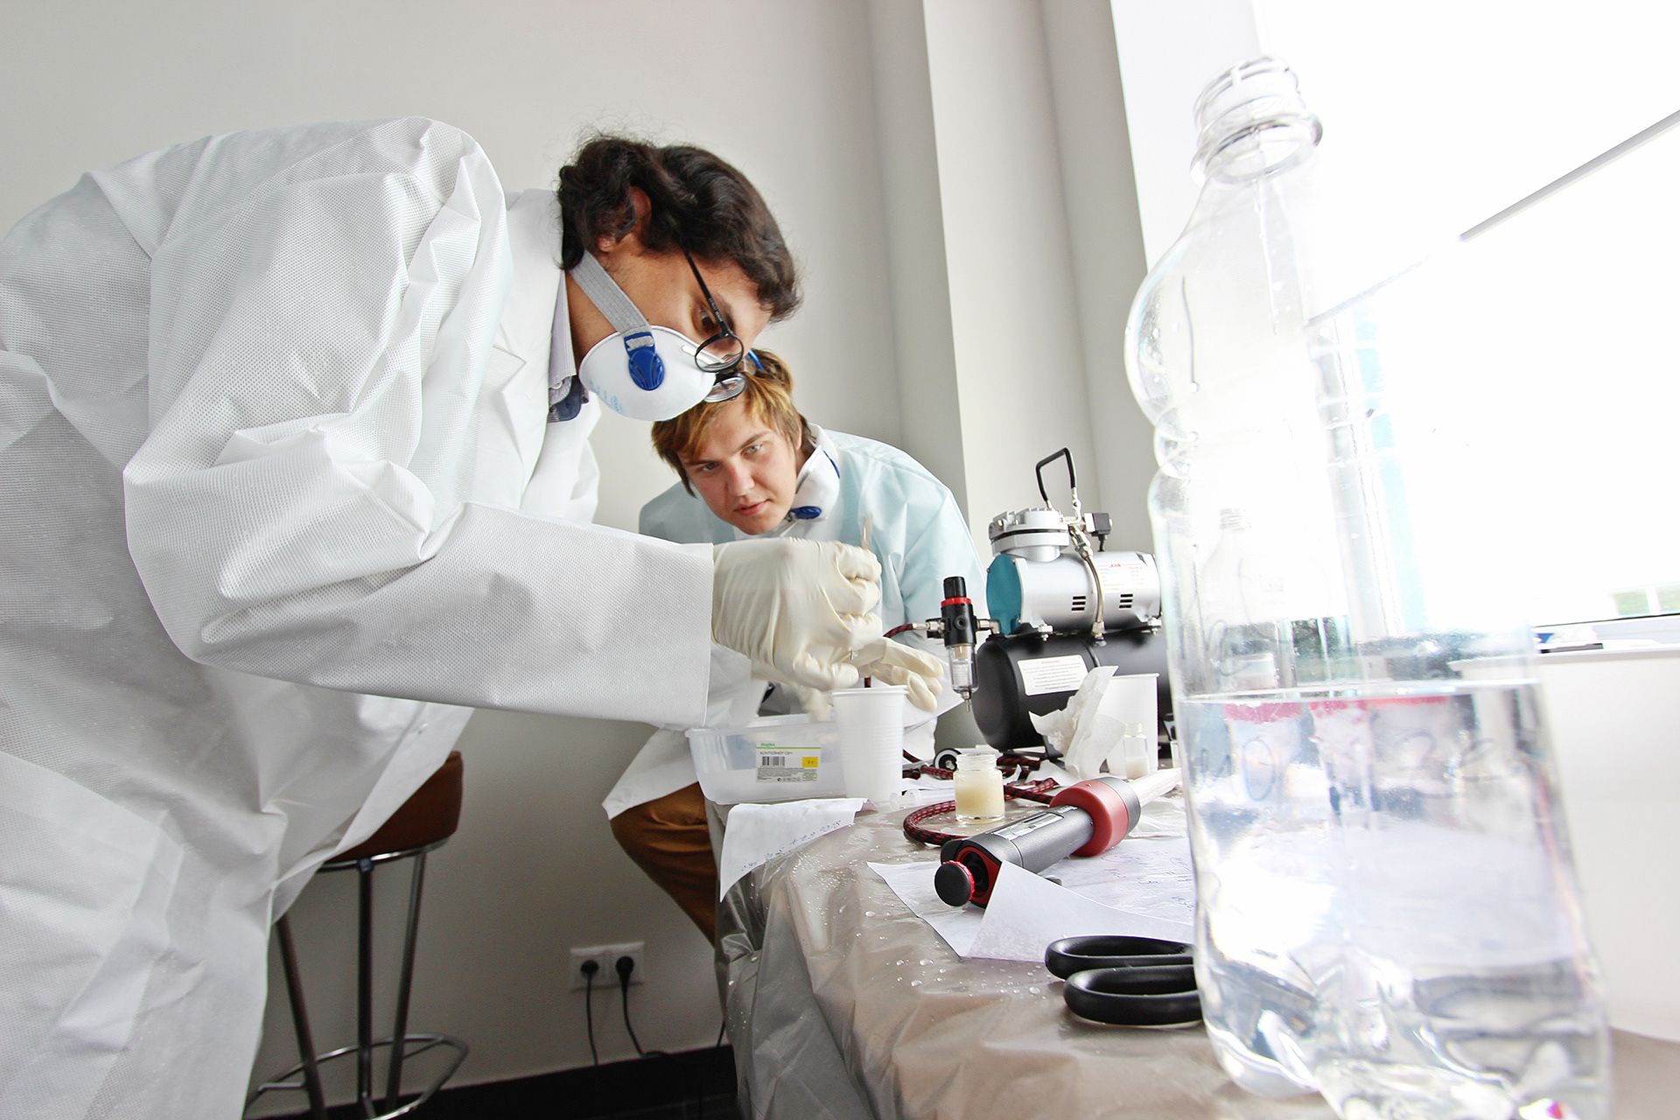
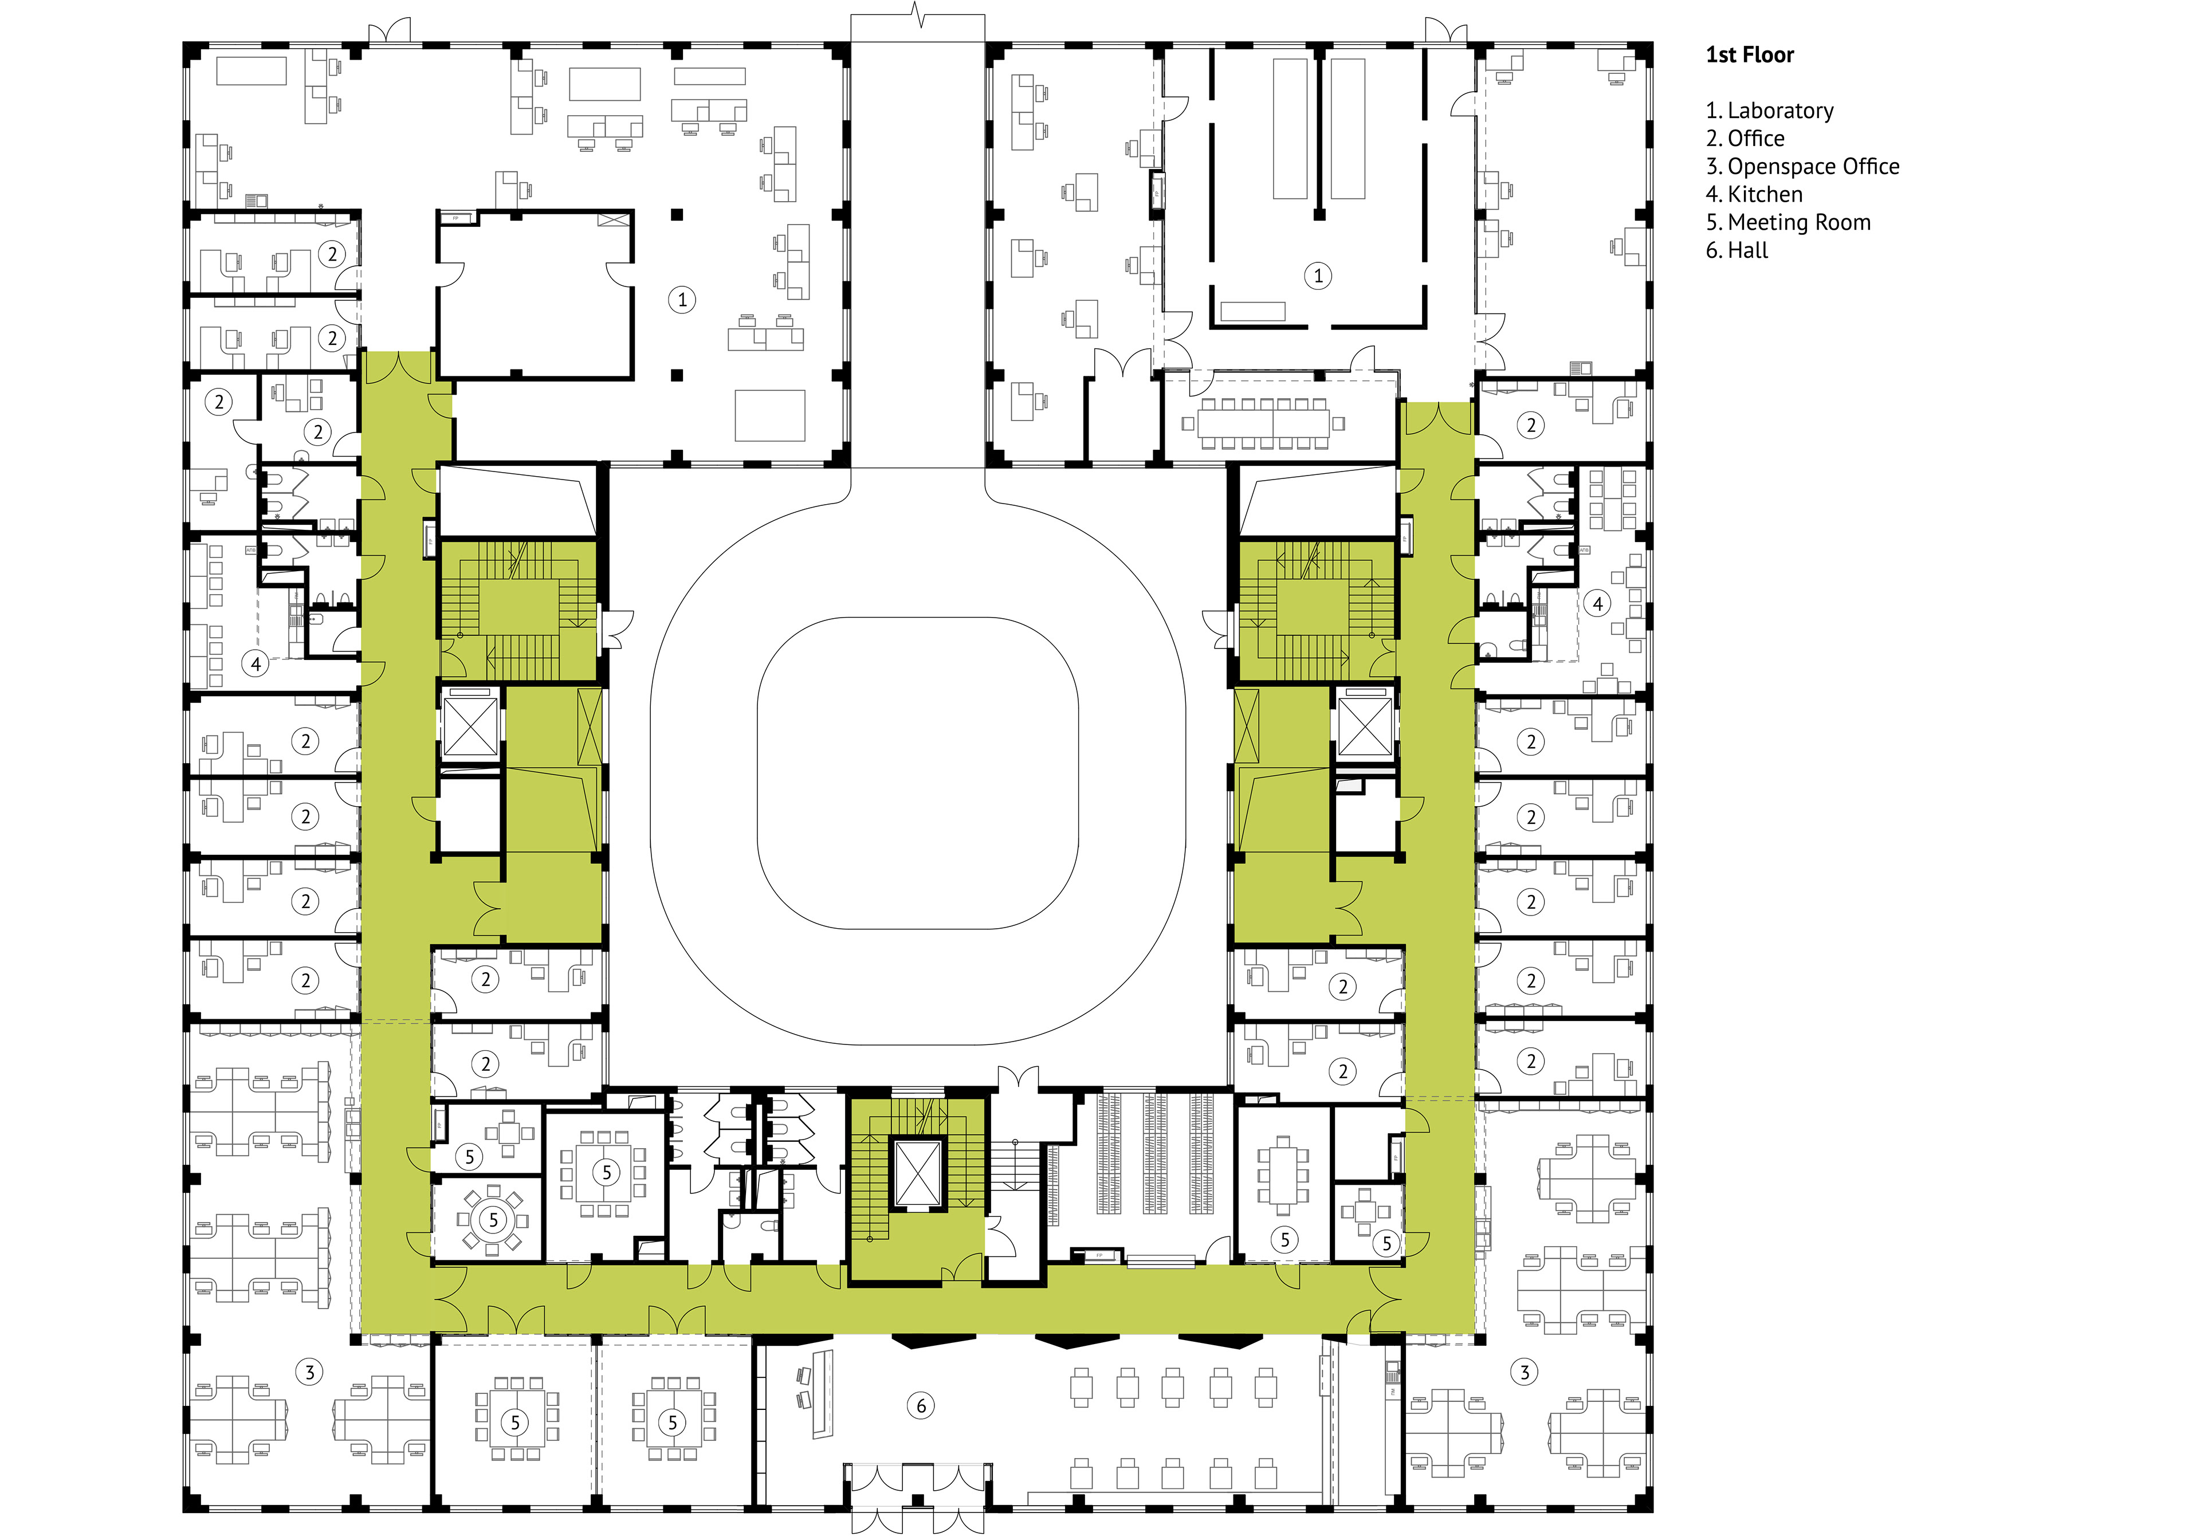
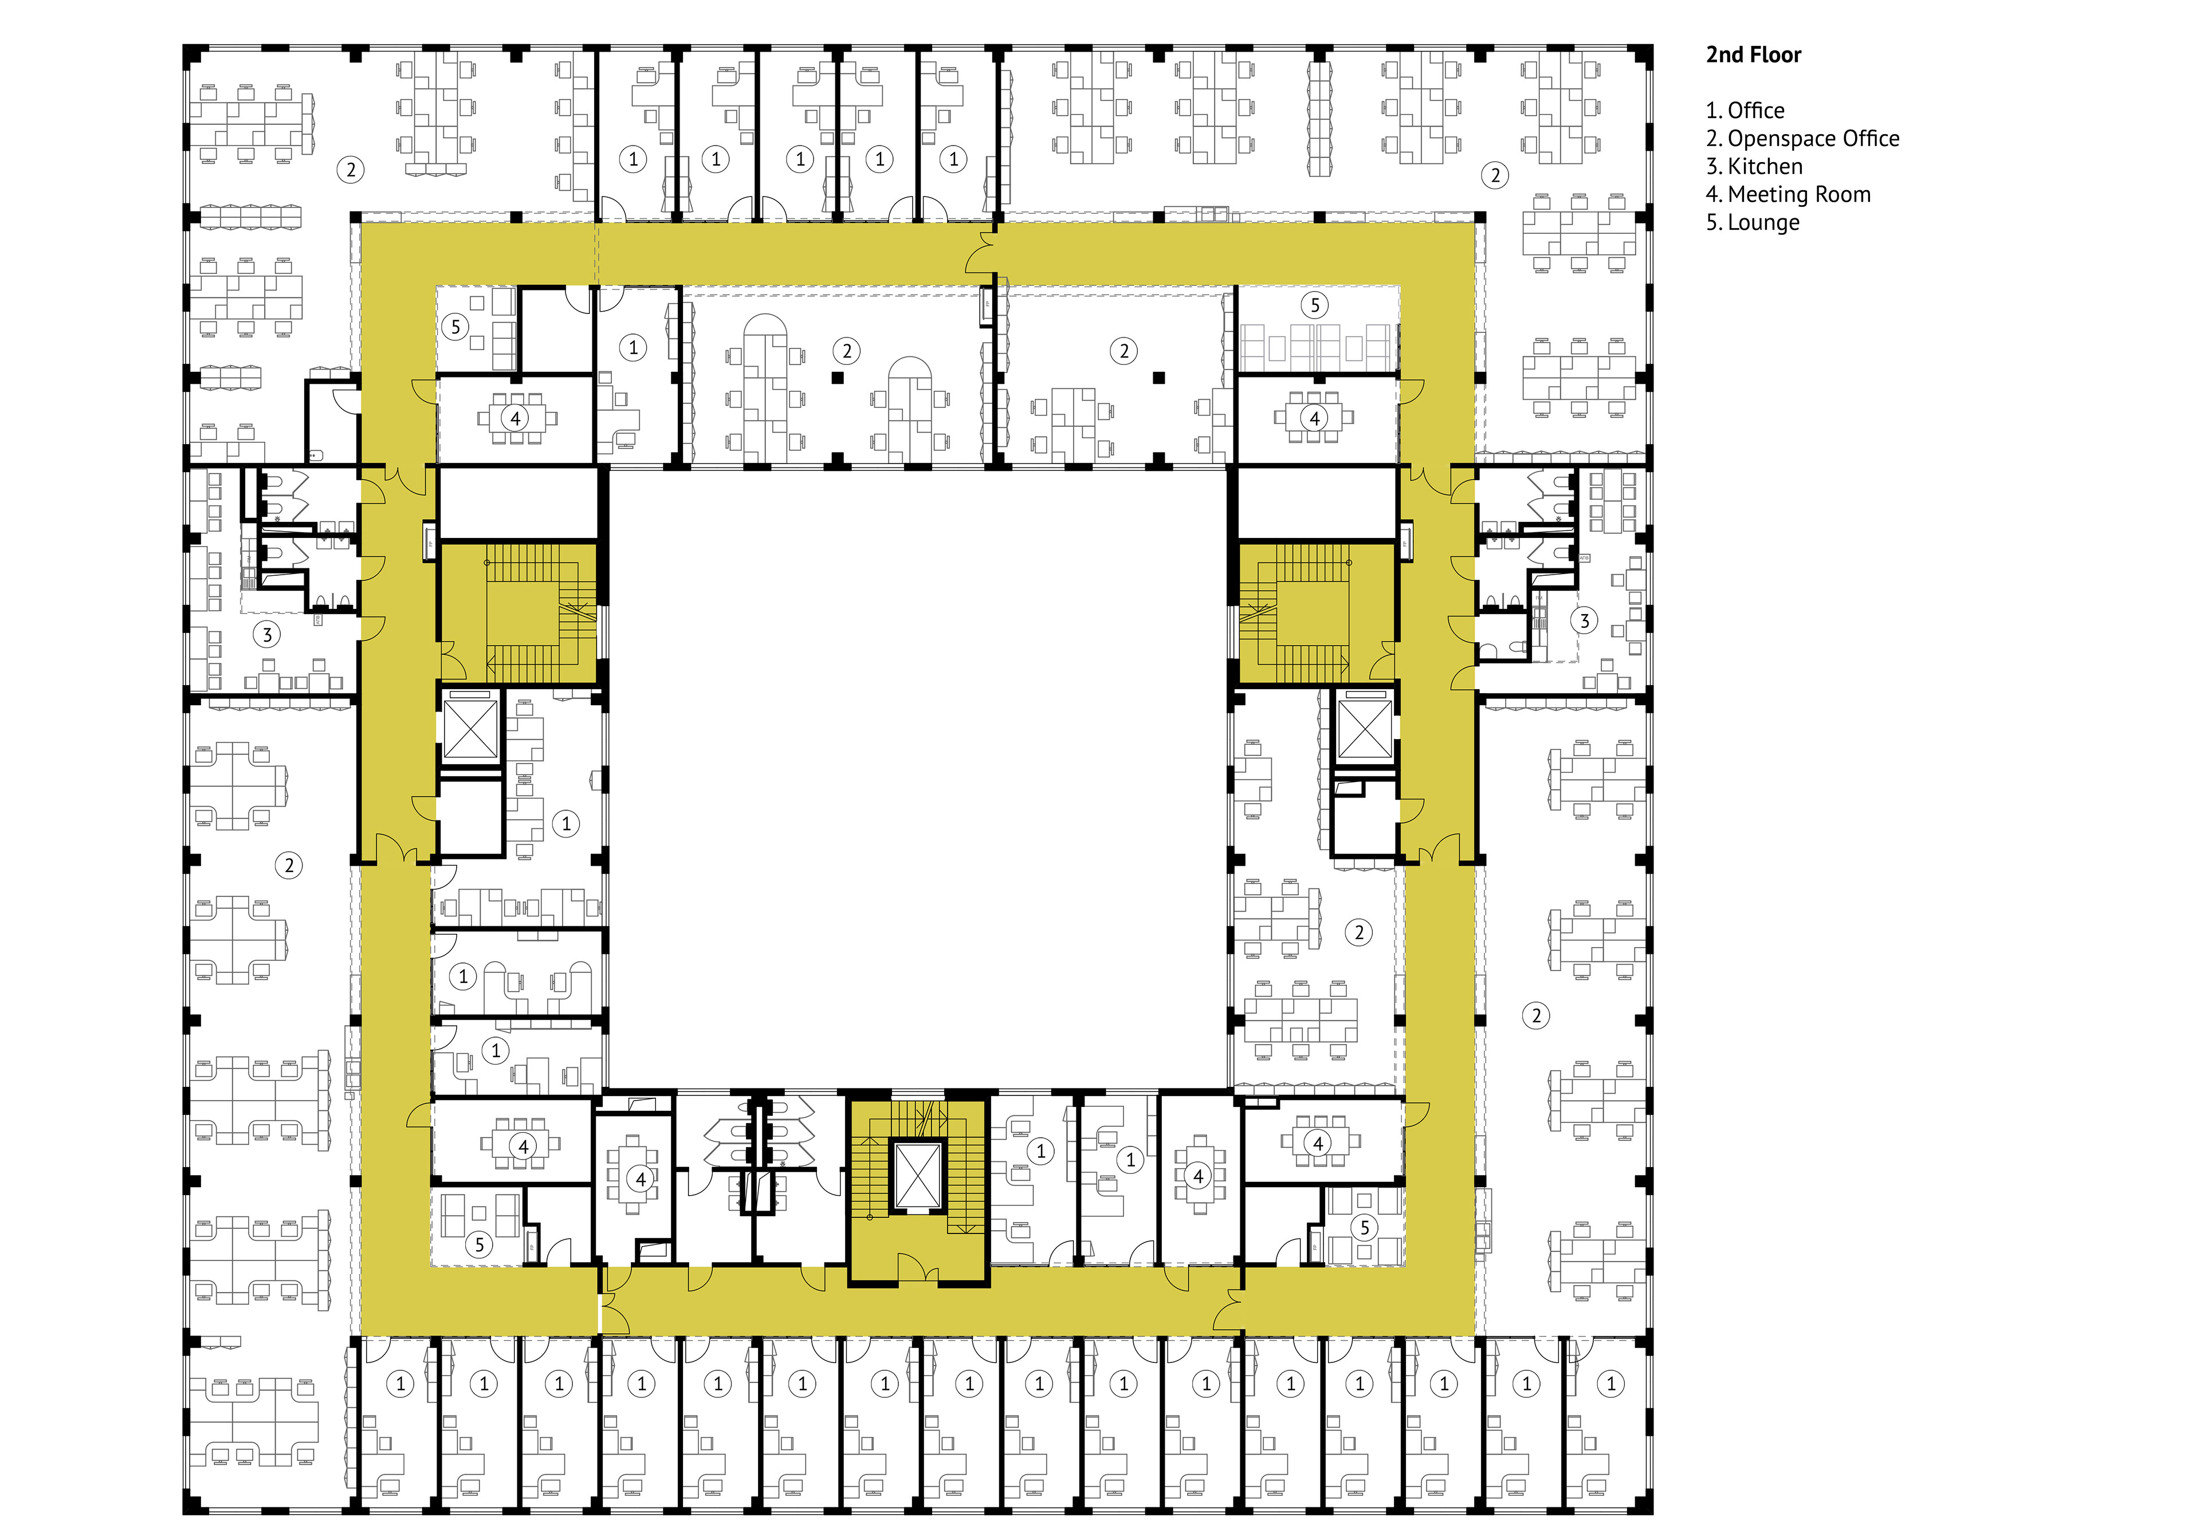
Skoltech had just been established in collaboration with MIT, and it needed somewhere to work while its permanent campus was being built. Our team at Sredaa inherited a five-storey shell-and-core building, which had to accommodate laboratories and teaching spaces along with places for students to spend time together.
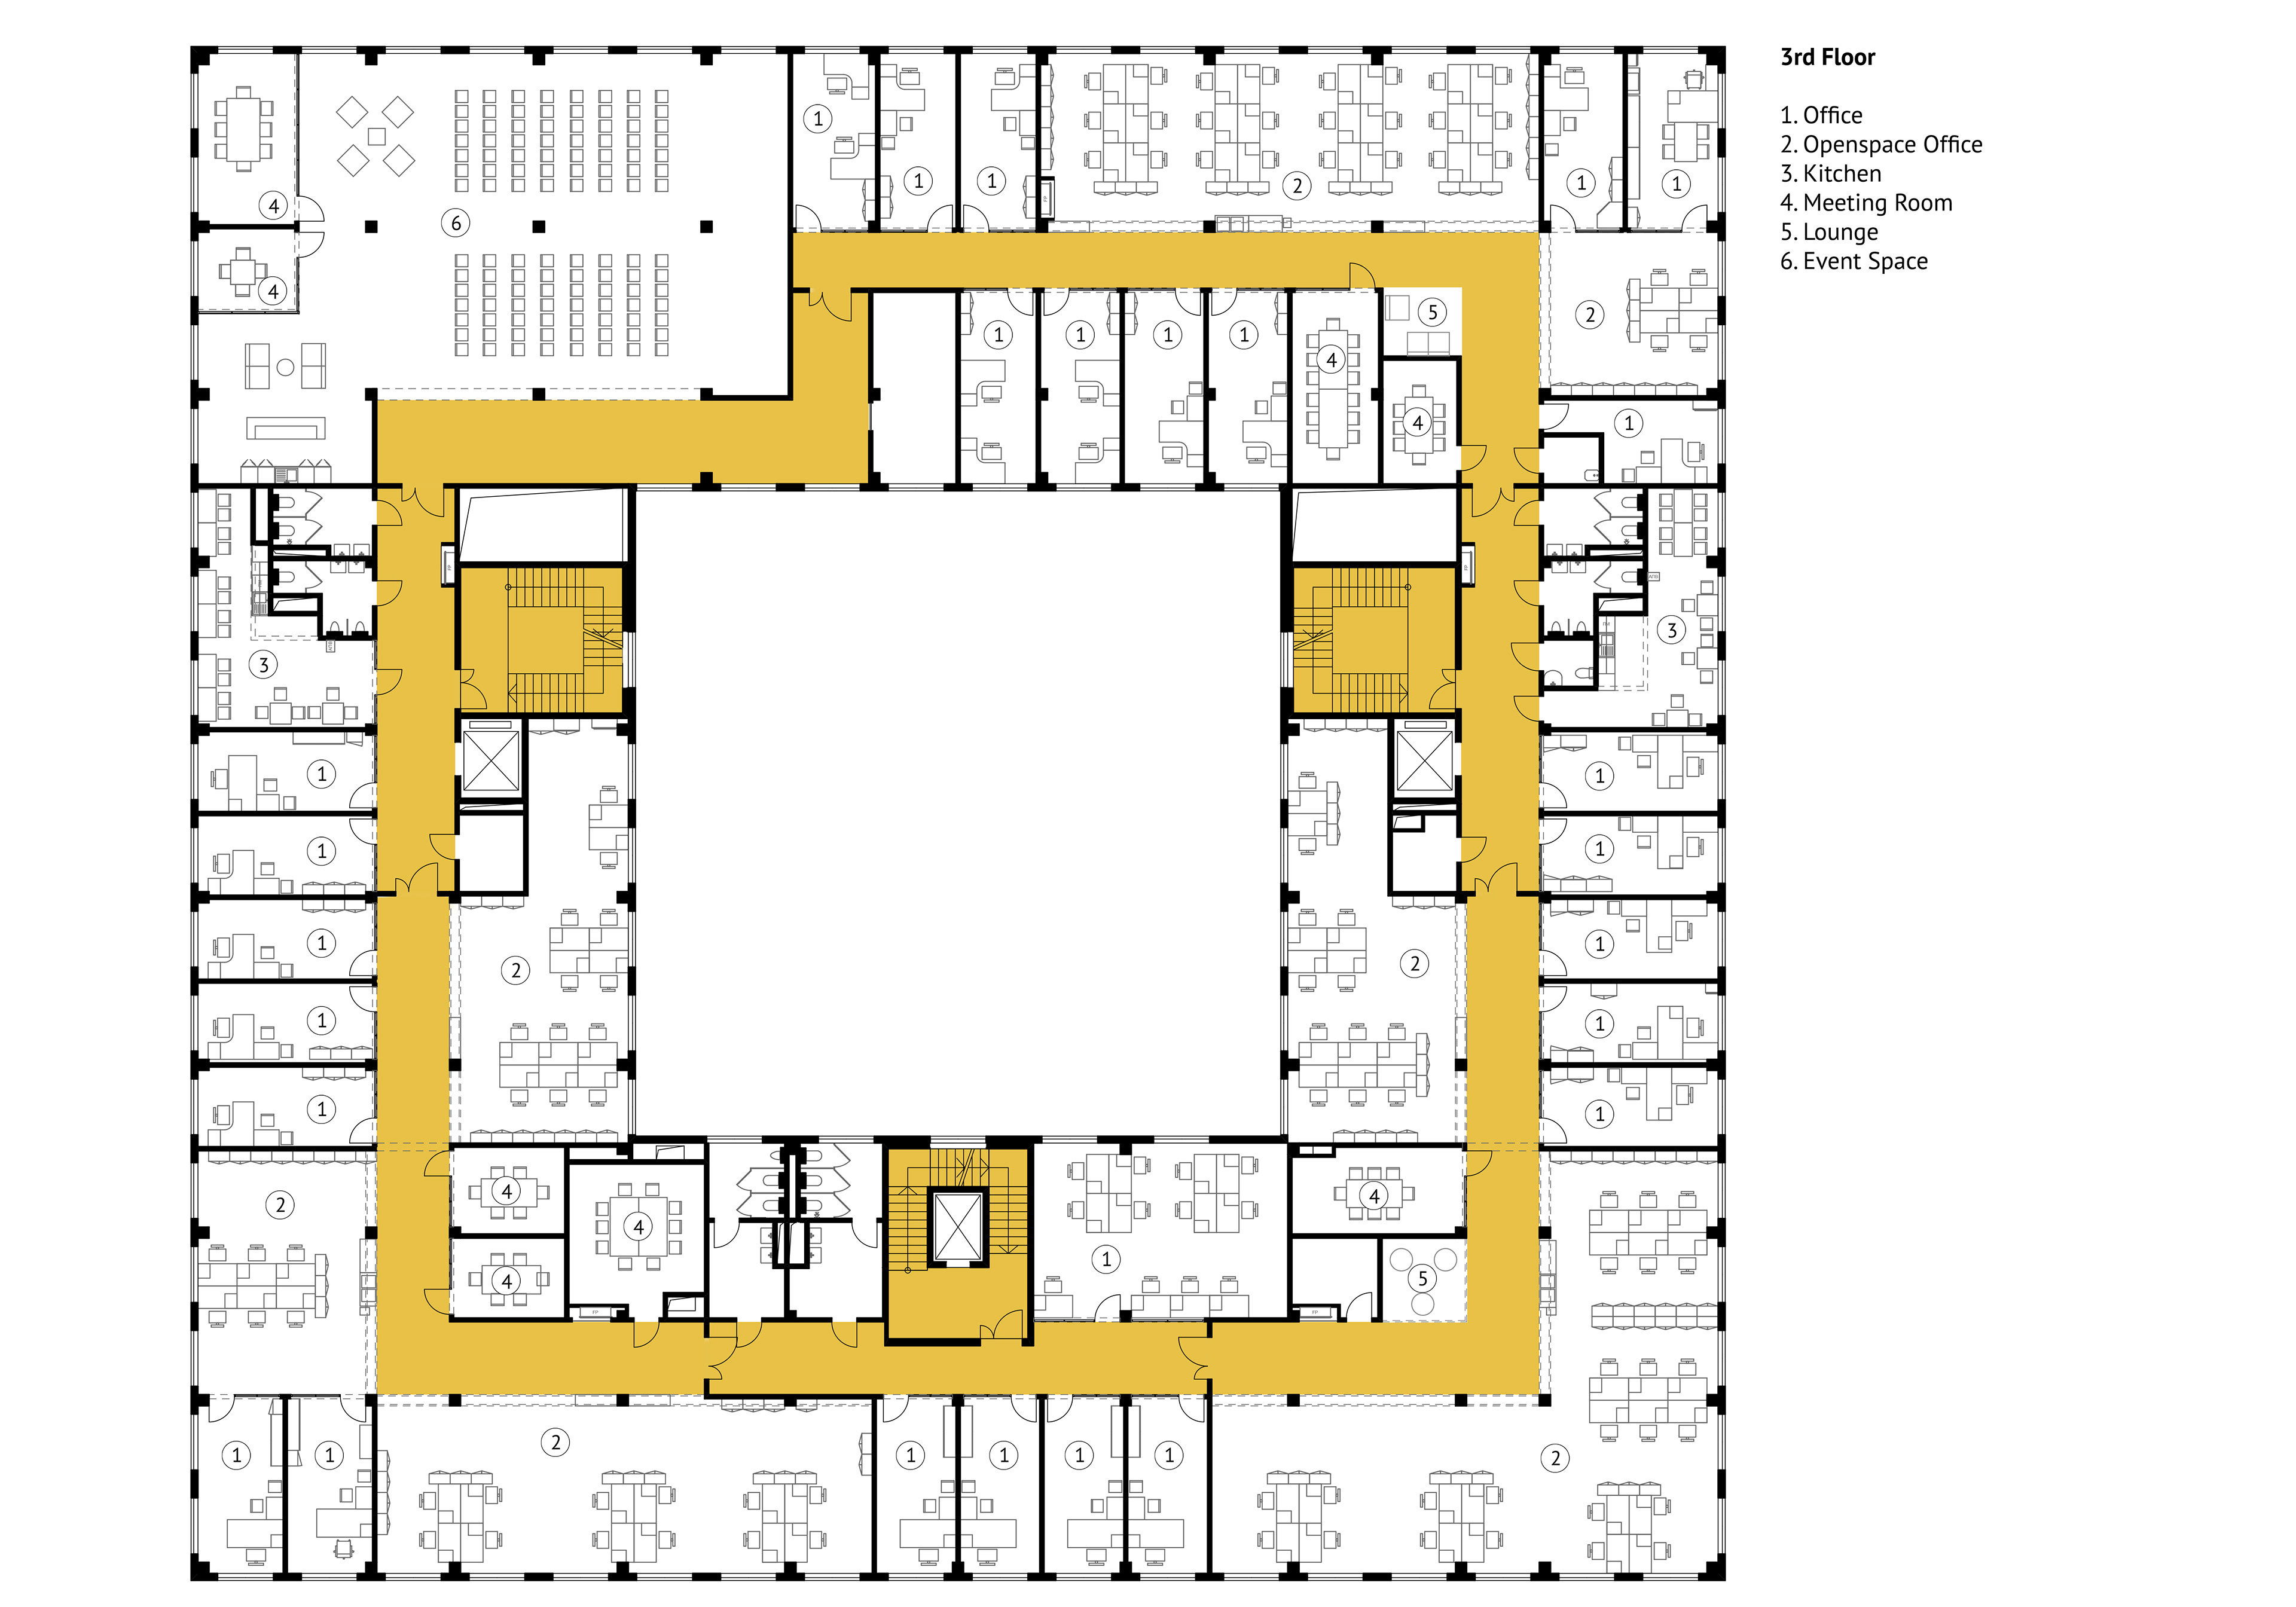
We were working through test-fits, moving rooms around and checking how much would fit, while the schedule left very little time to develop every space separately. We made a set of design rules that we could carry through the building, so that each new layout could belong to the same project.
Where you move,
where you concentrate
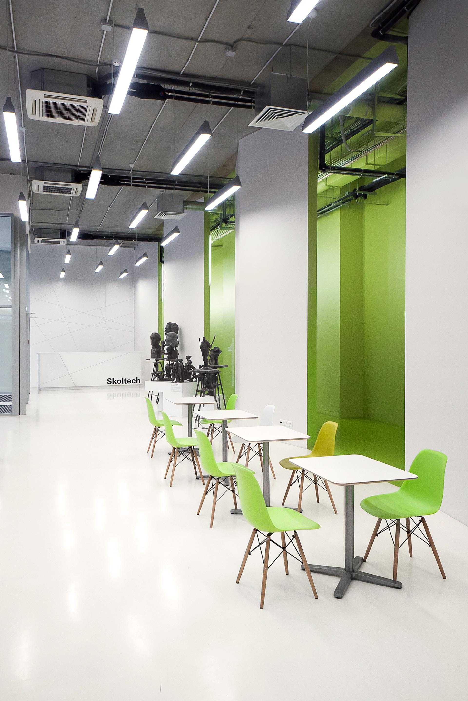
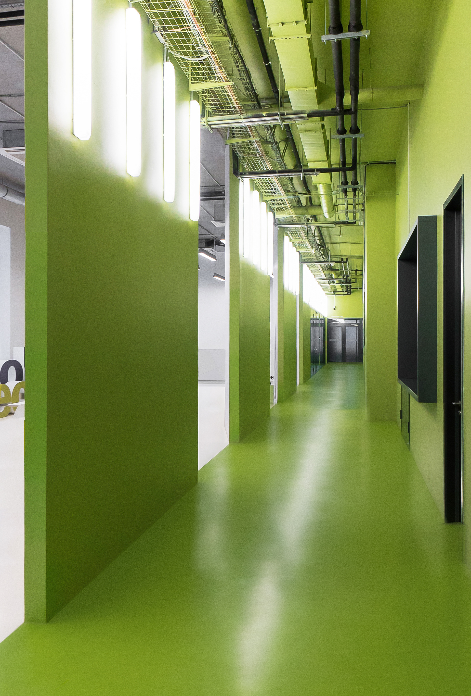
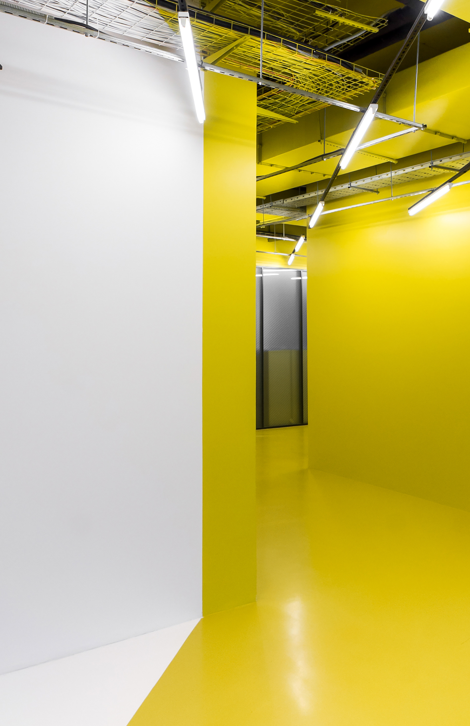
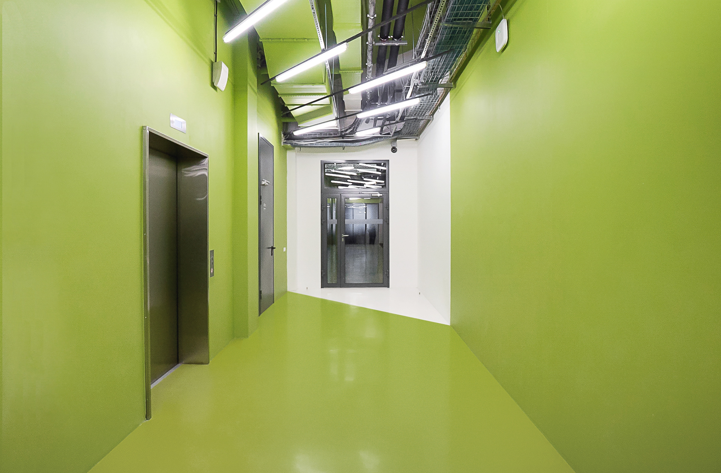
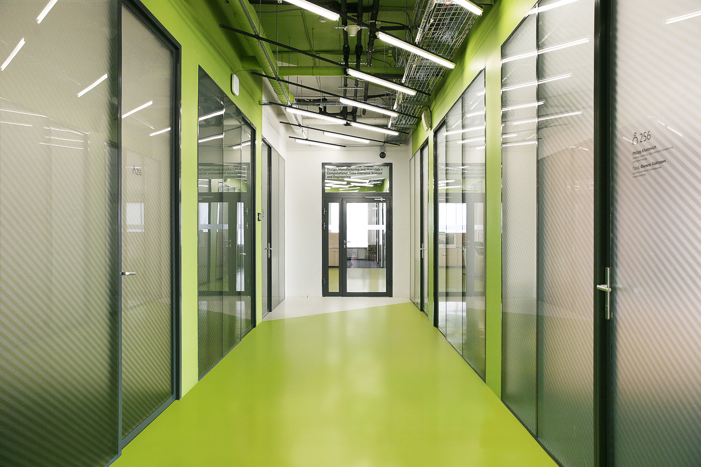
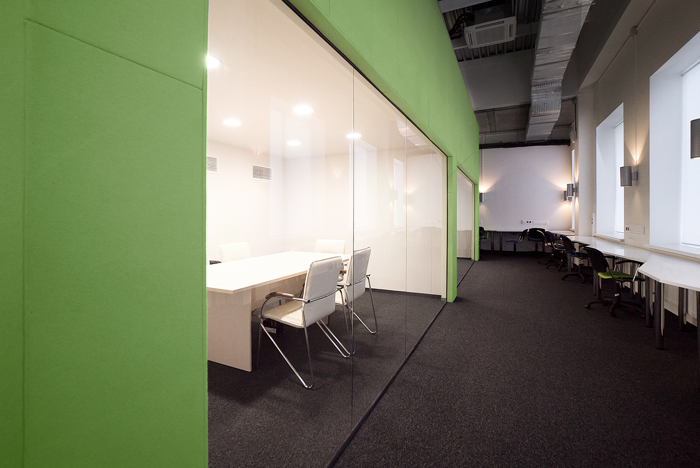
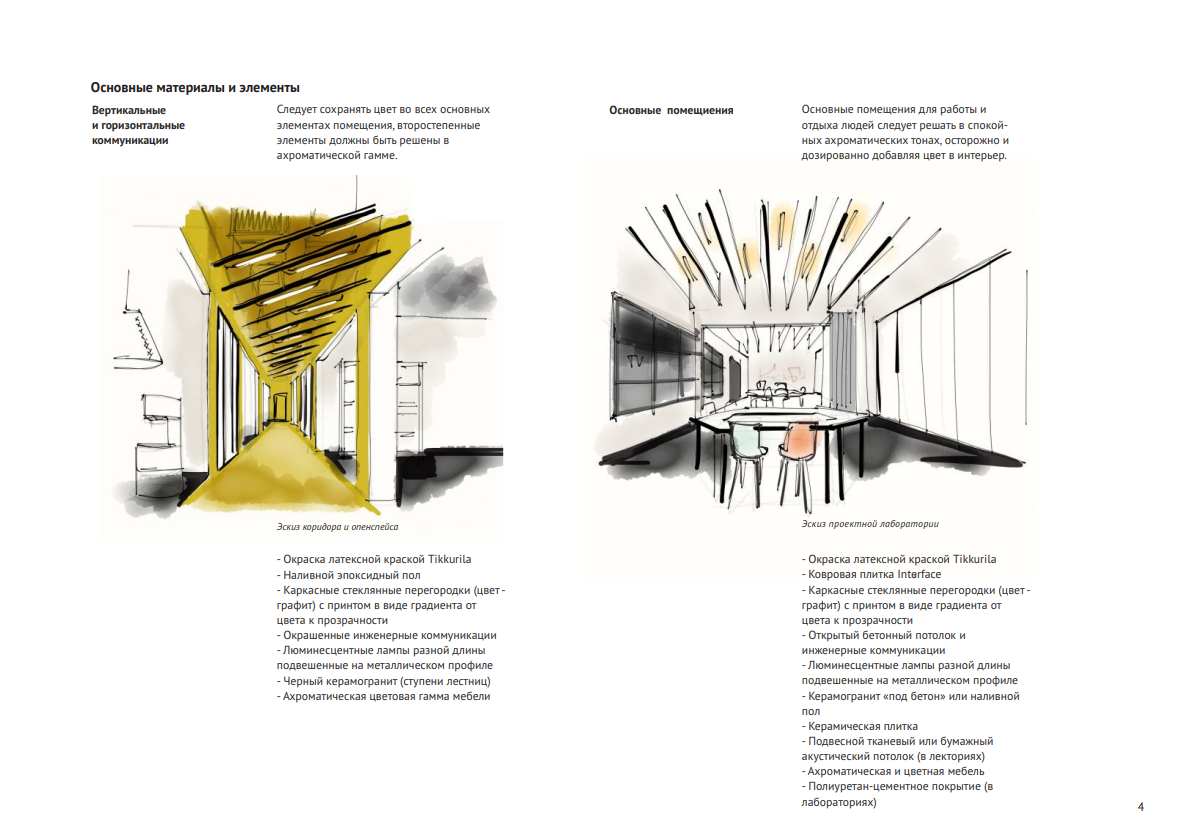
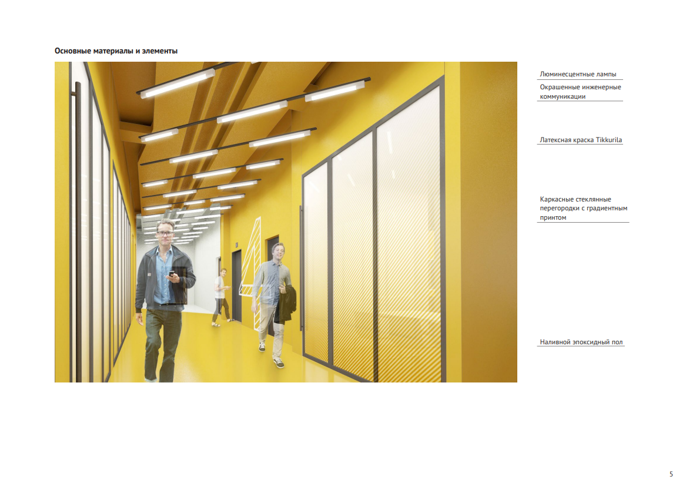
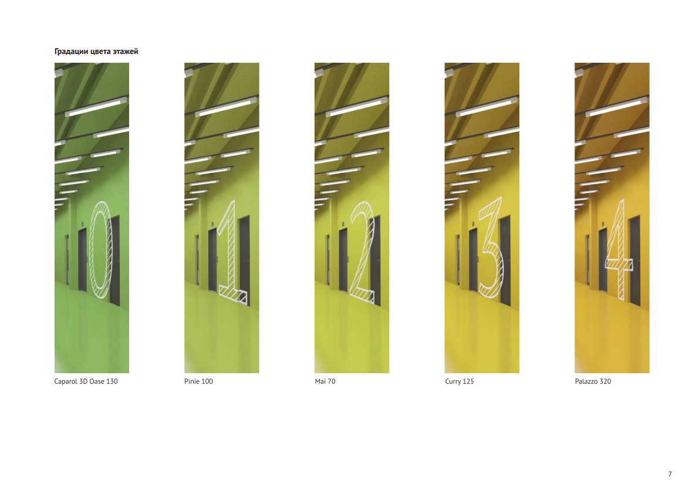
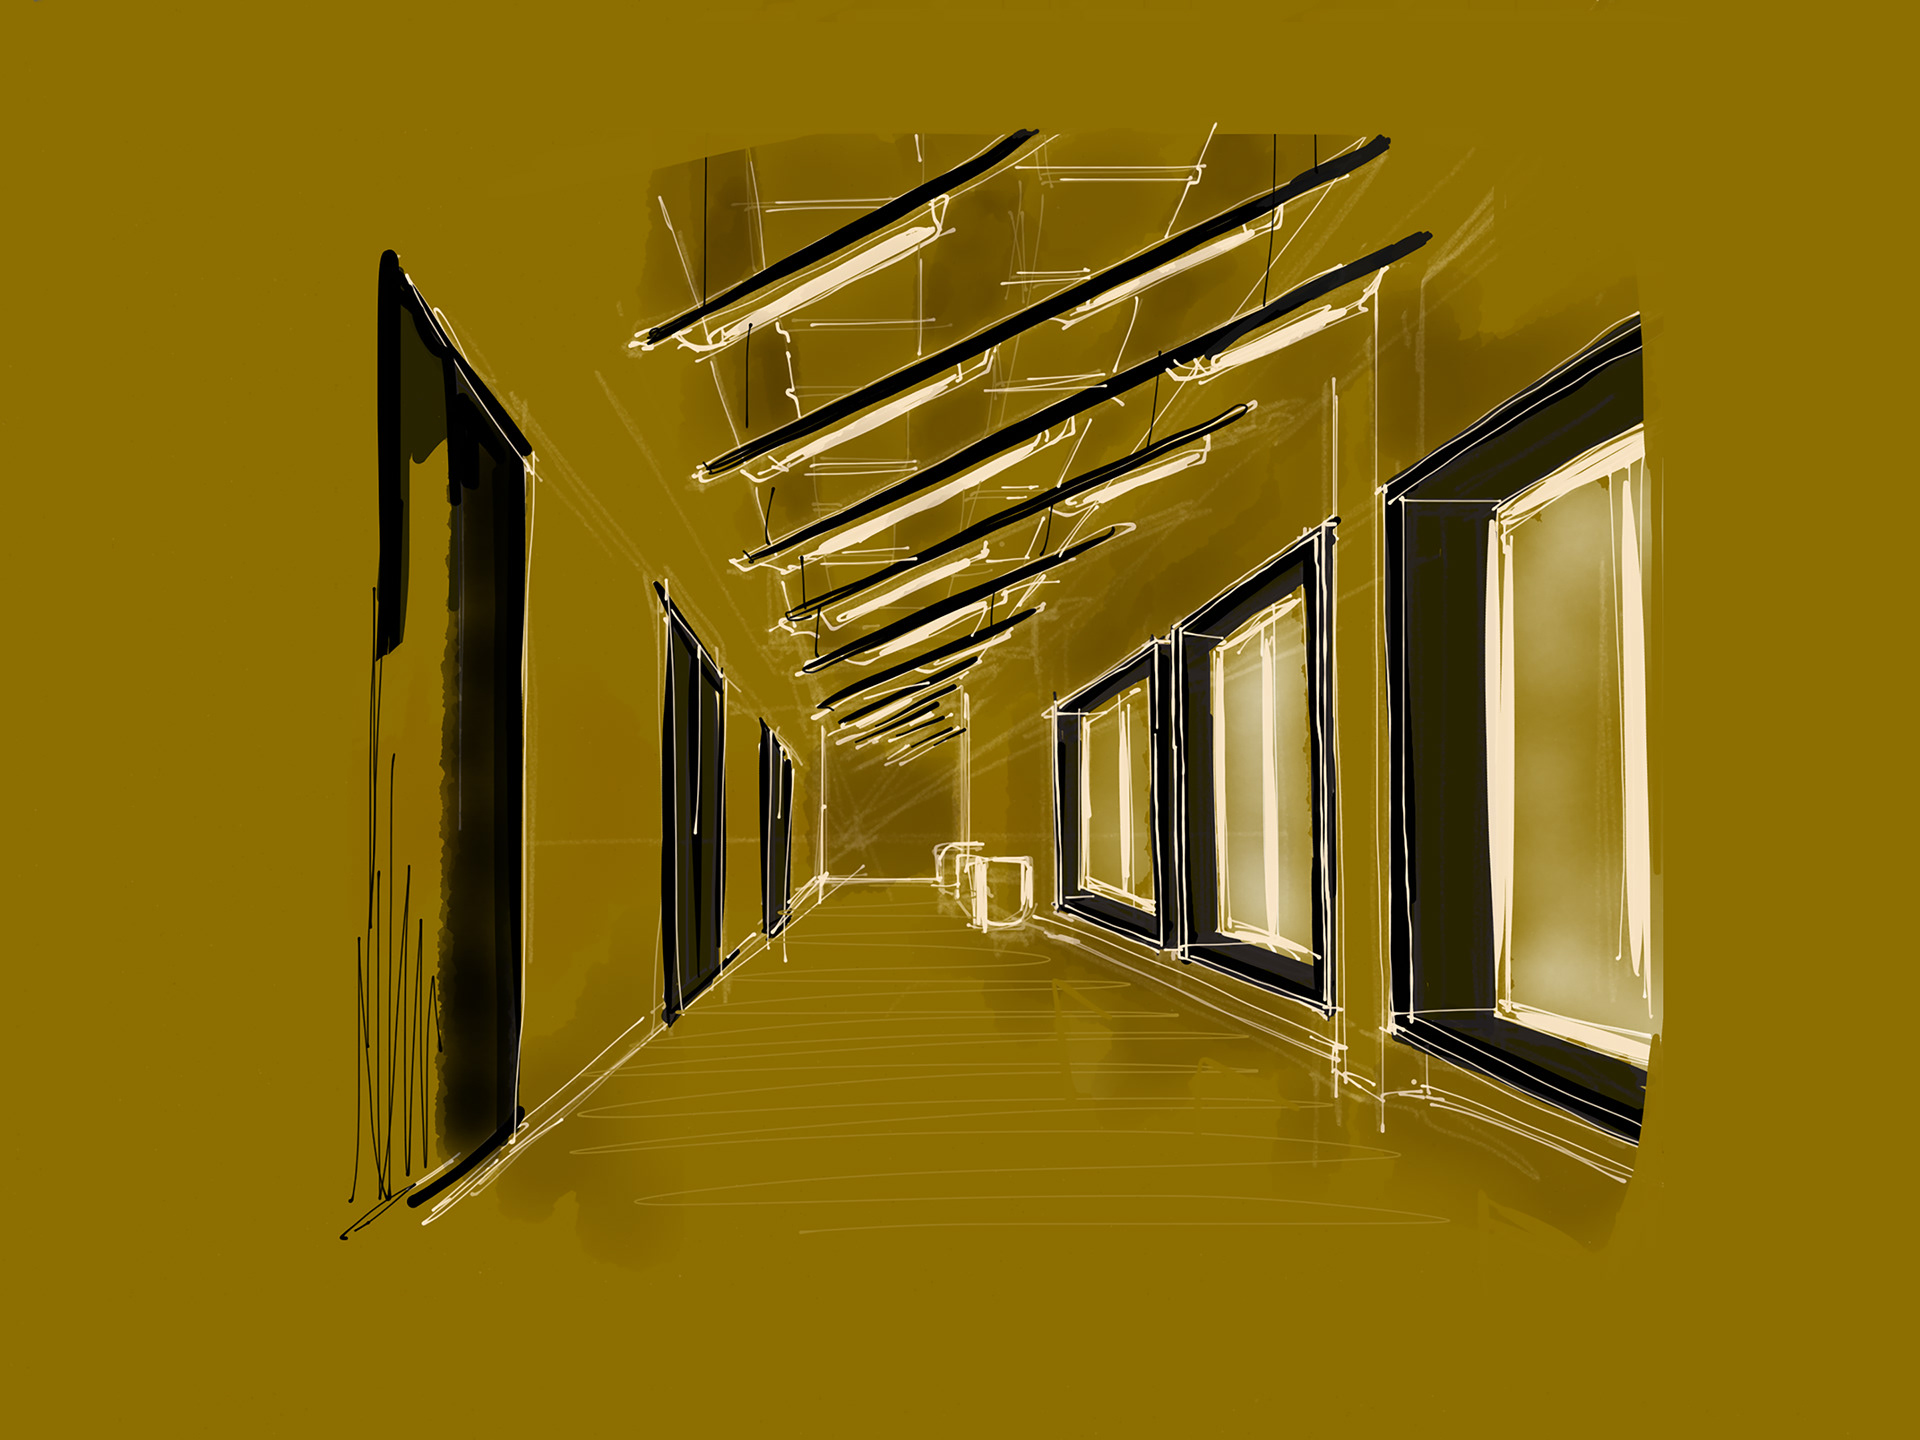
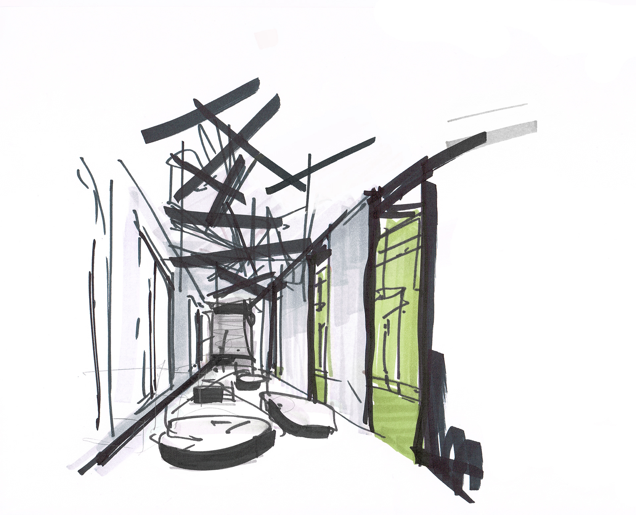
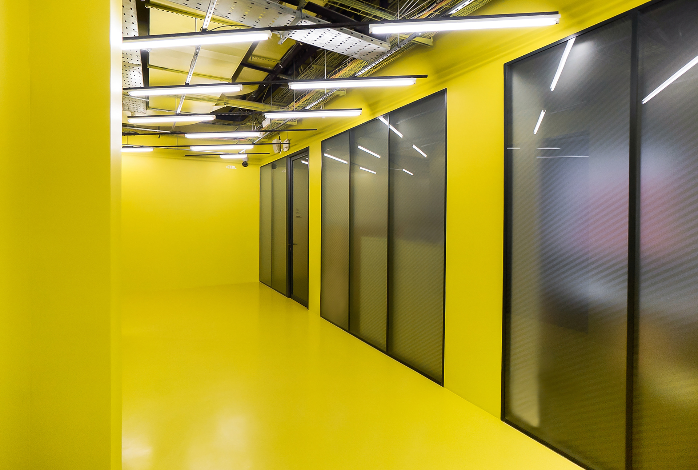
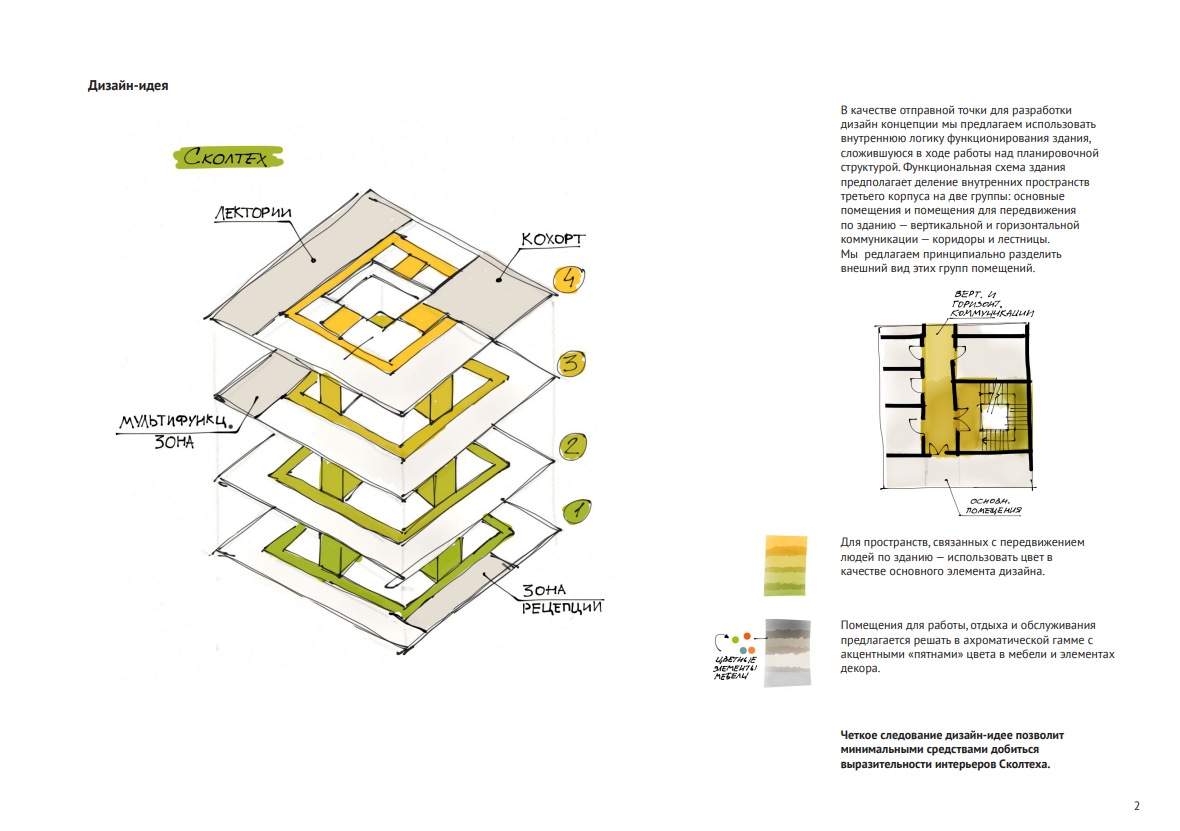
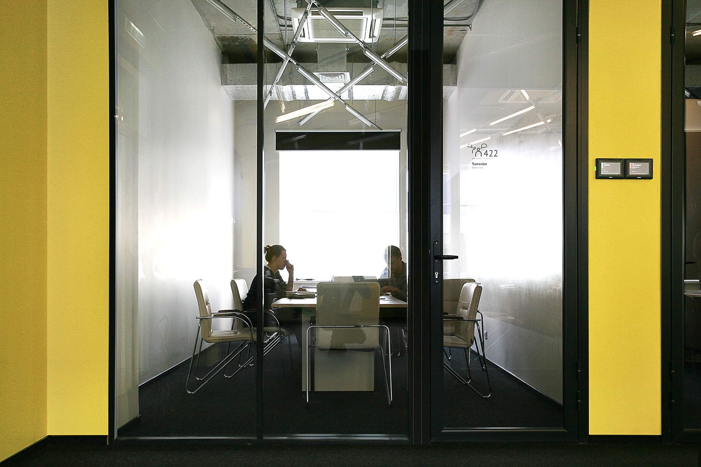
We divided the building into circulation and focus. The corridors took the strong colour, which went across the floor, up the walls and over the ceiling, so that you were inside one continuous coloured space. The rooms where people needed to concentrate had a calmer palette.
The green came from Skoltech’s identity, and we developed it into a range that moved towards yellow. I felt that a university still finding out what it was could use a strong, fairly direct colour, with time for the more complicated shades to come later. We wanted to give it a large splash of colour from the beginning.
A few elements,
used across five floors
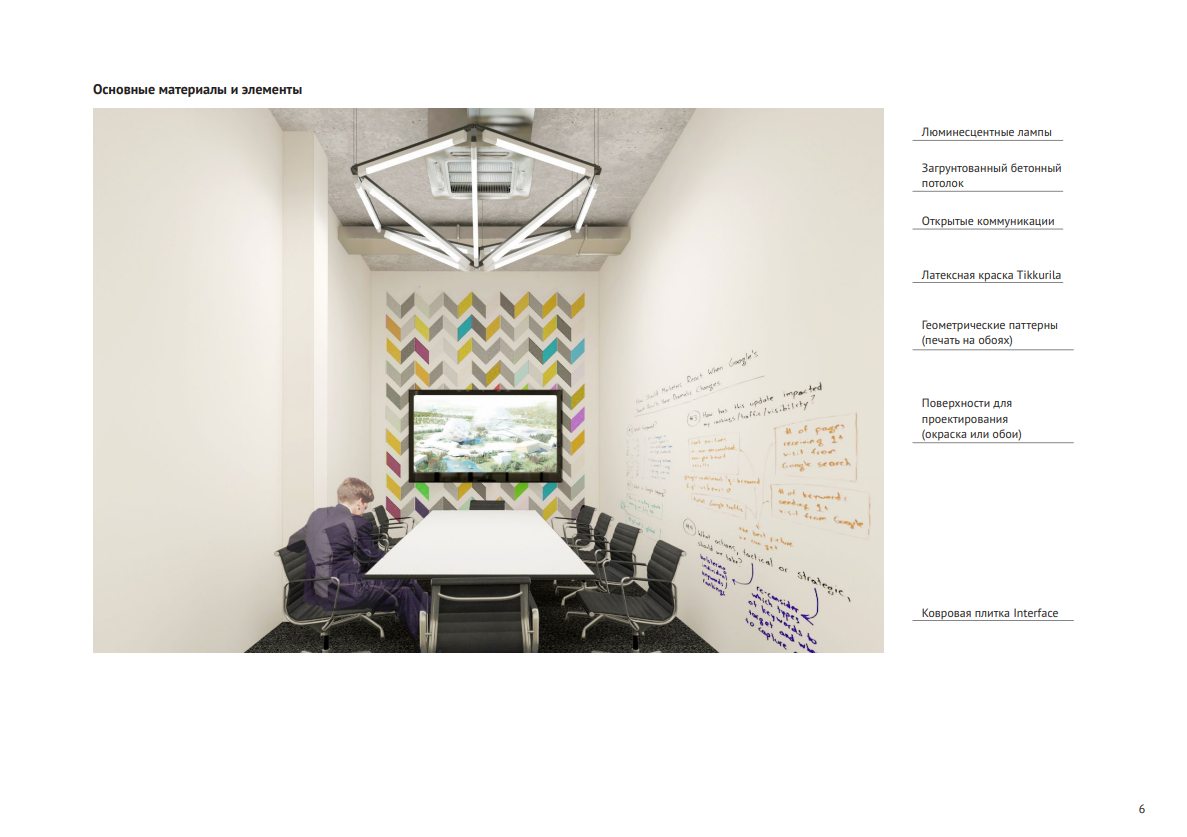
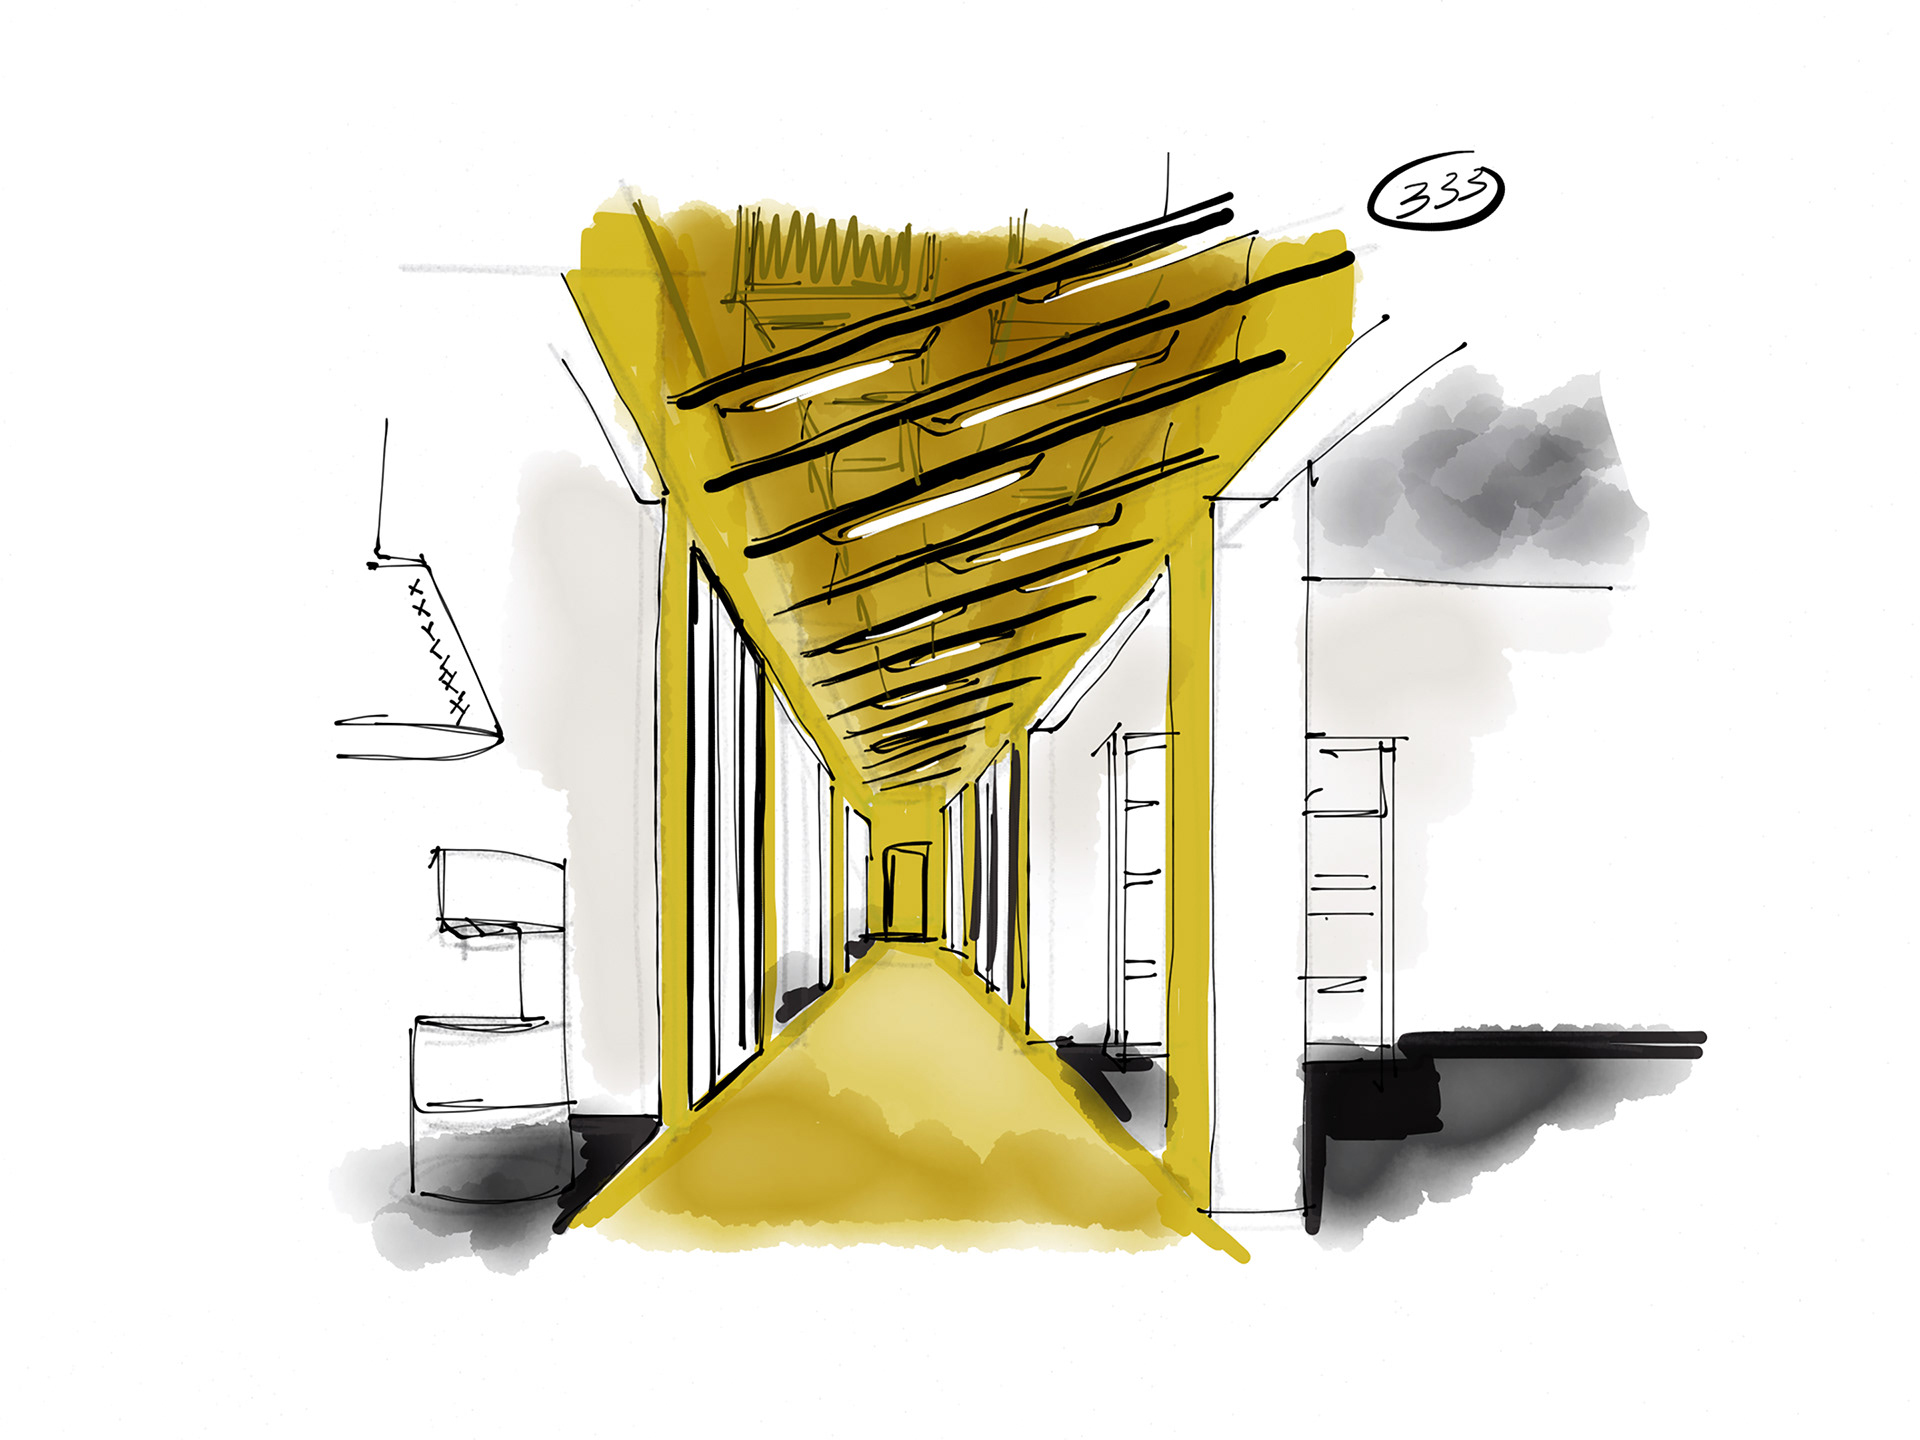
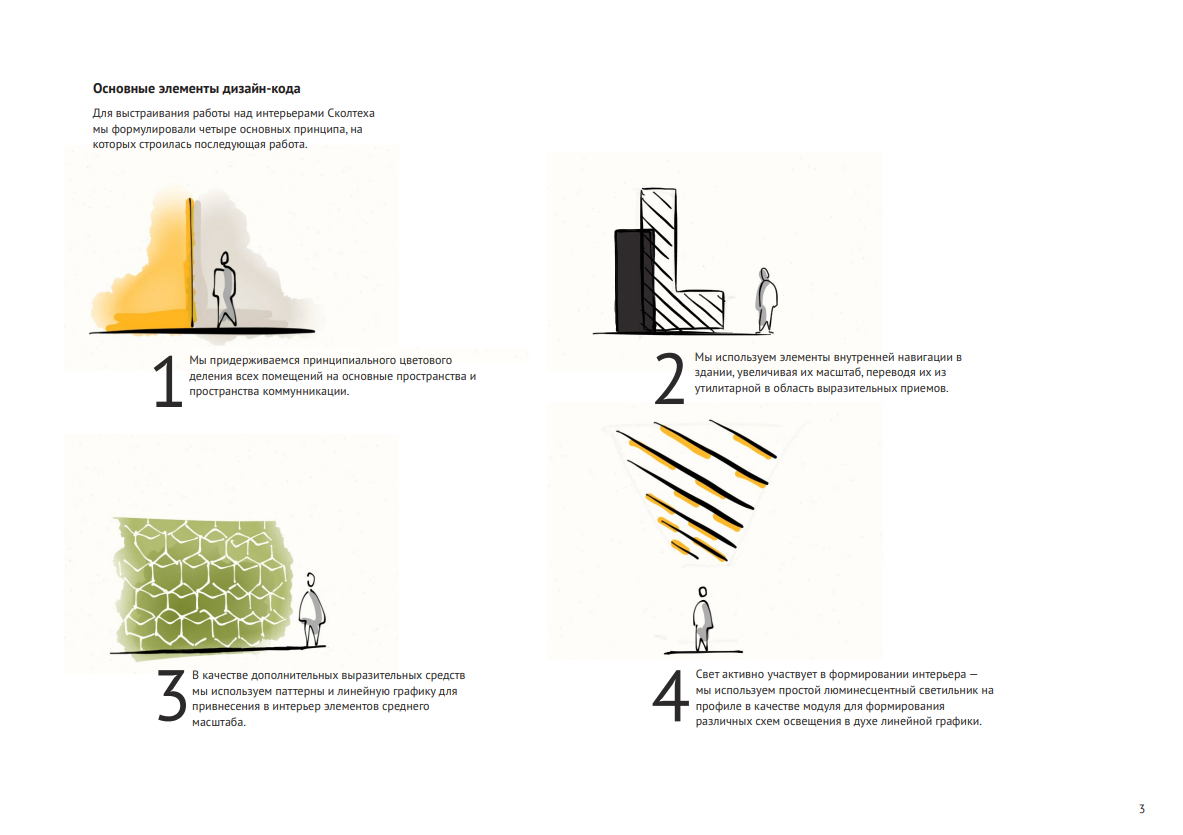
We wanted the building to have some detail without needing a different material or an expensive object everywhere. Patterns and linework gave us another way to work with the surfaces, and we used simple linear lights as a module that could be arranged into larger compositions.
We also proposed very large letters and numbers, so that the navigation would become part of the coloured walls. The original studies show how these elements could work together, including a colour sequence for the different floors. Some of that remained more developed in the drawings than in the finished building.
A stair to spend
some time on
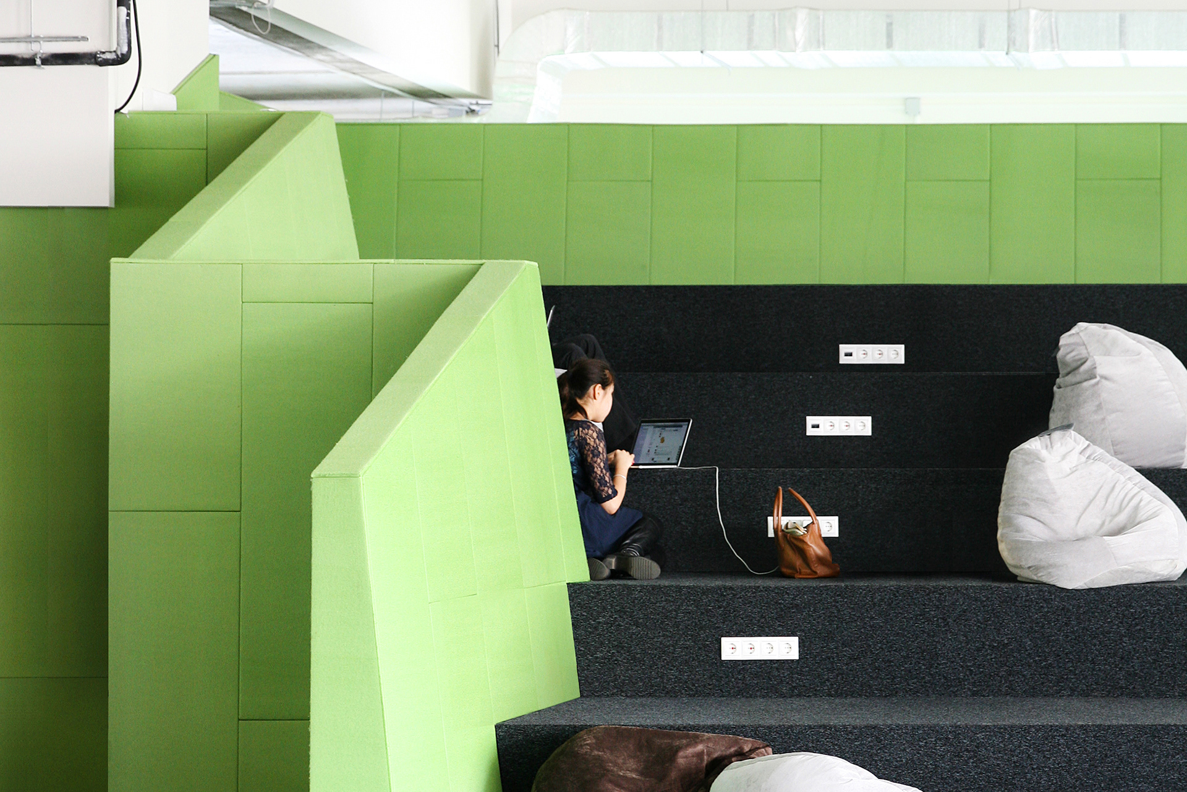
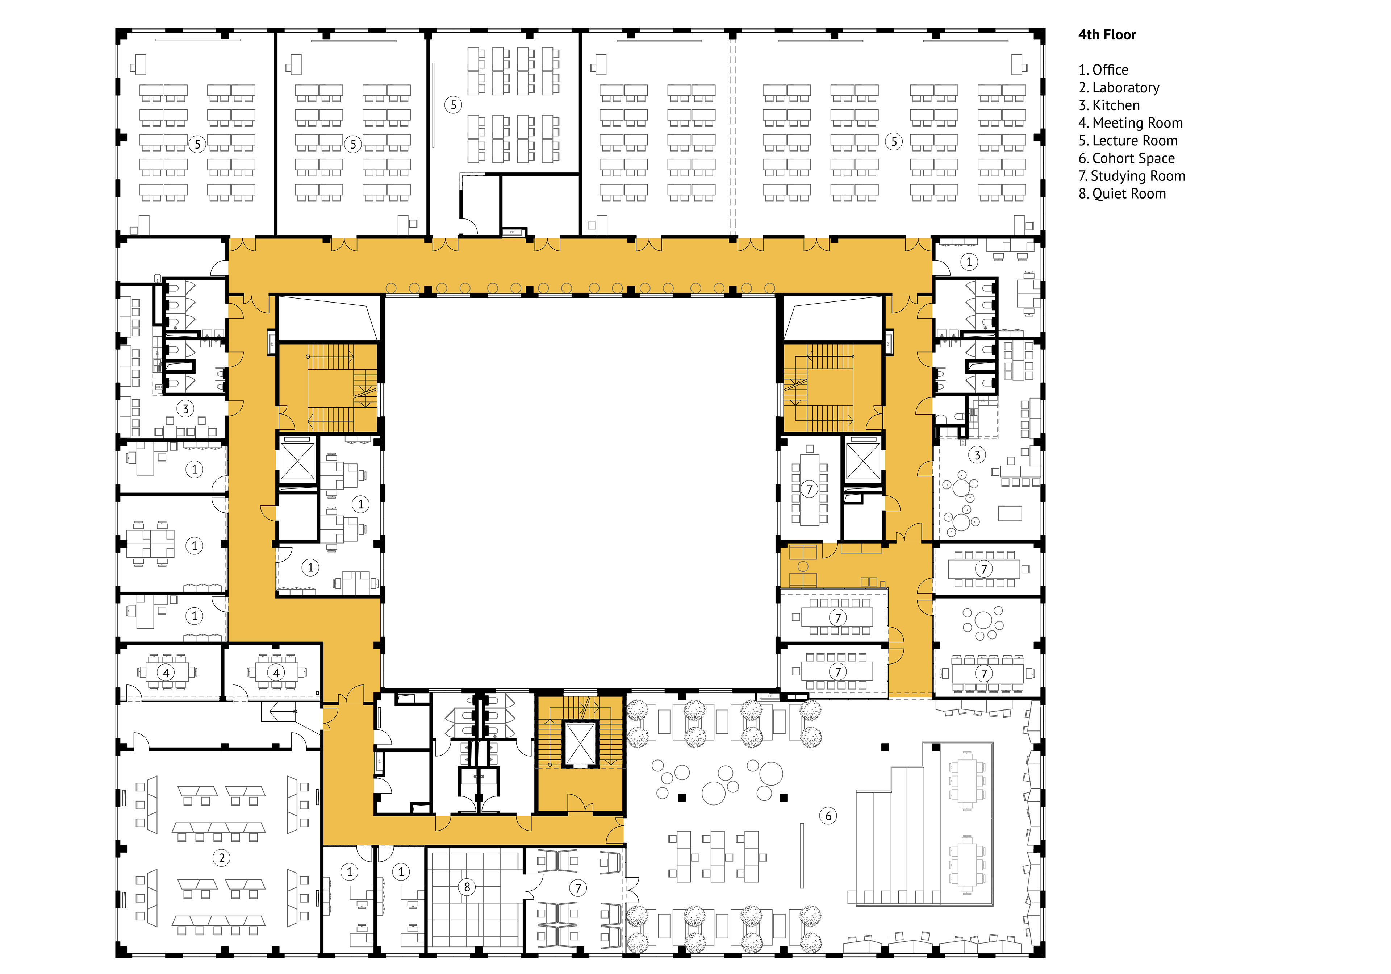
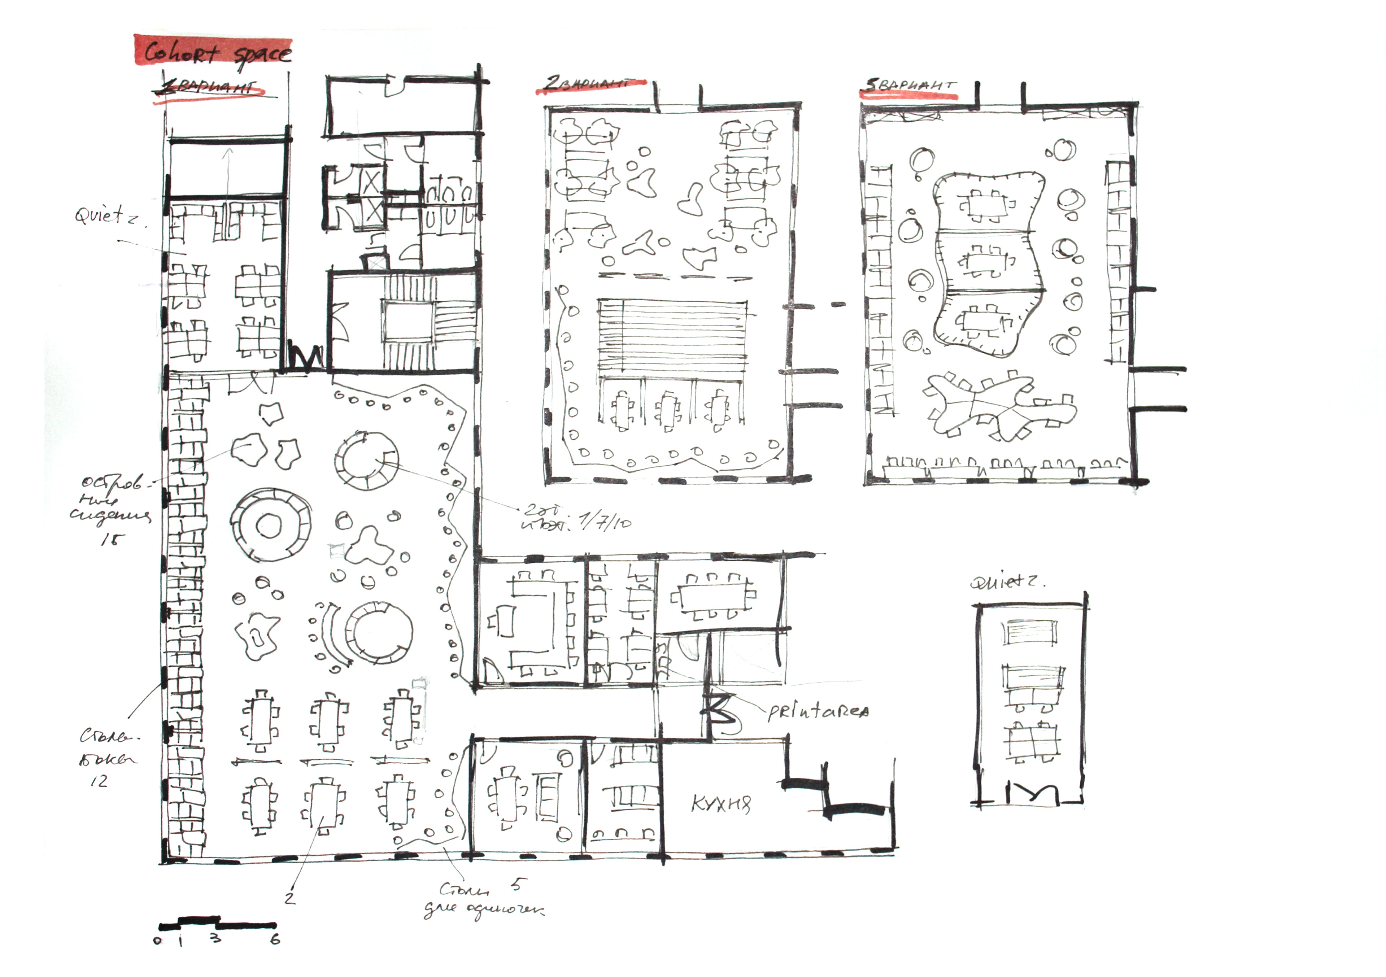
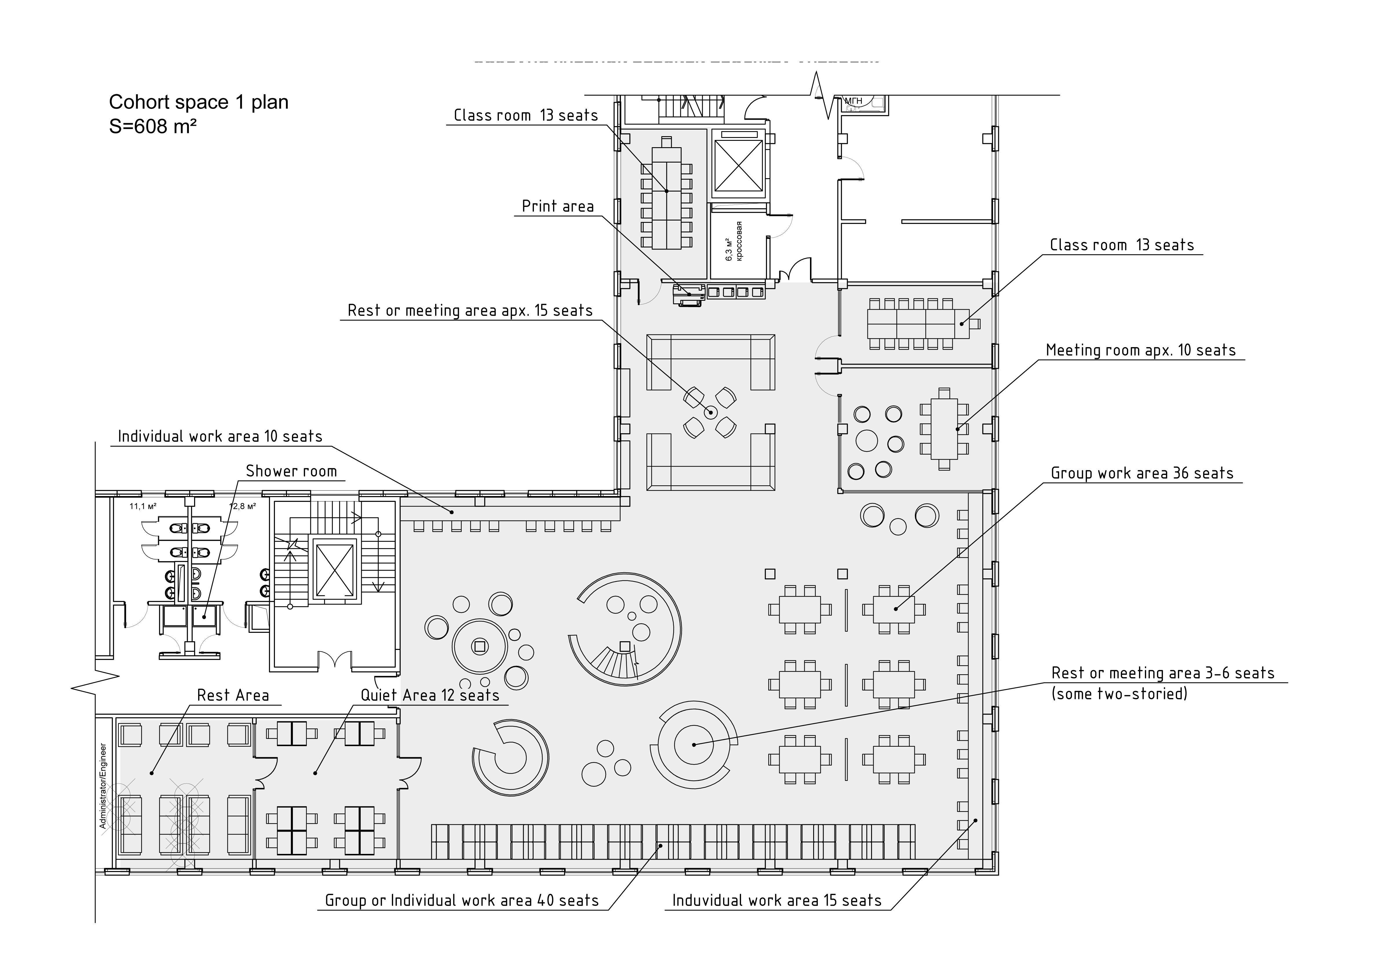
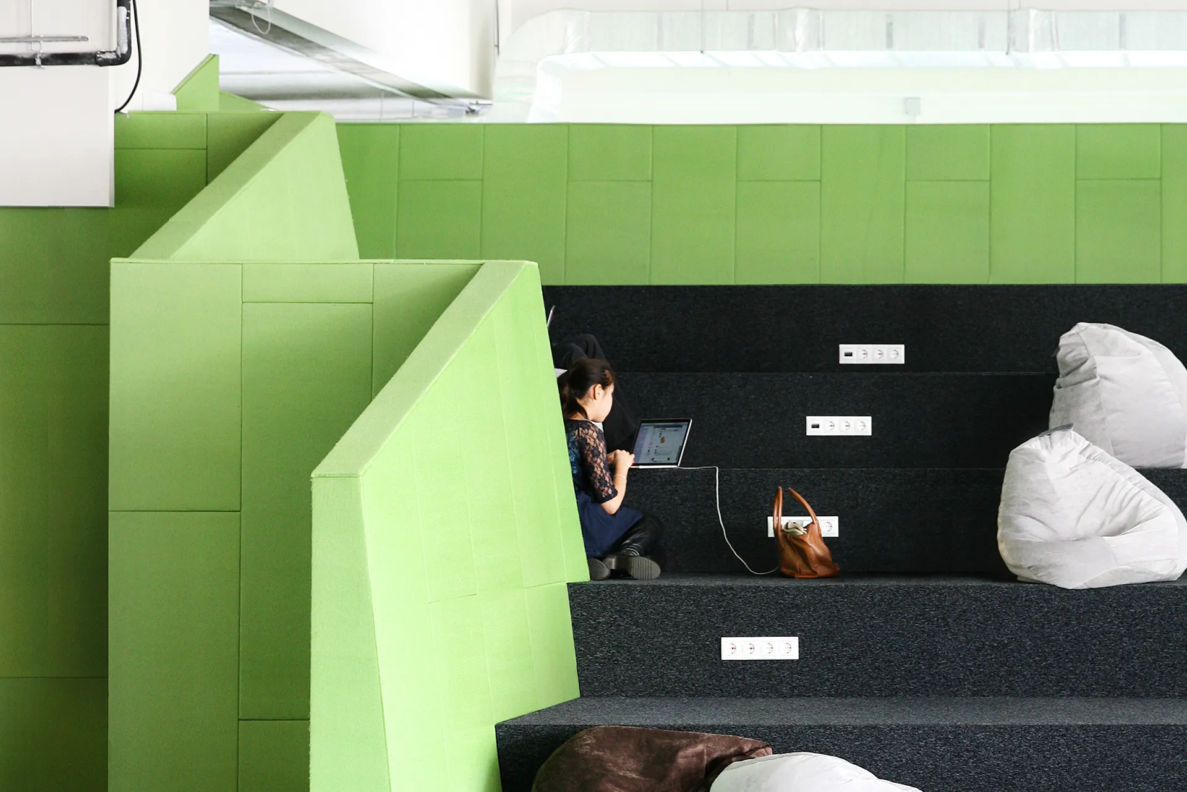
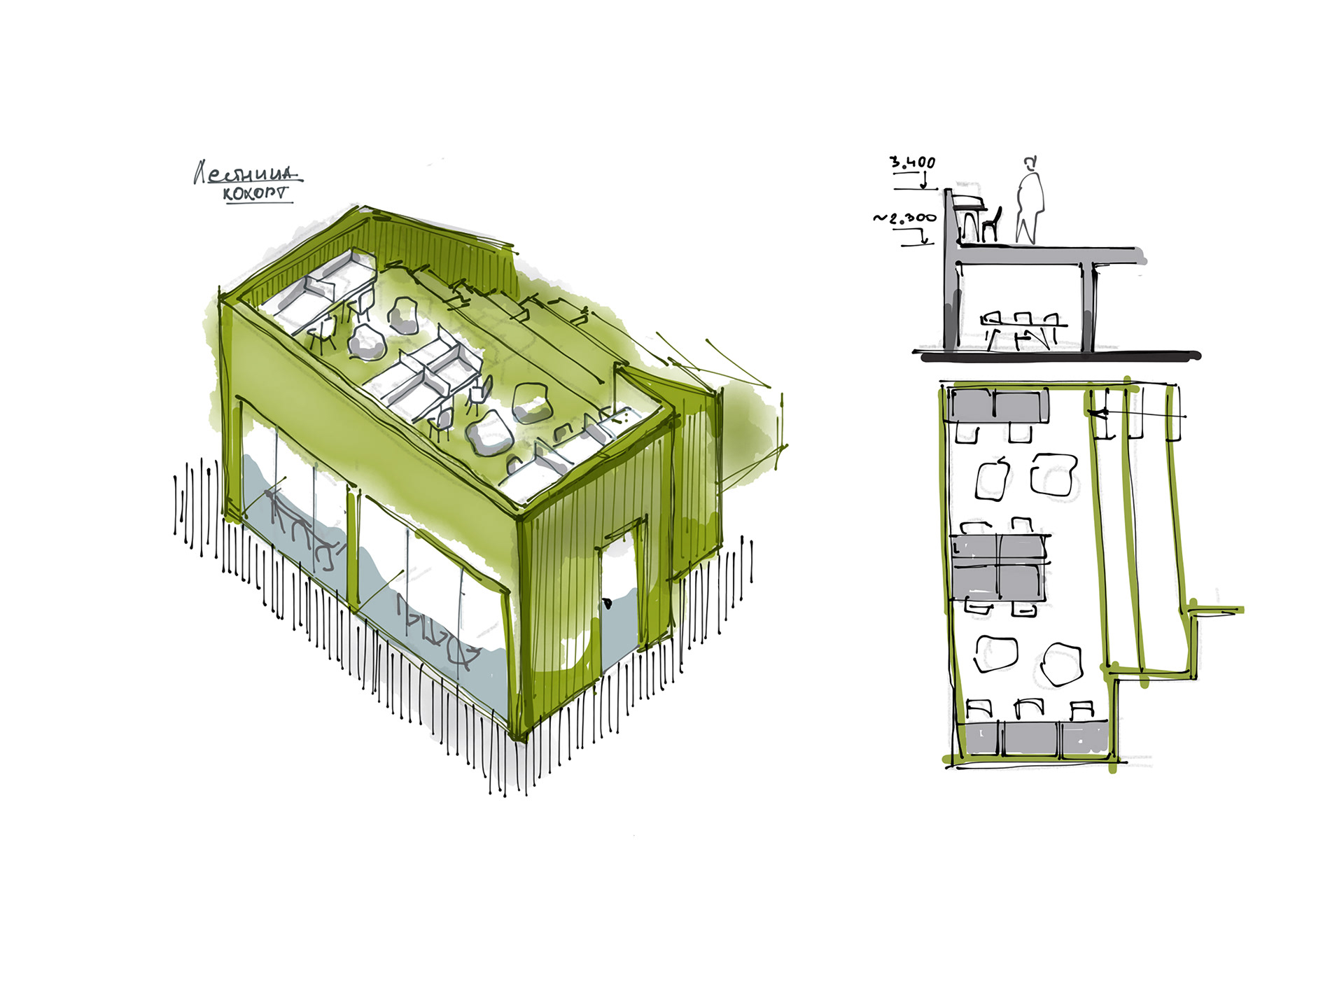
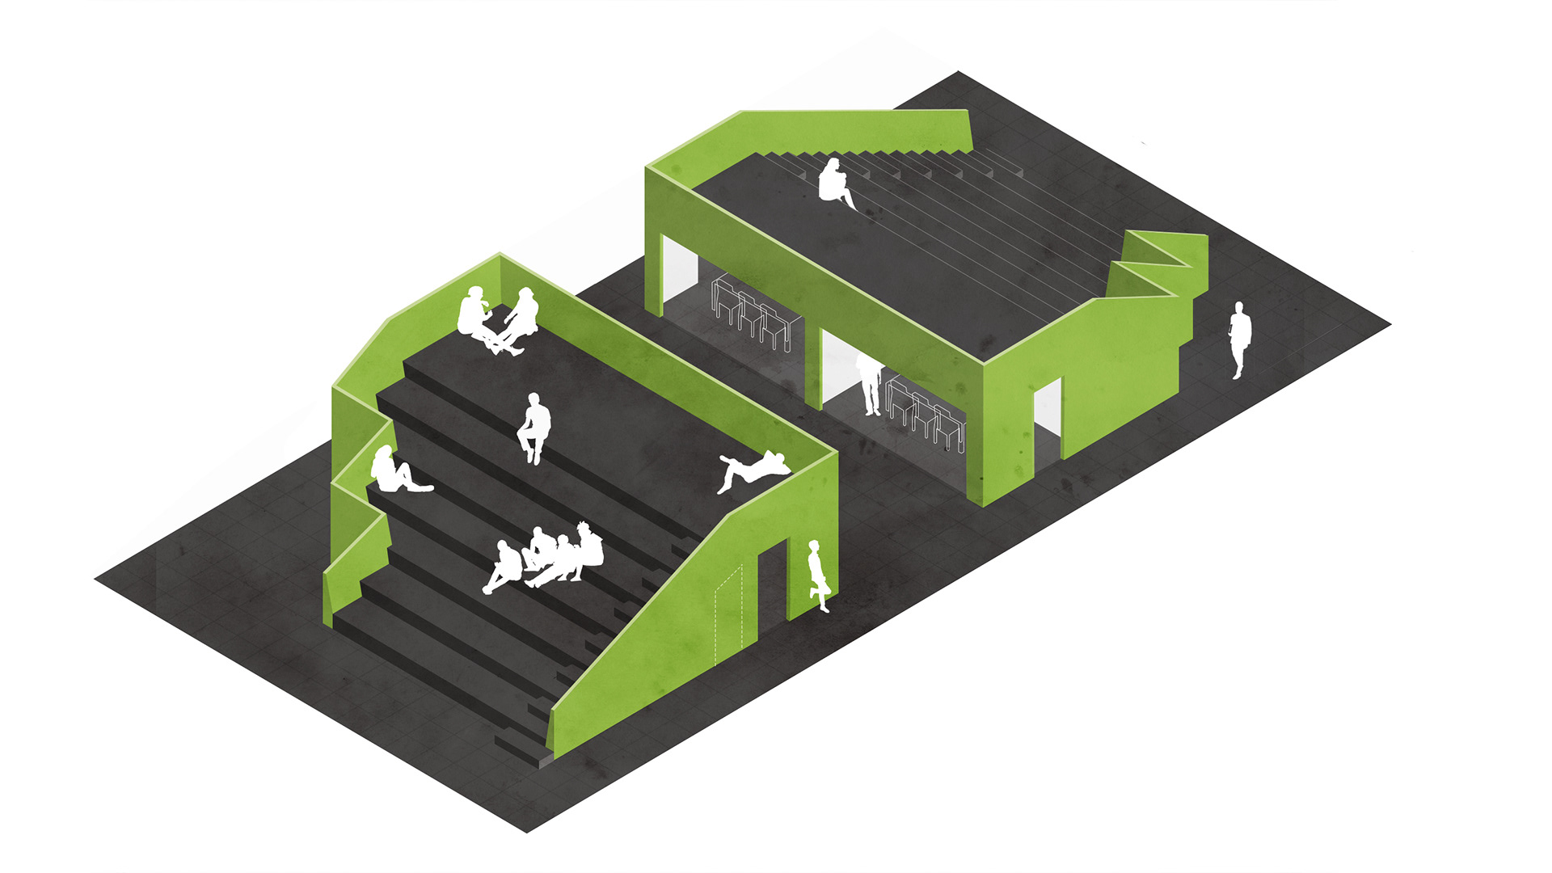
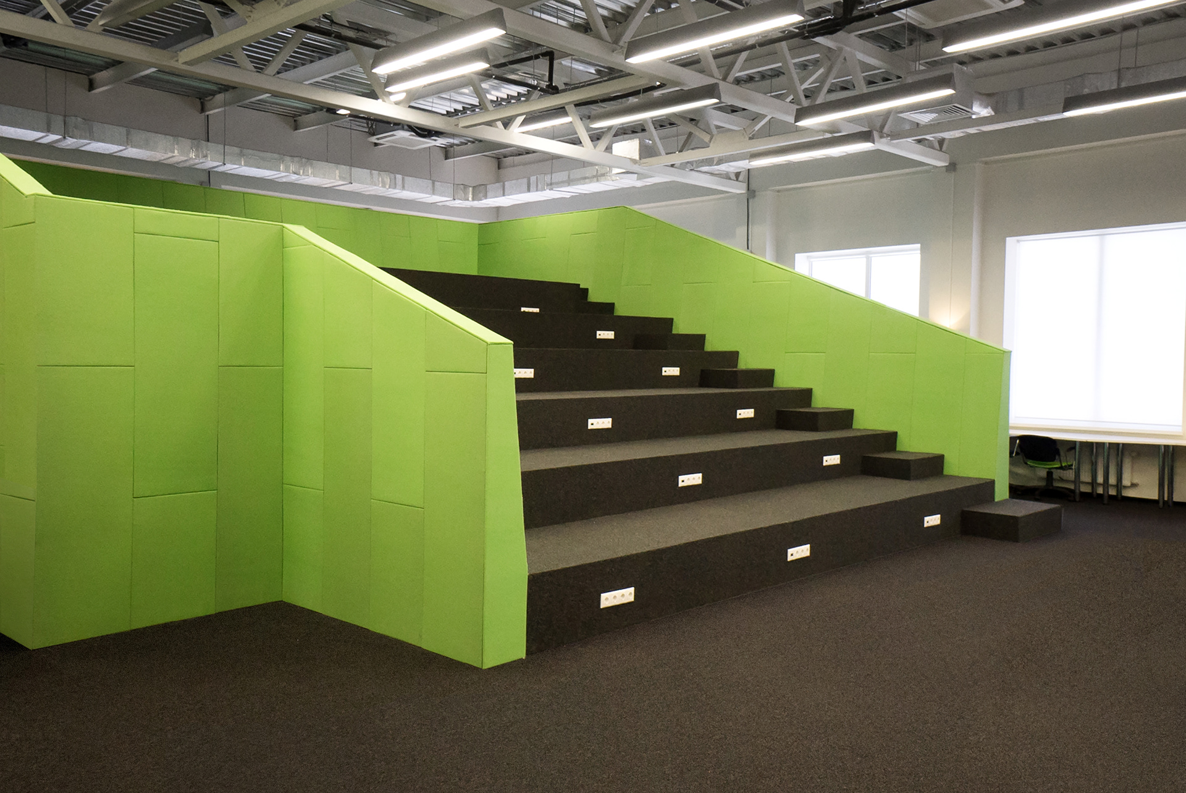
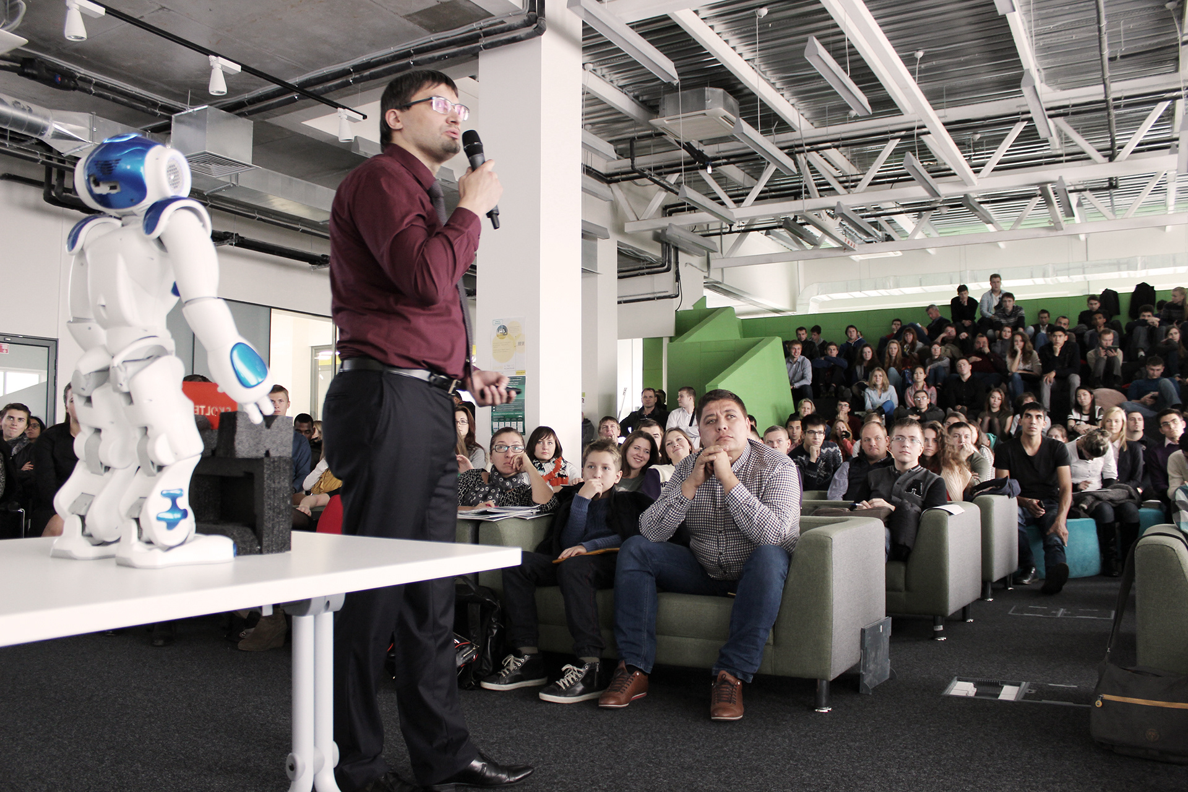
We began with the open student space they called the cohort, where we tried different arrangements of furniture and places to work. The room was quite tall and a little awkward, and we realised we could put two small team rooms beneath a large stepped structure, with somewhere to sit above them.
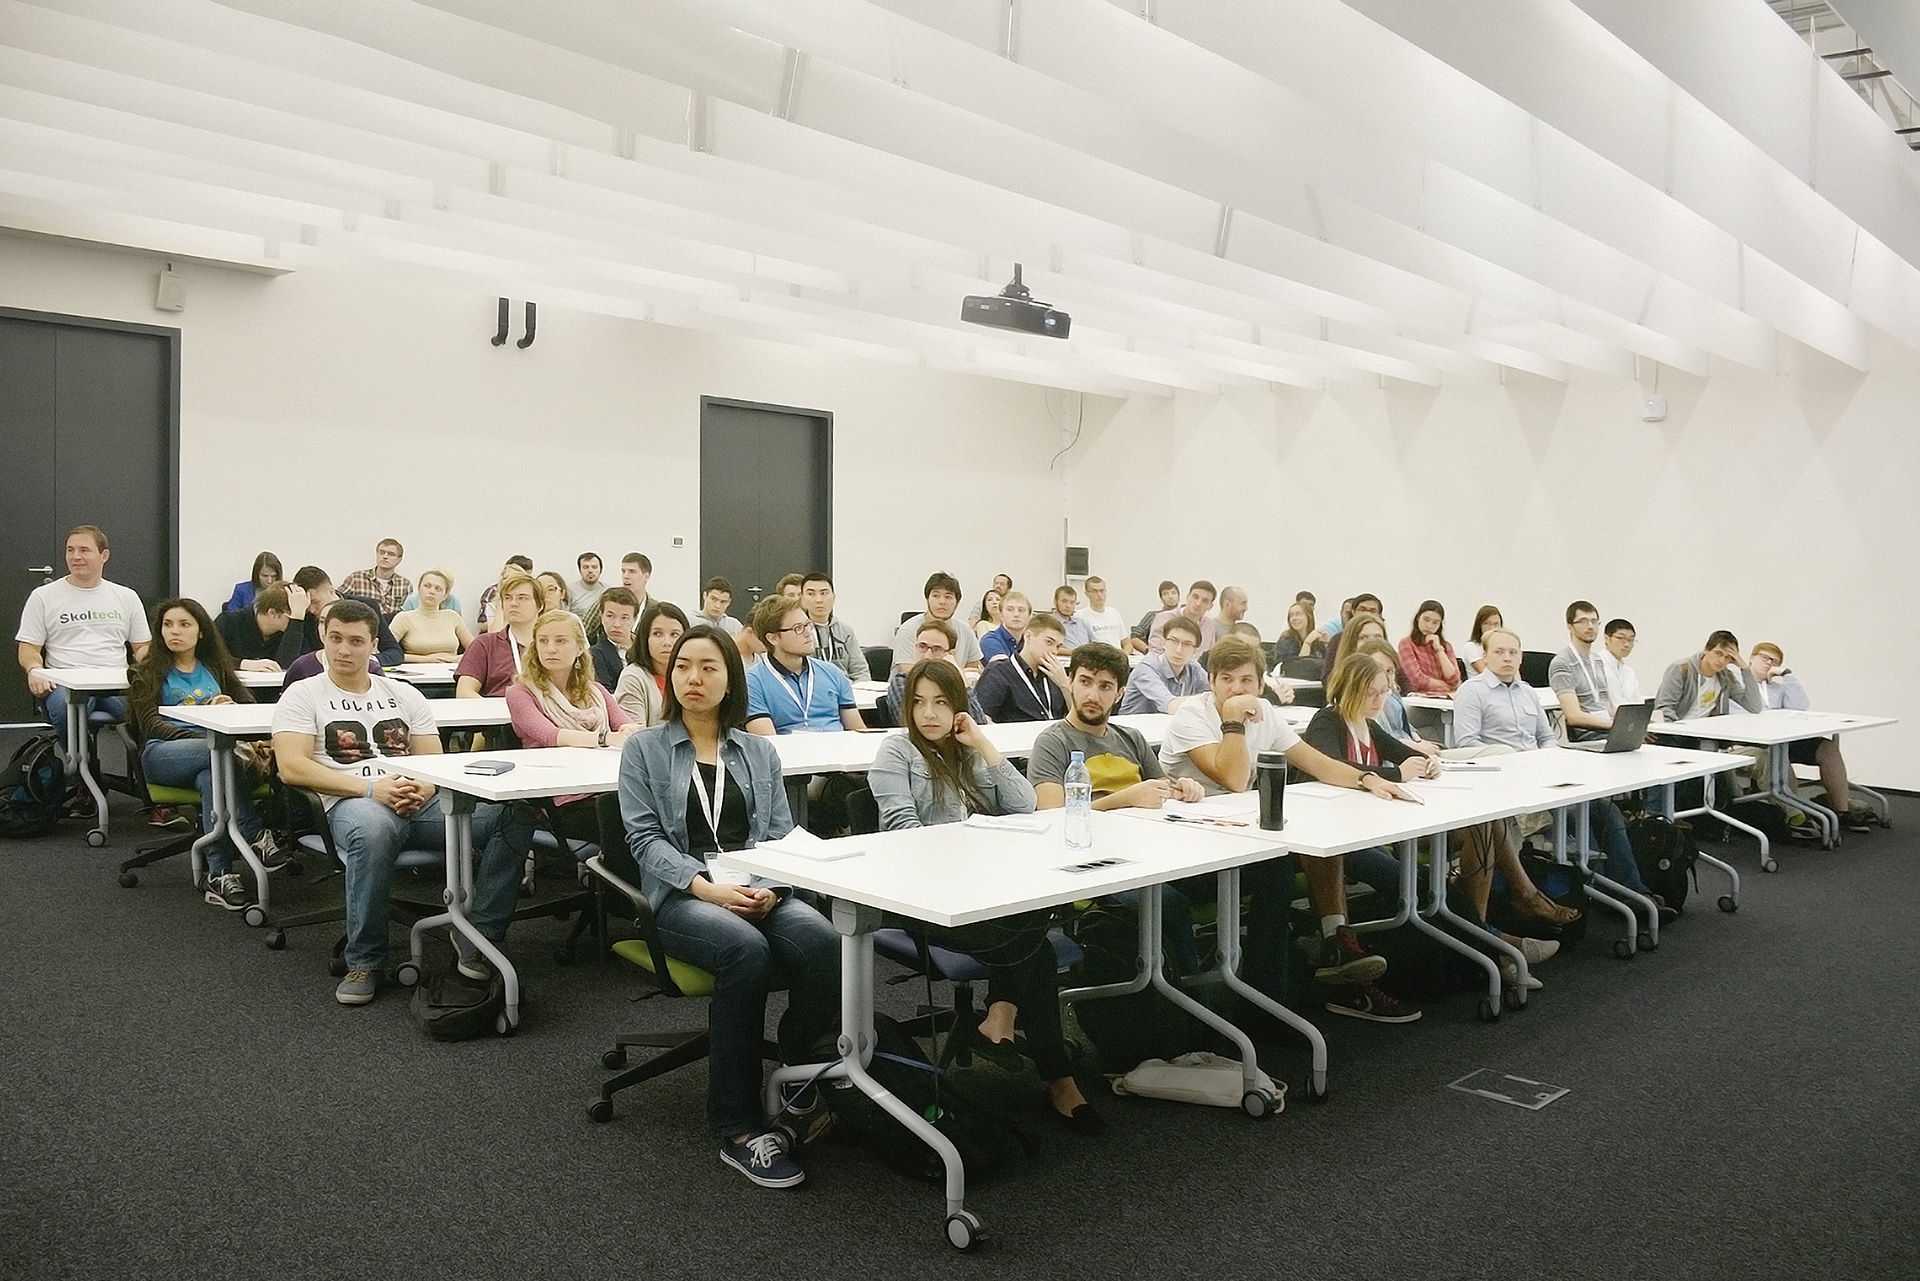
The steps could hold a lecture when everyone needed to gather, but they also gave people somewhere to sit with a laptop or spend time between classes. We covered the panels in green felt and used carpet on the steps because we wanted this large thing to feel soft when you sat down or leaned against it.
Working out how people
might settle in
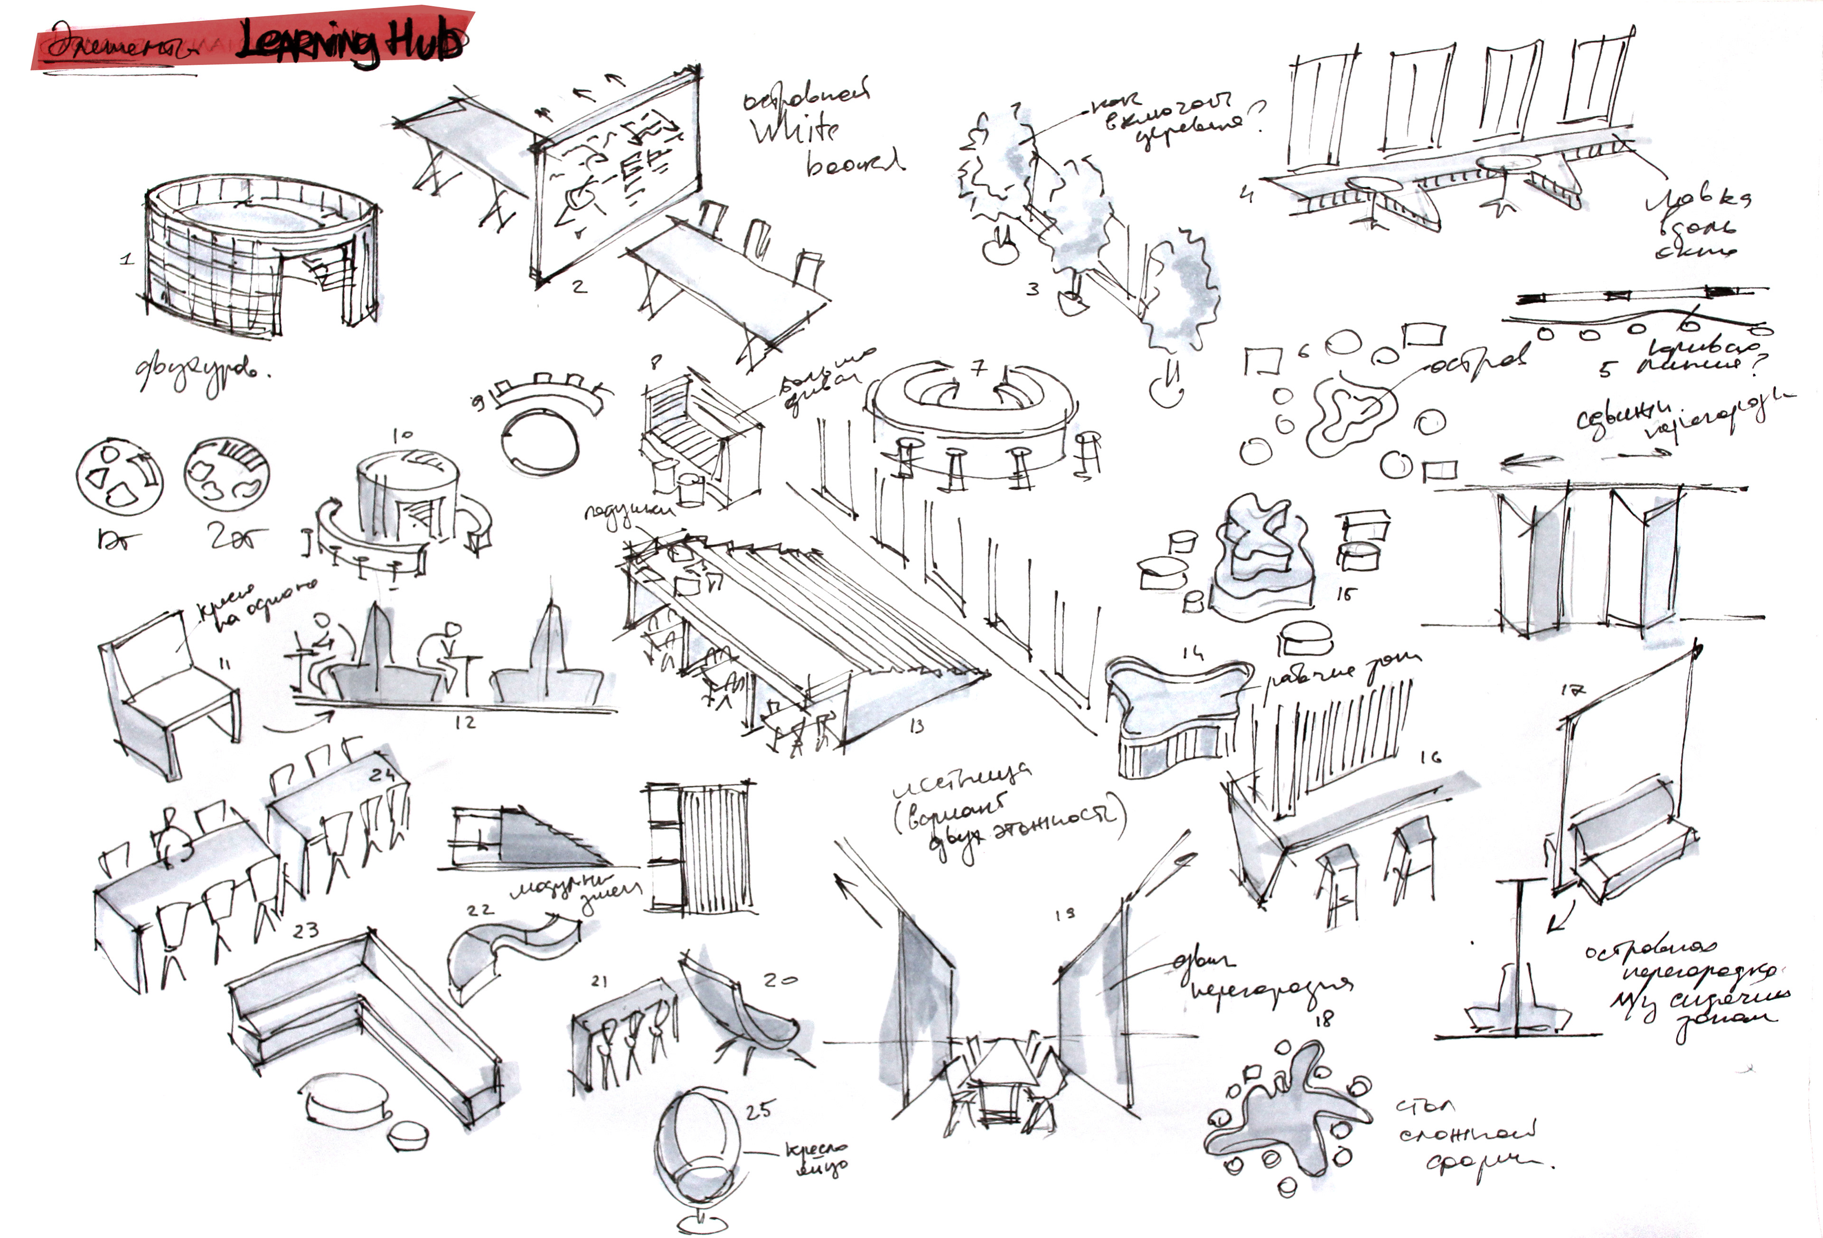
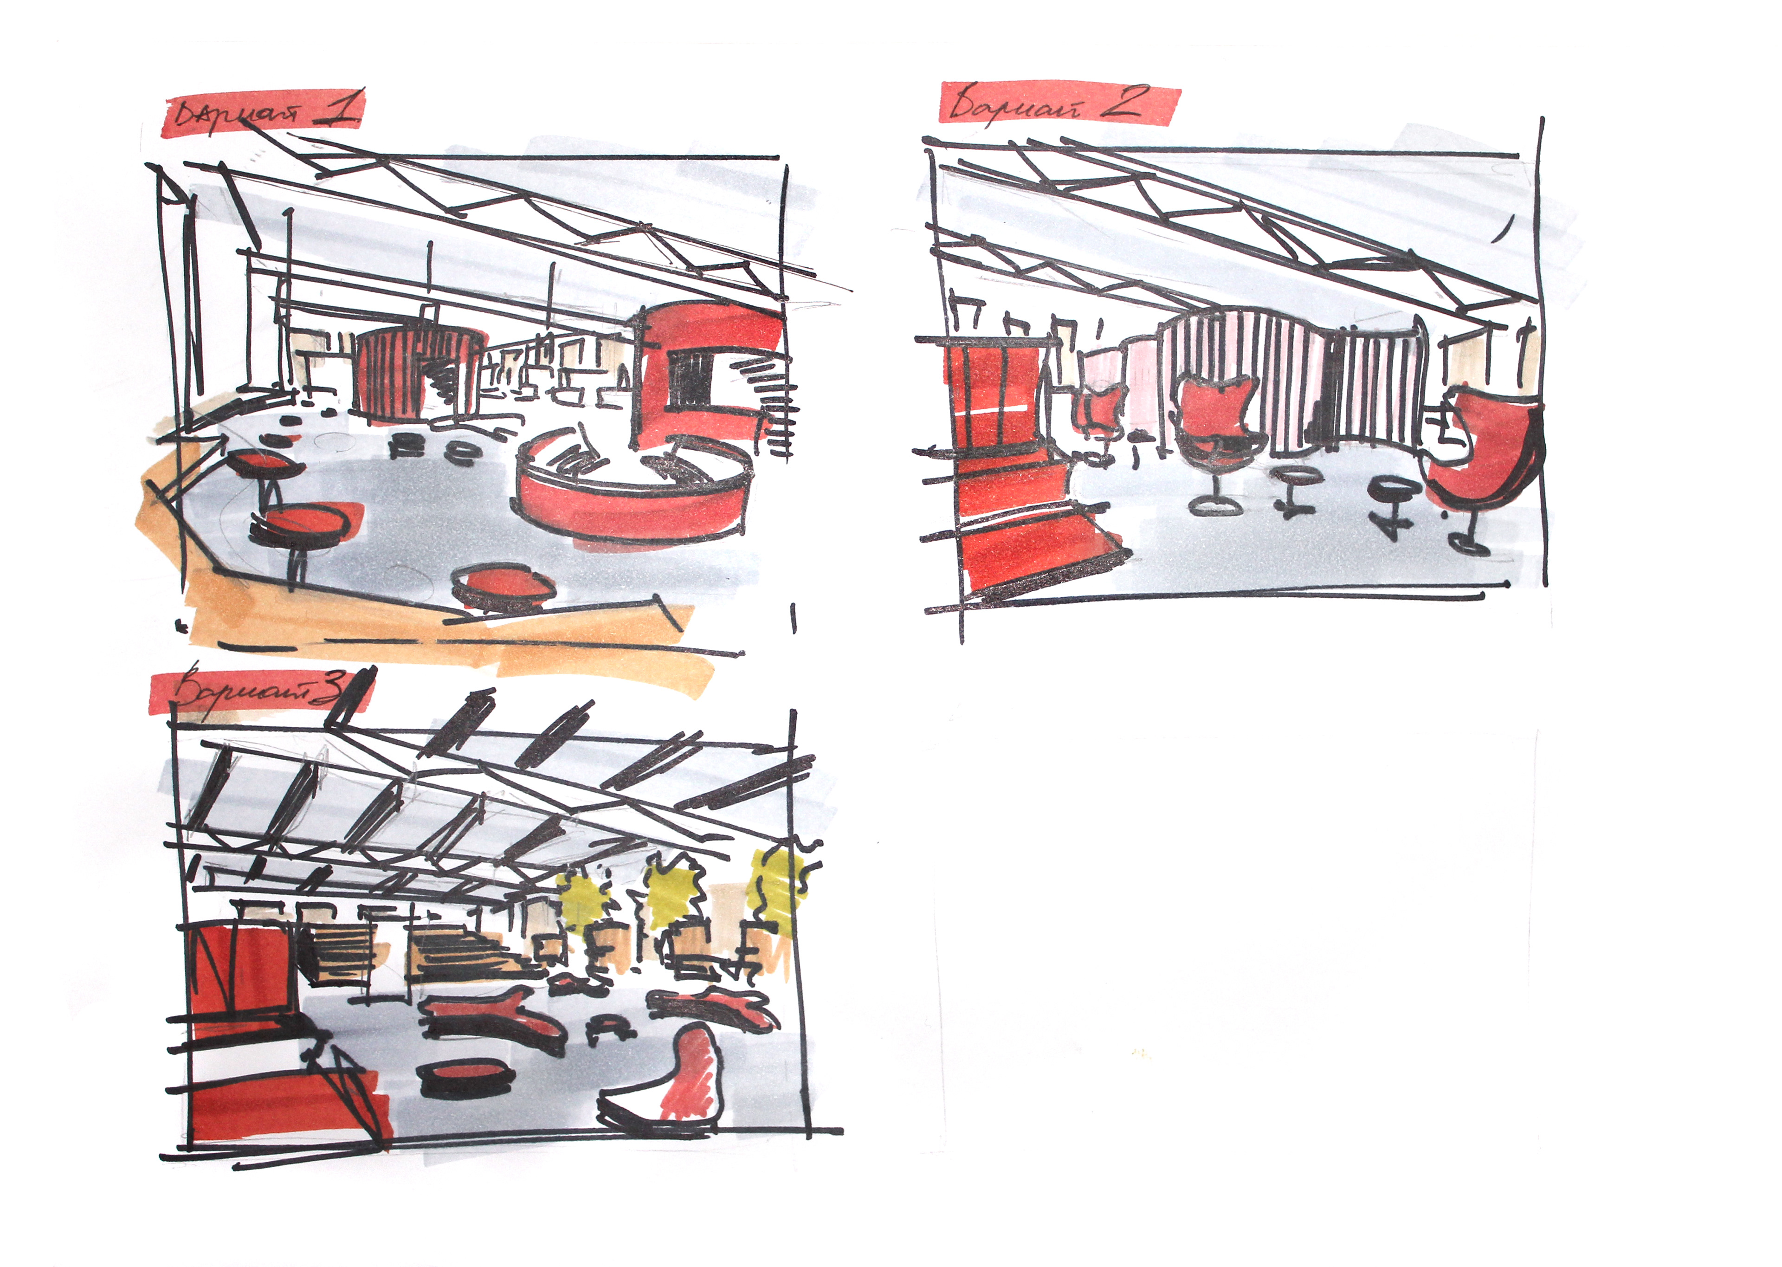
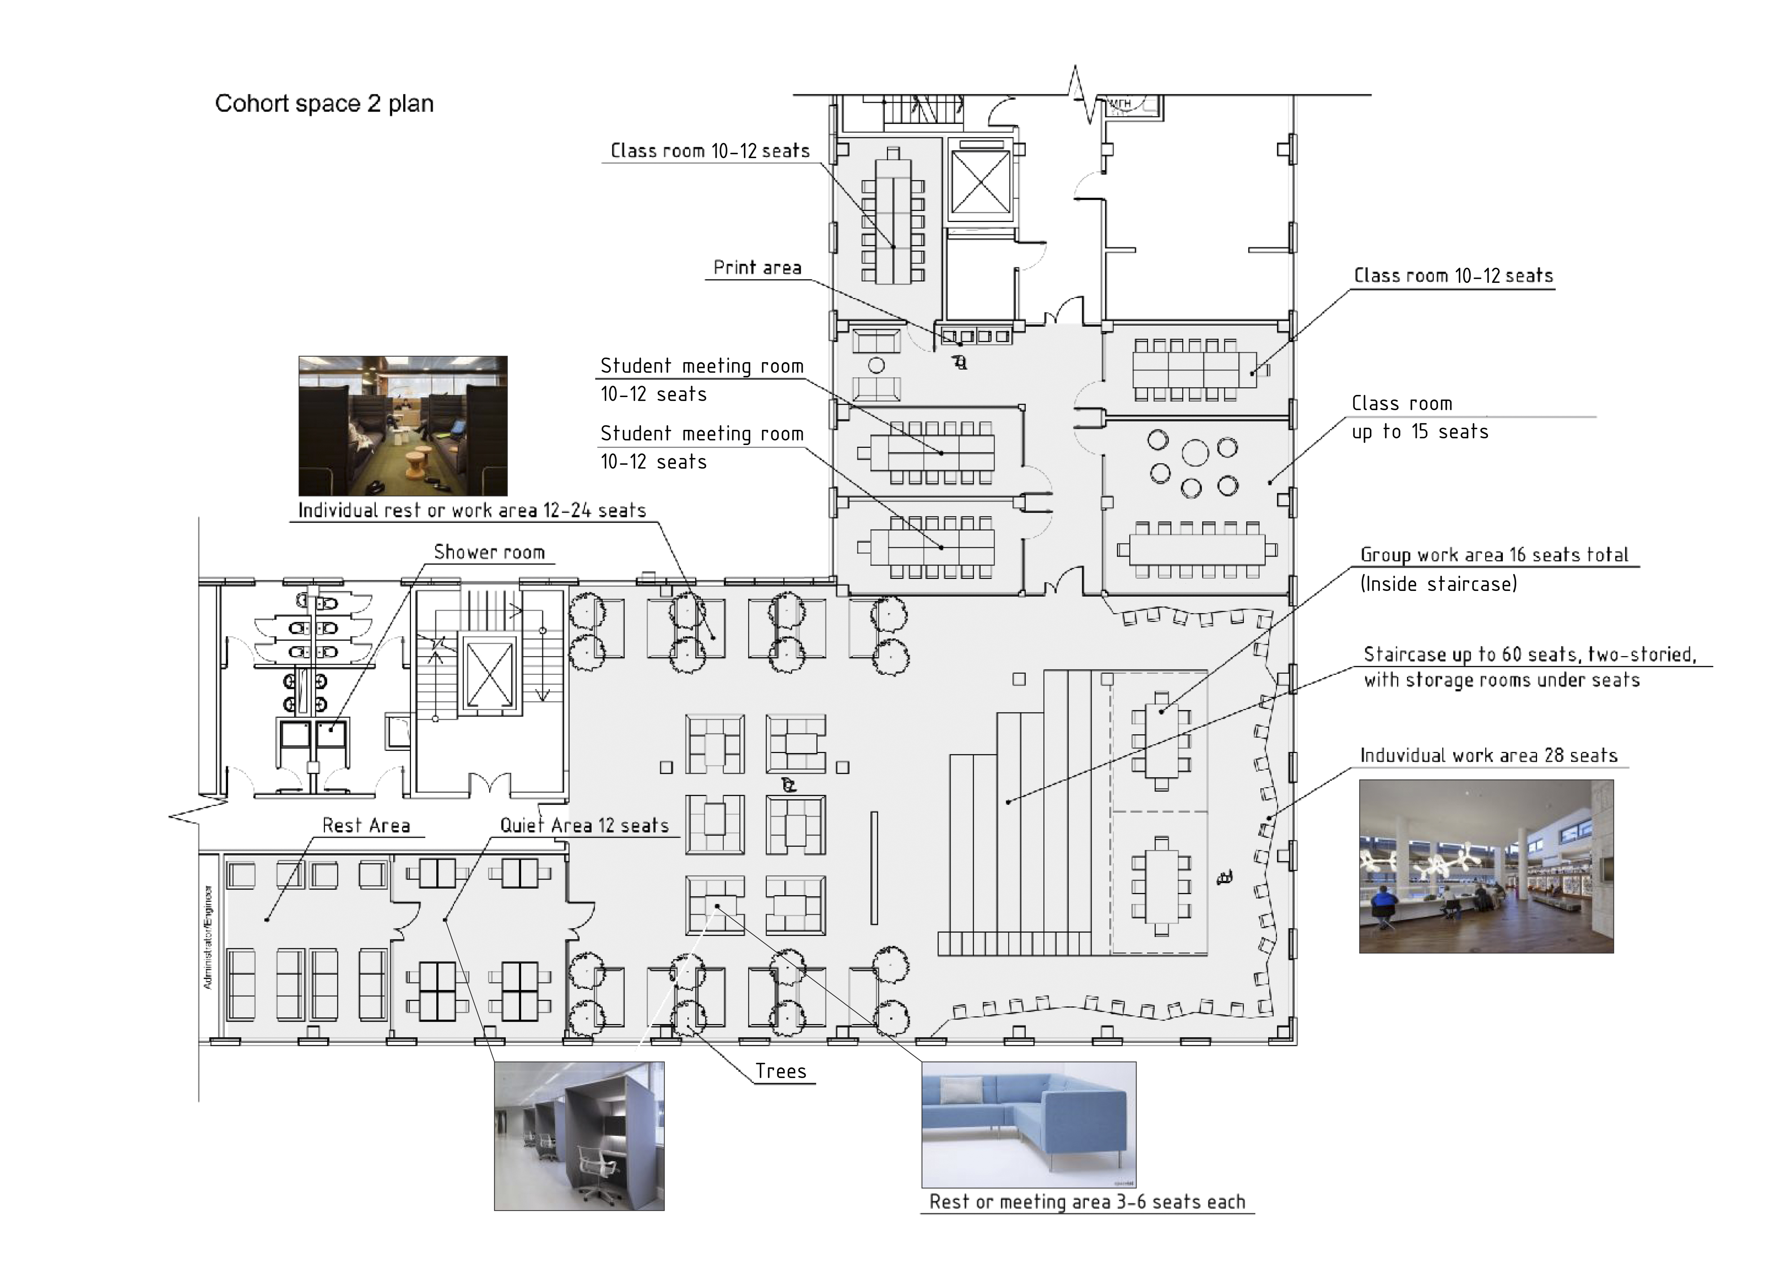
The plans changed as we tried different ways of sitting together, working alone and meeting in small groups. One version had circular furniture groups across the open floor; another brought the seating into the large stair, with enclosed rooms inside it. We were drawing the furniture as part of the space and checking what each arrangement would let people do.
We selected quite a lot of furniture, and some of it was lost when the budget was reduced. The drawings show more of the options we worked through before deciding what we could build.
Ten minutes from the site
Our office was about ten minutes from the building, and we were there almost every day as it went up. We would draw something, walk over to see what was happening and come back with the next things to work out. The design and construction were very close together, which was useful, although it also meant that some decisions never had as much time as I would have liked.
I still like this project, including the parts that feel a little unfinished. With more time, I think we could have taken the design system further and worked through another level of detail, but we managed to give the building a clear direction while the university itself was taking shape. Seeing people use the steps and work together in the rooms makes me happy with what we did.
All images and drawings 35 images