Saint John’s Terminal · Work at Gensler
Under
the tracks
I spent most of my time in the old terminal, among the enormous beams and columns that had carried the railway above.
I fell in love with the structure
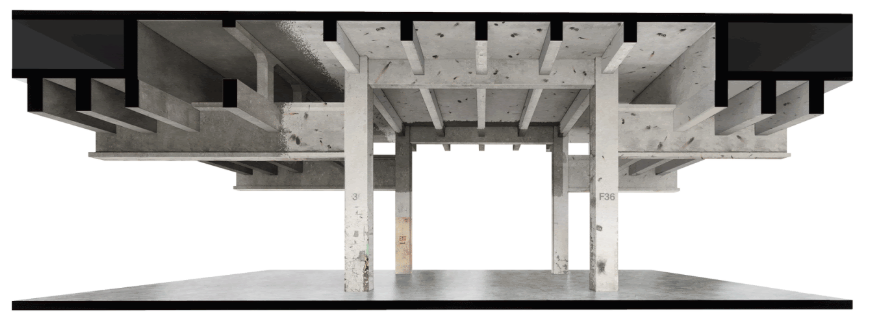
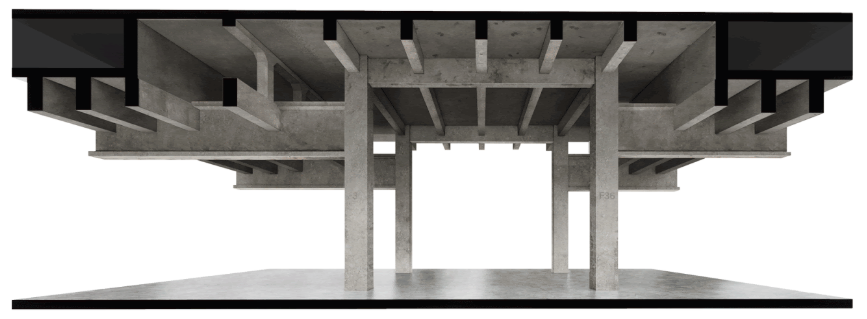
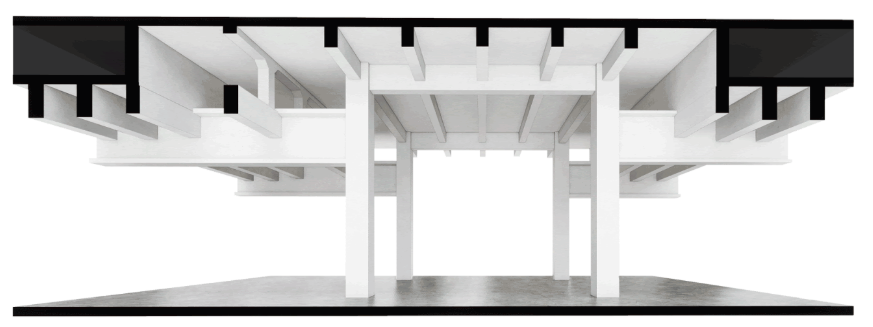
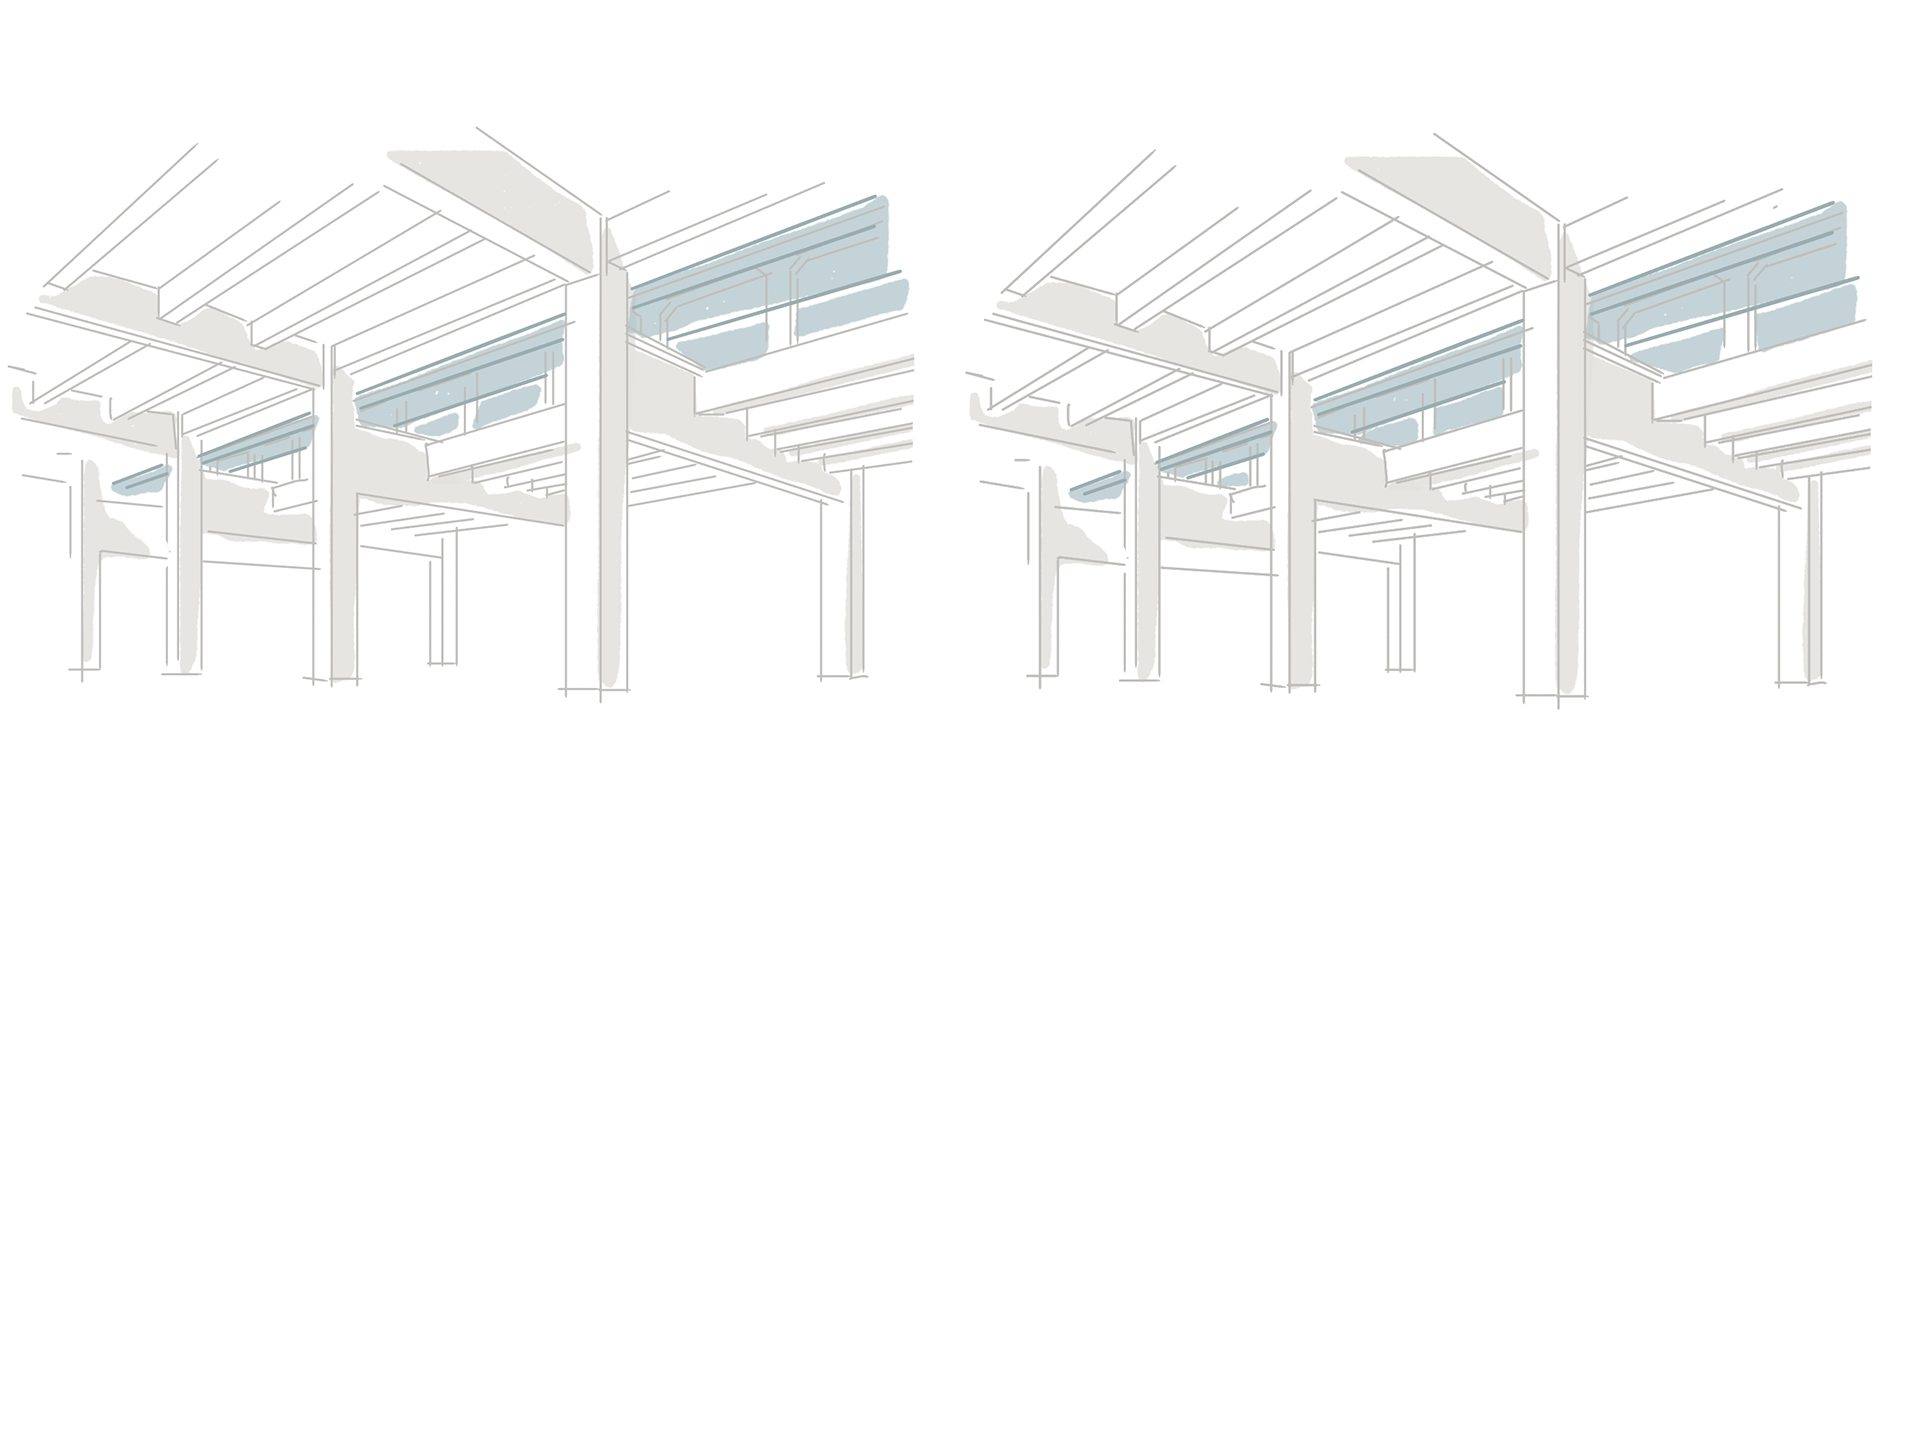
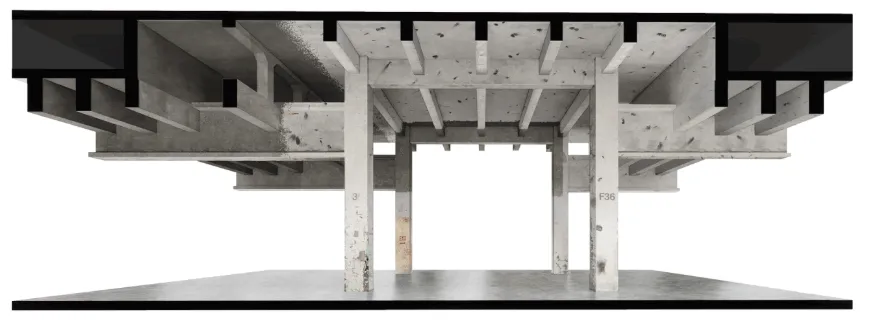
Saint John’s Terminal was a freight terminal in New York, with trains arriving at the second-floor level. Standing on the ground floor, you could see the whole arrangement beneath them, with huge beams meeting columns and supports for the rail decks and platforms. It was elaborate and sometimes quite playful, even though it had been made for such a practical purpose.
That was the part of the building I really fell in love with. The structure had a very particular New York character, and working among it meant paying attention to something that was already much more interesting than an empty floor waiting for an interior.
I worked on the project for almost four years at Gensler, mainly on the ground floor, cellar and mezzanine, from early ideas and visualization through design development and construction documentation.
A building
inside the building
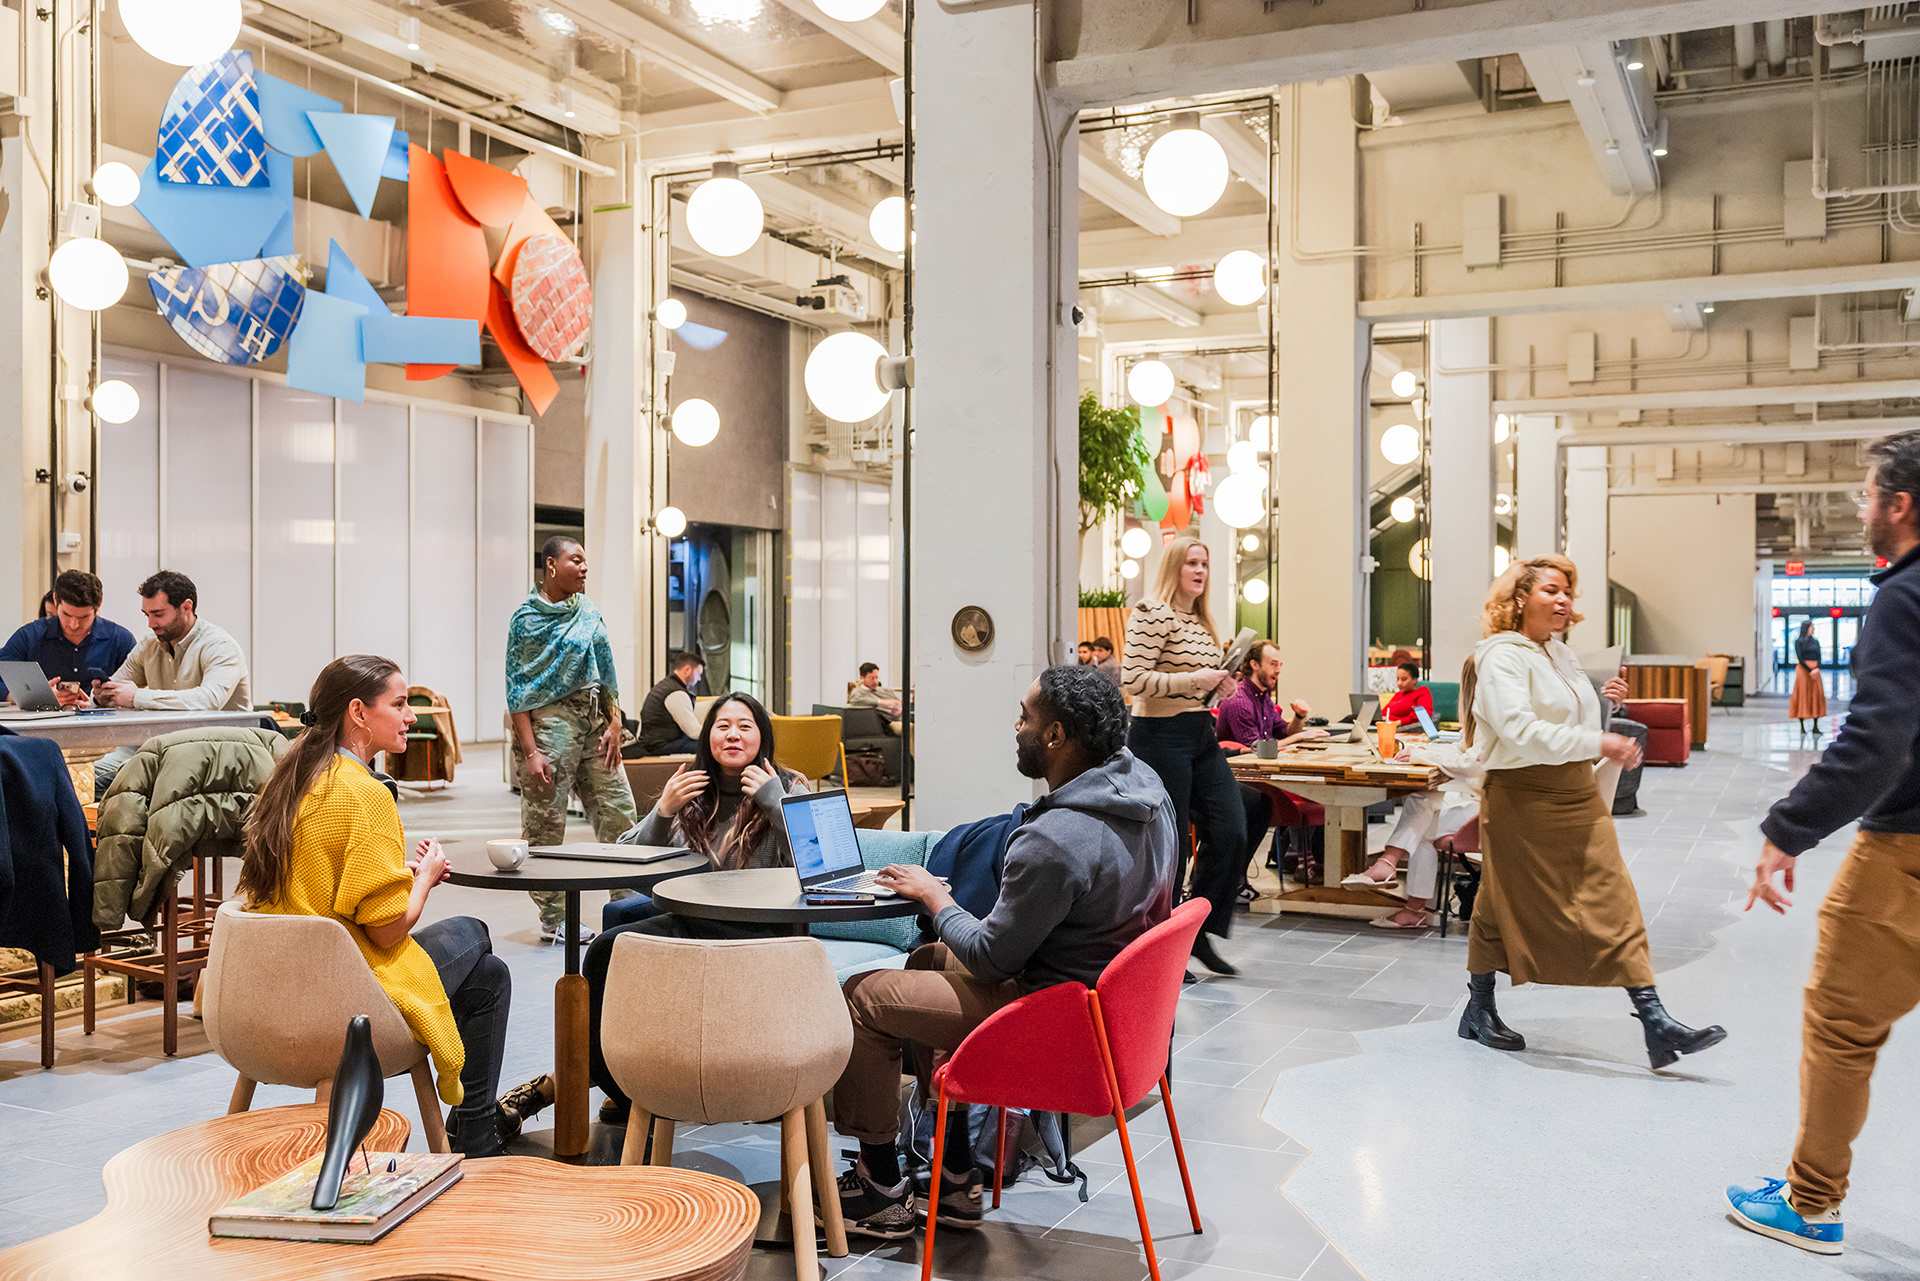
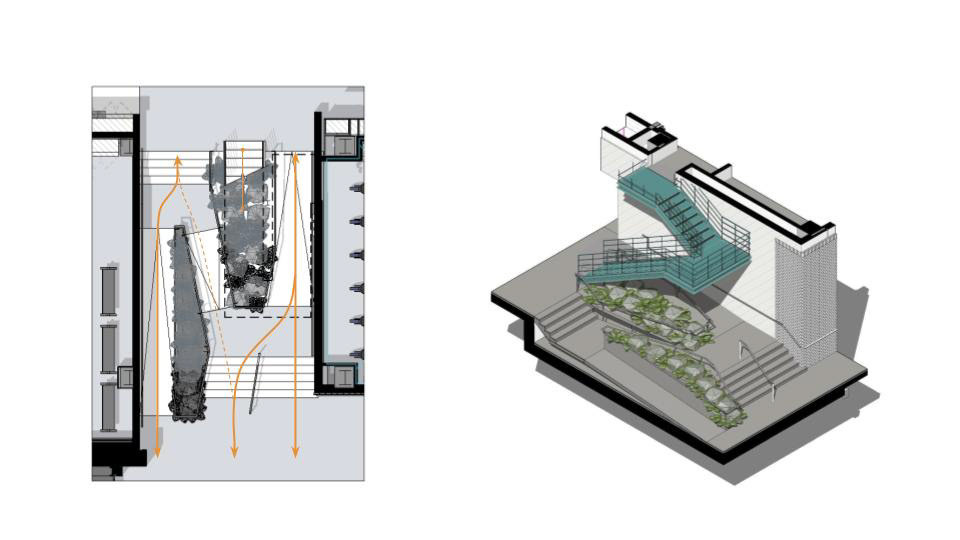
Across those three levels, we were making something like a building within the old building, with its own circulation and different uses. There was a lot of work in connecting the spaces and making them accessible, useful and comfortable for people arriving to work or spend time there.
The large structure was always present, but the work often came down to smaller decisions about how to move through it and how one space met the next. We had to keep looking at the whole arrangement while working through those individual conditions.
Finding room for the fitness spaces
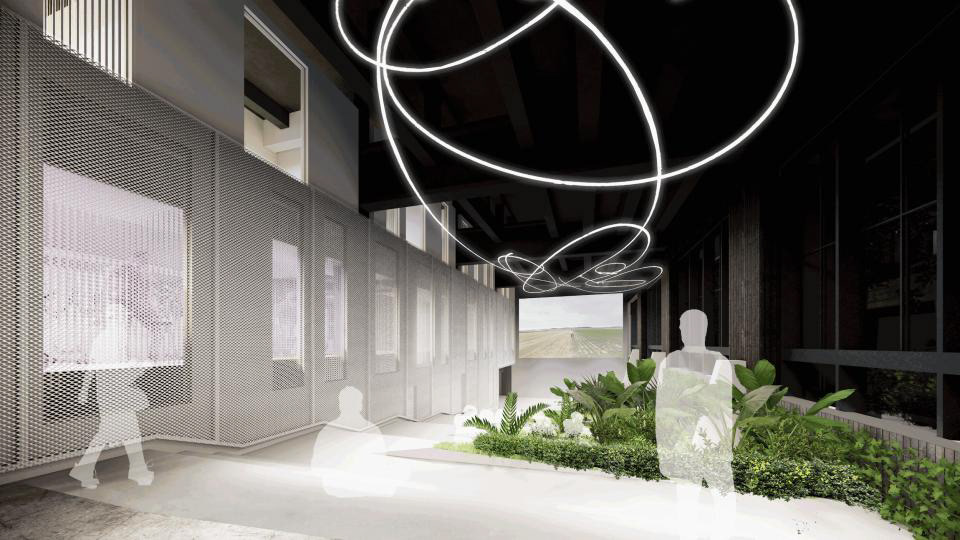
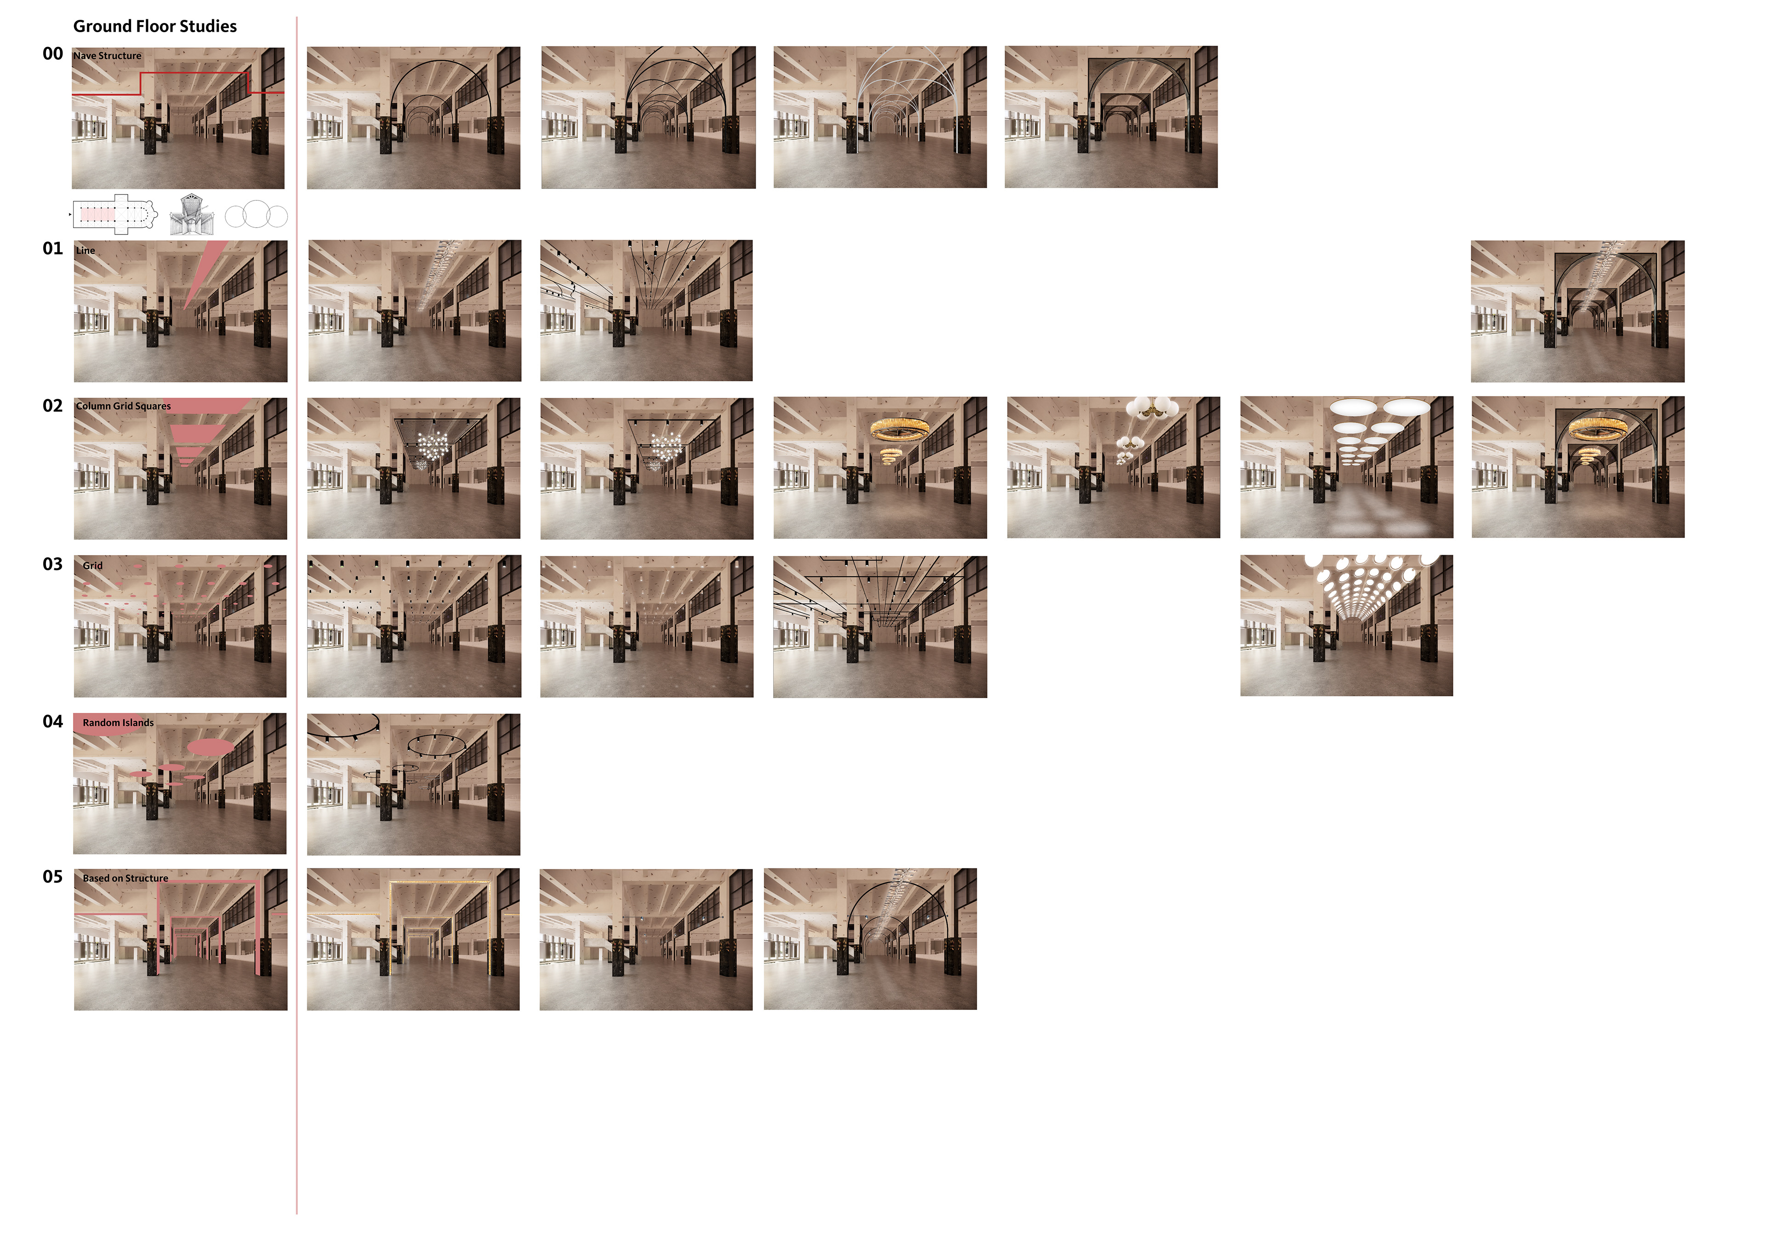
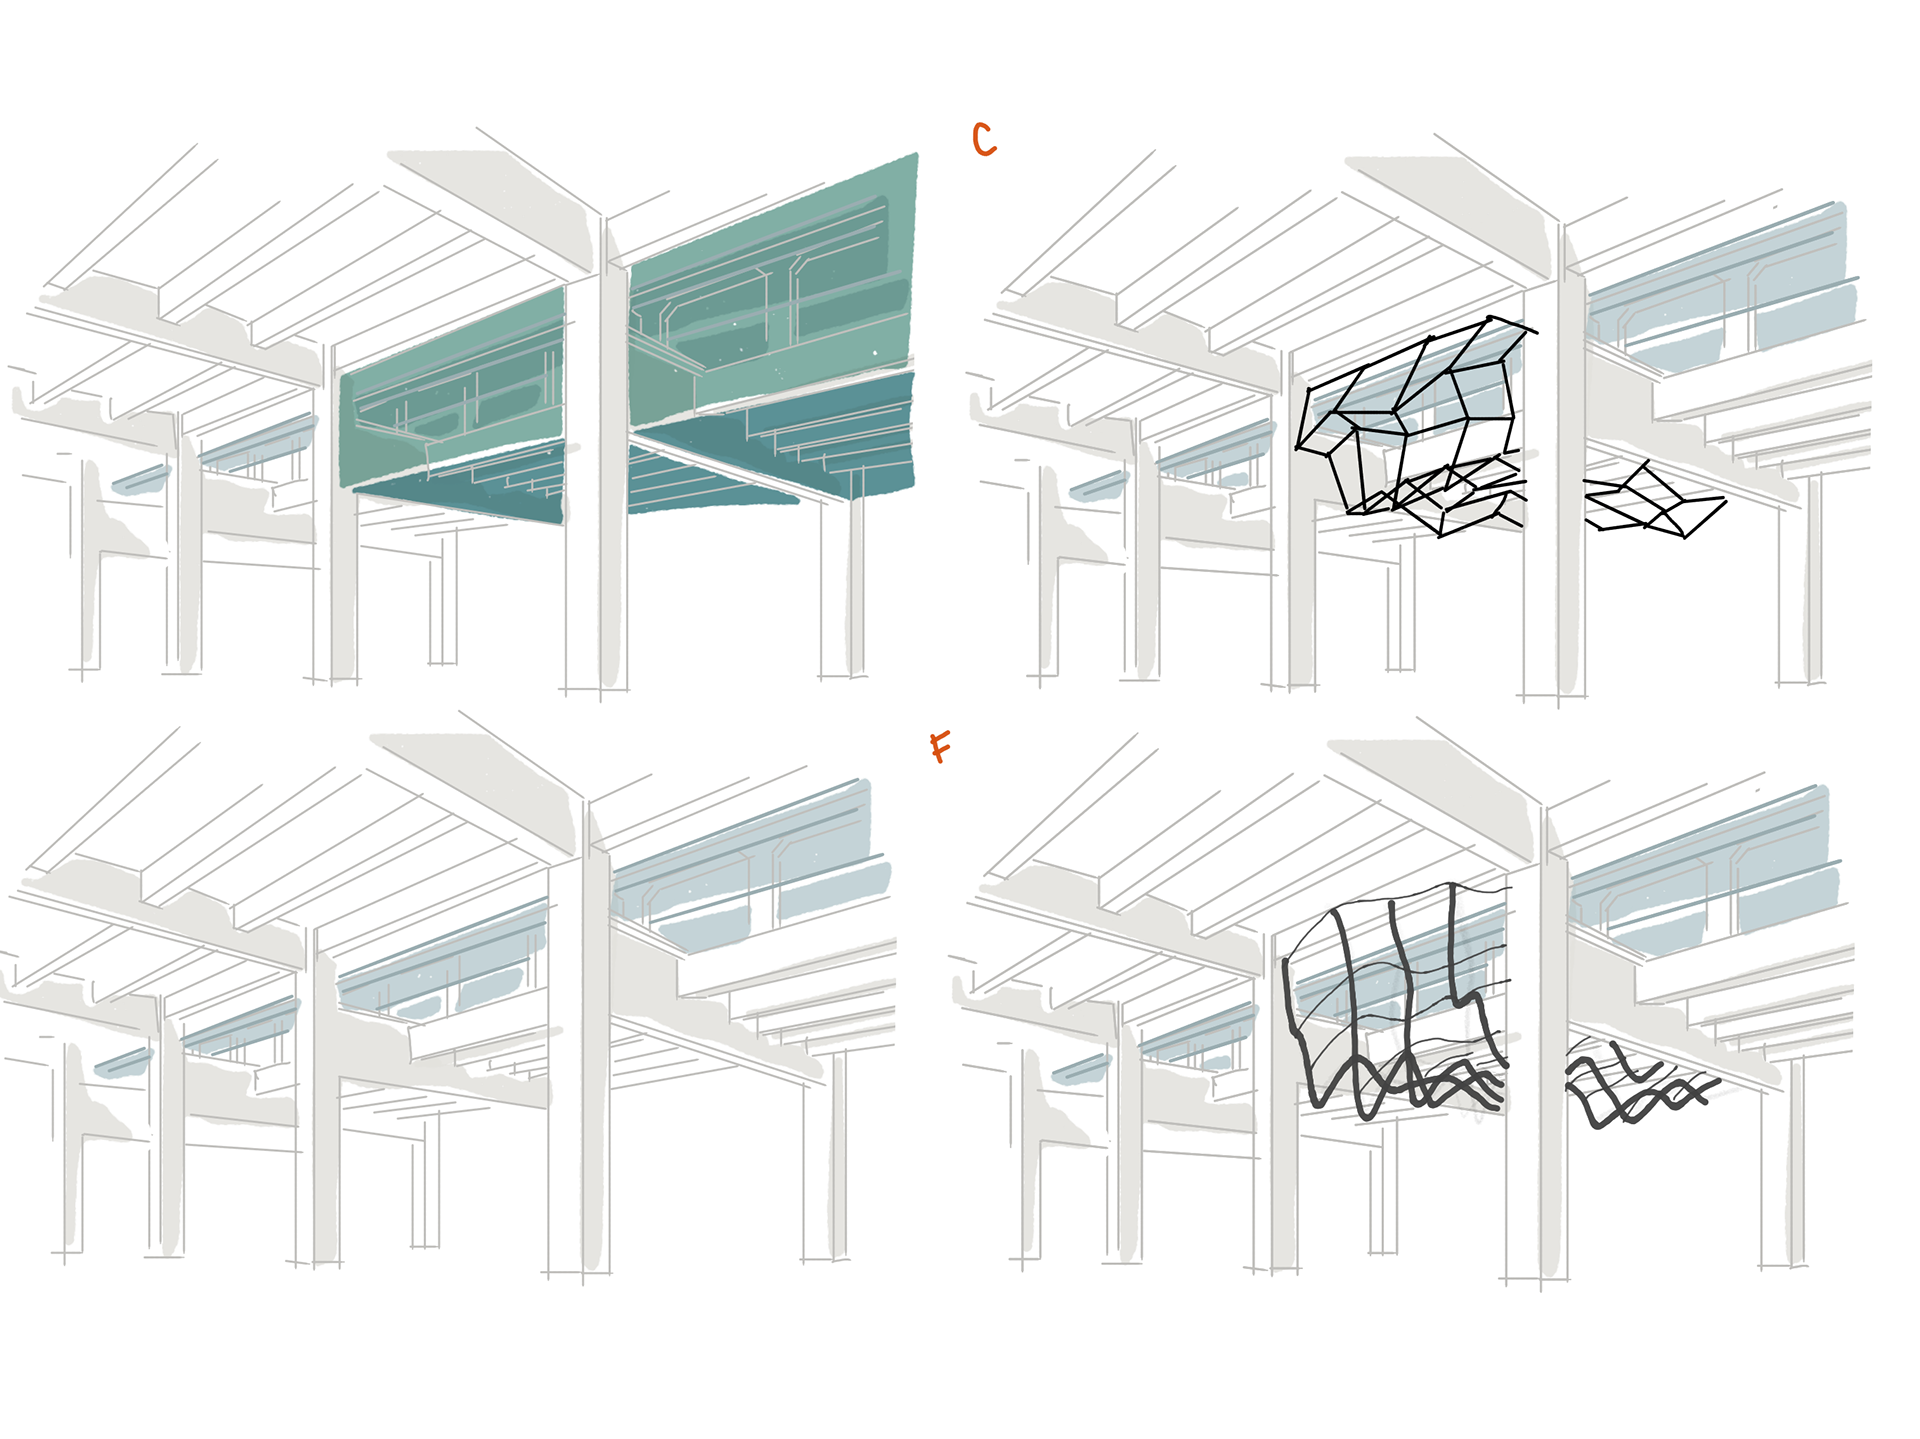
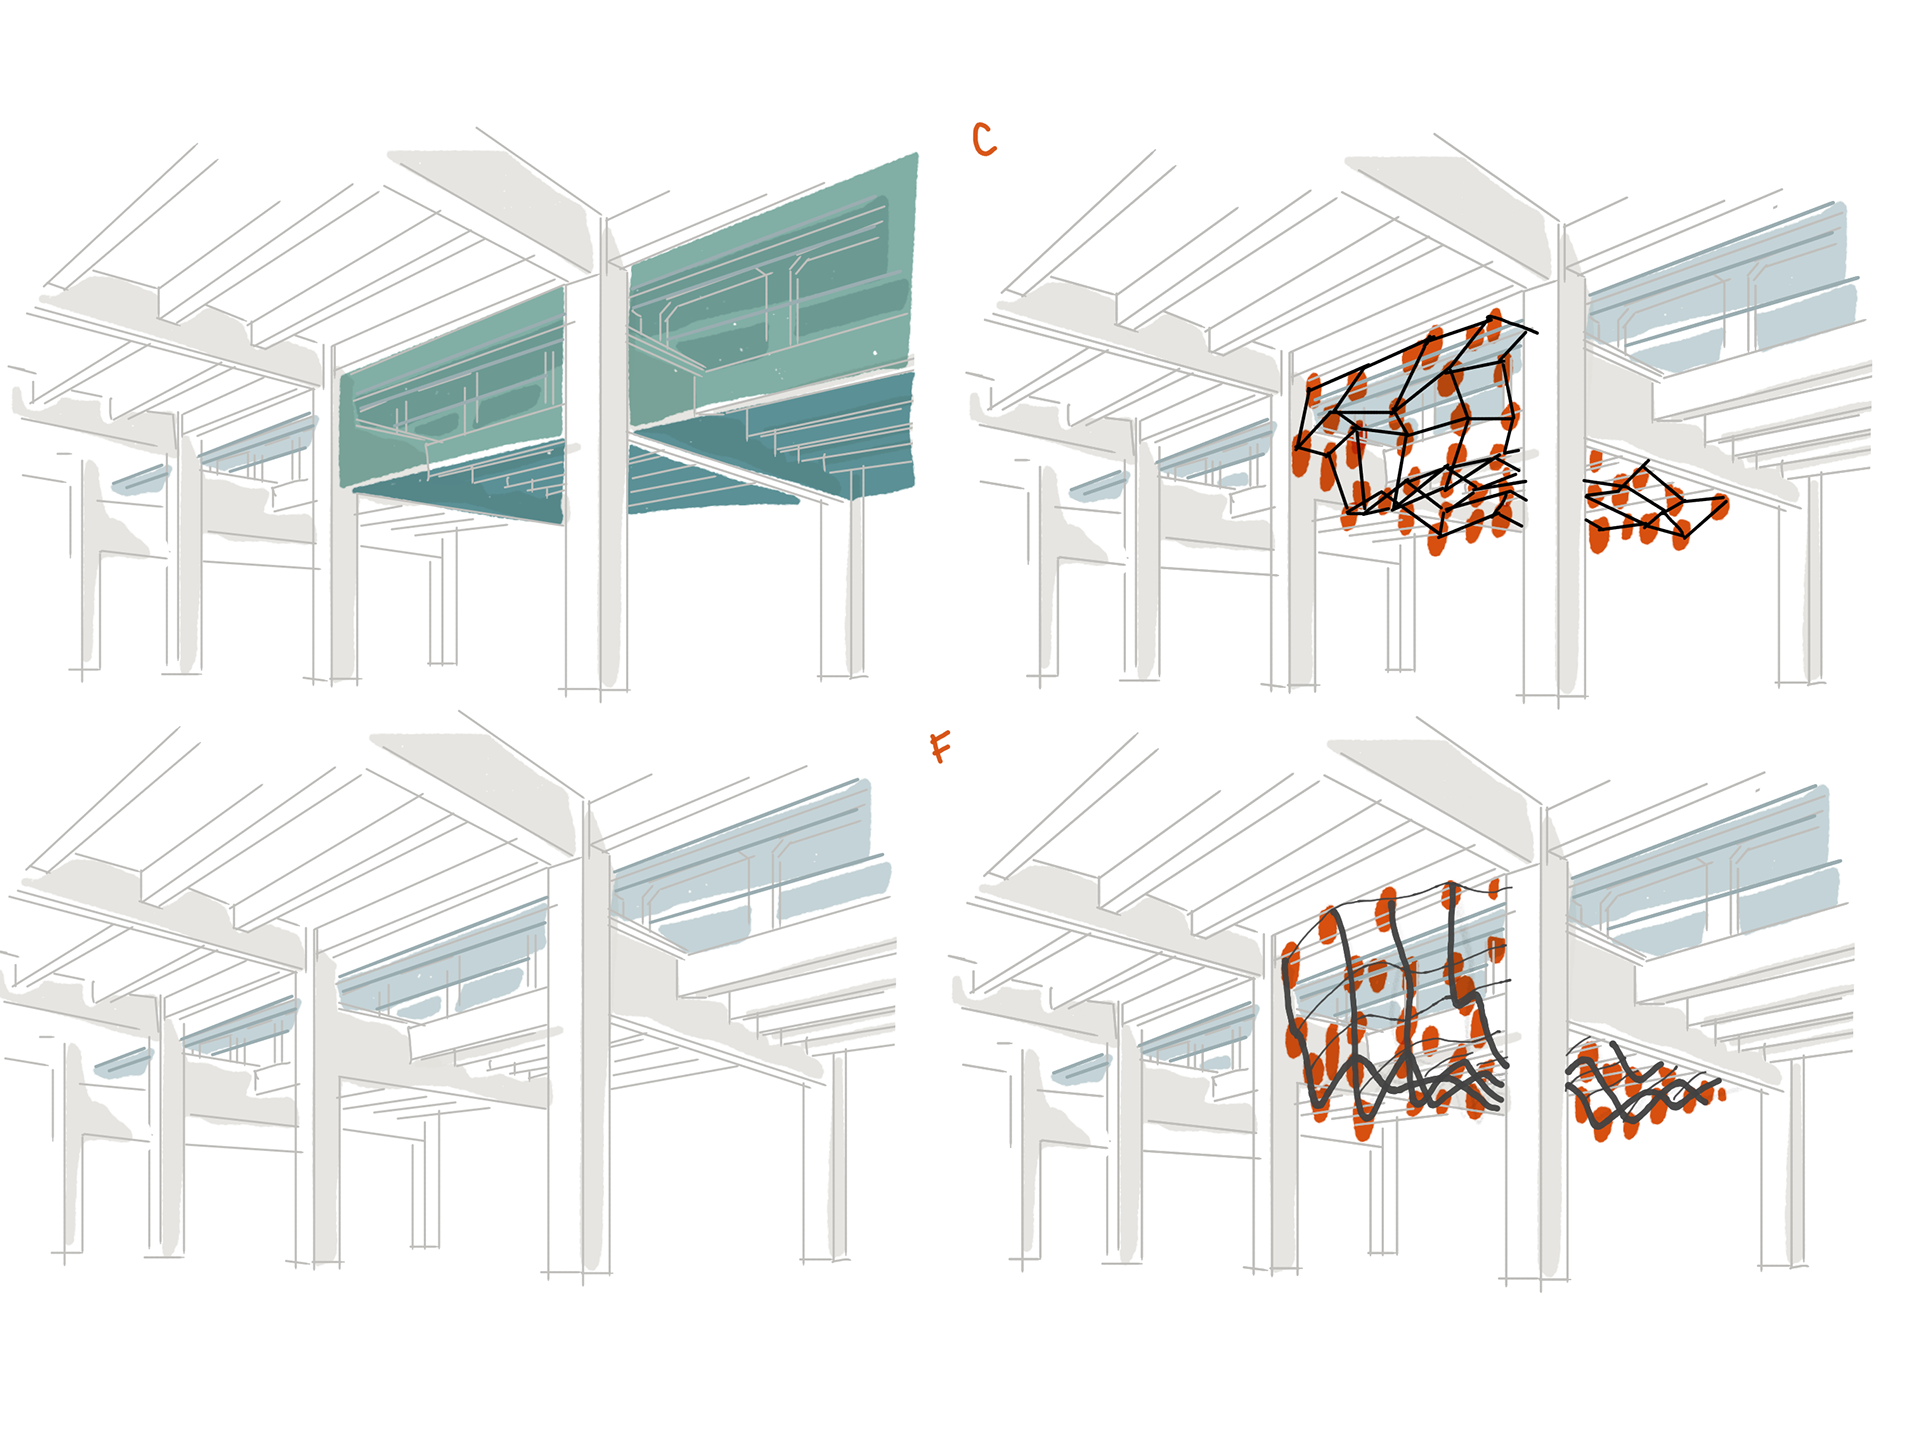
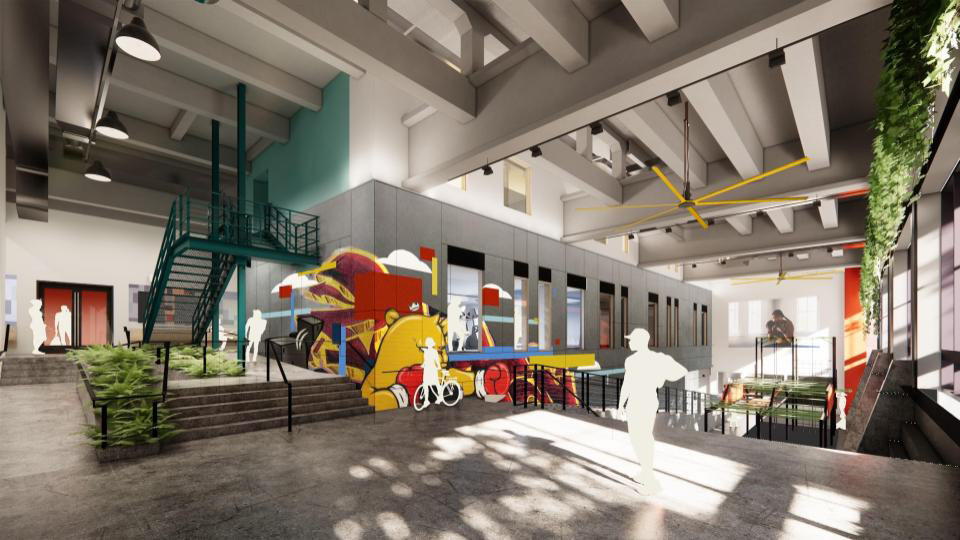
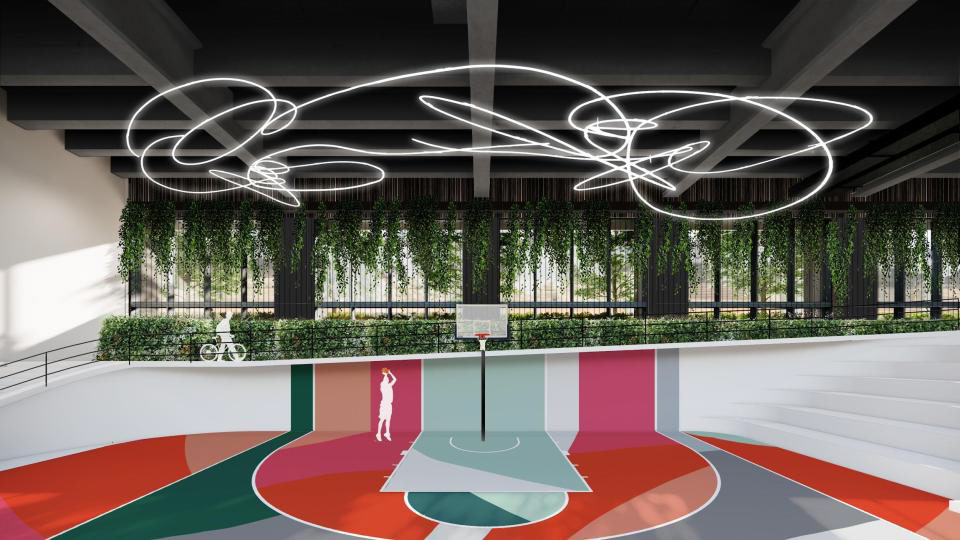
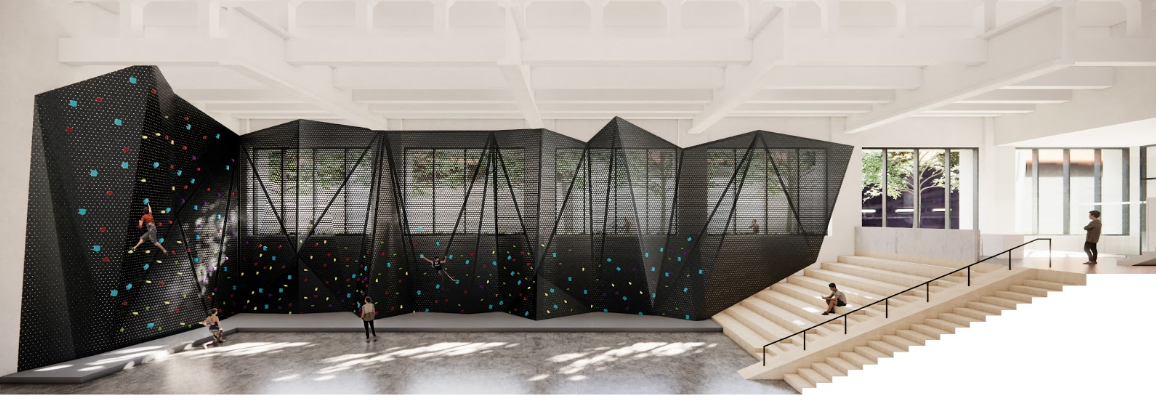
The fitness area was a particularly interesting corner, with graffiti and remnants of the old building alongside the new uses. We explored the basketball court and climbing wall, looking at how they could occupy the space and what lighting might do within the heavy structure.
These images are part of that search. They show different design ideas we were testing, and I like how the existing building remains visible even when the colour or the overhead lighting changes quite a lot.
What makes it feel
like being under trees?
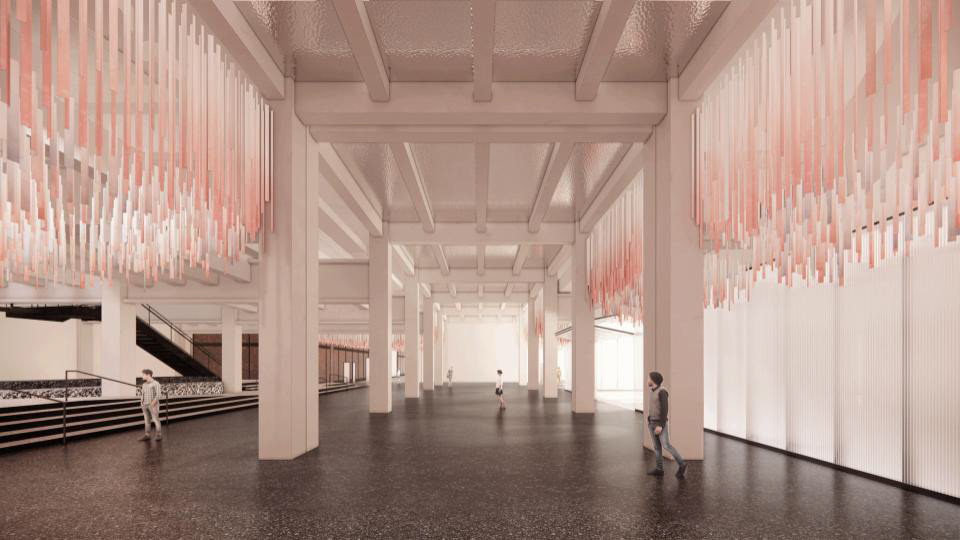
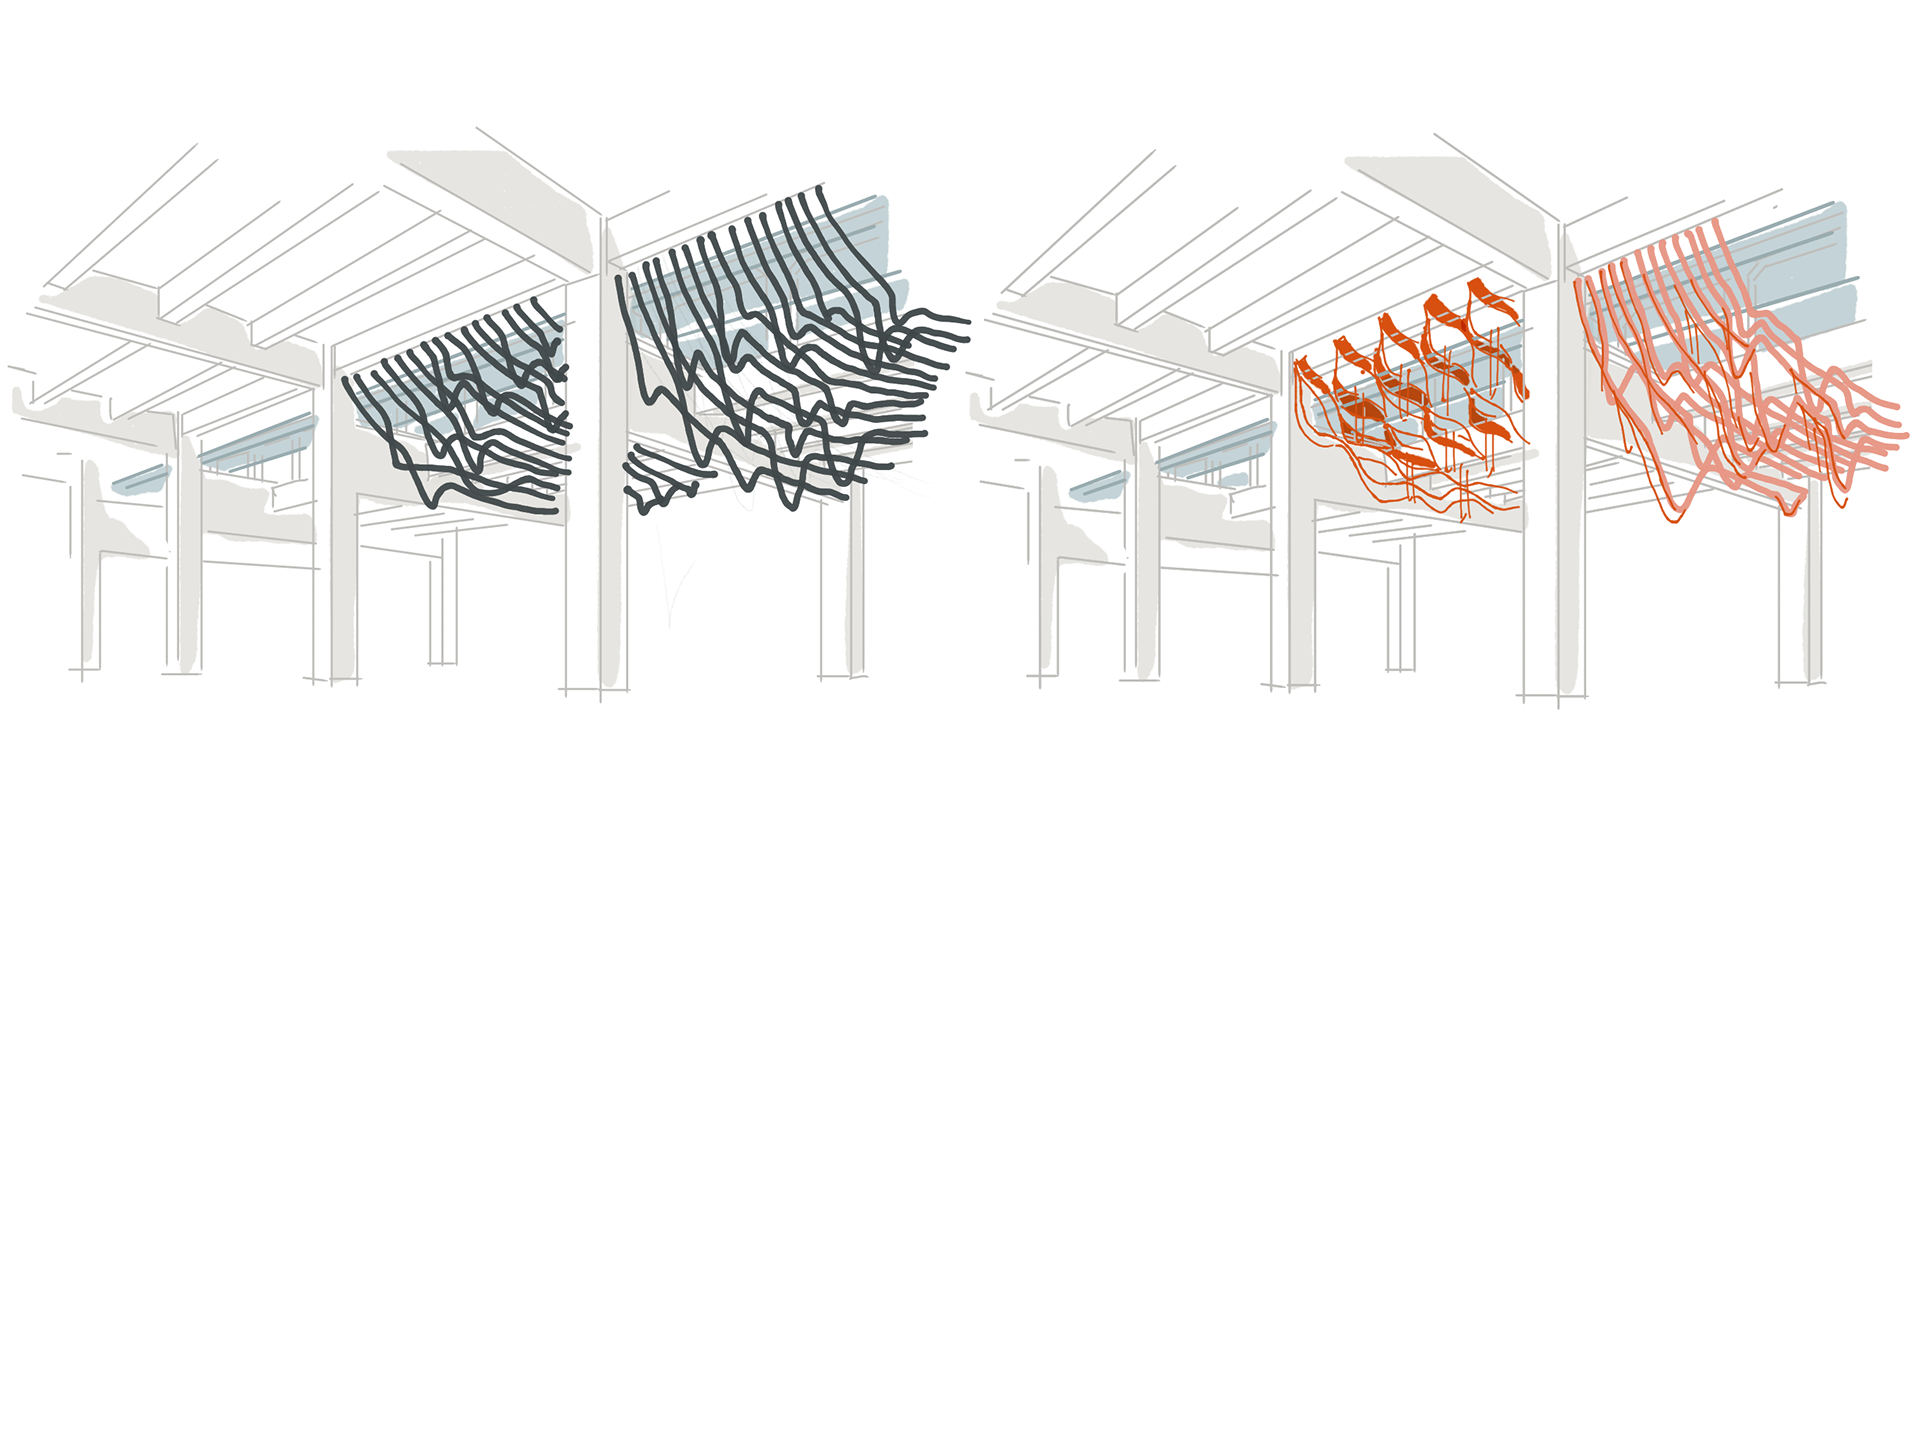
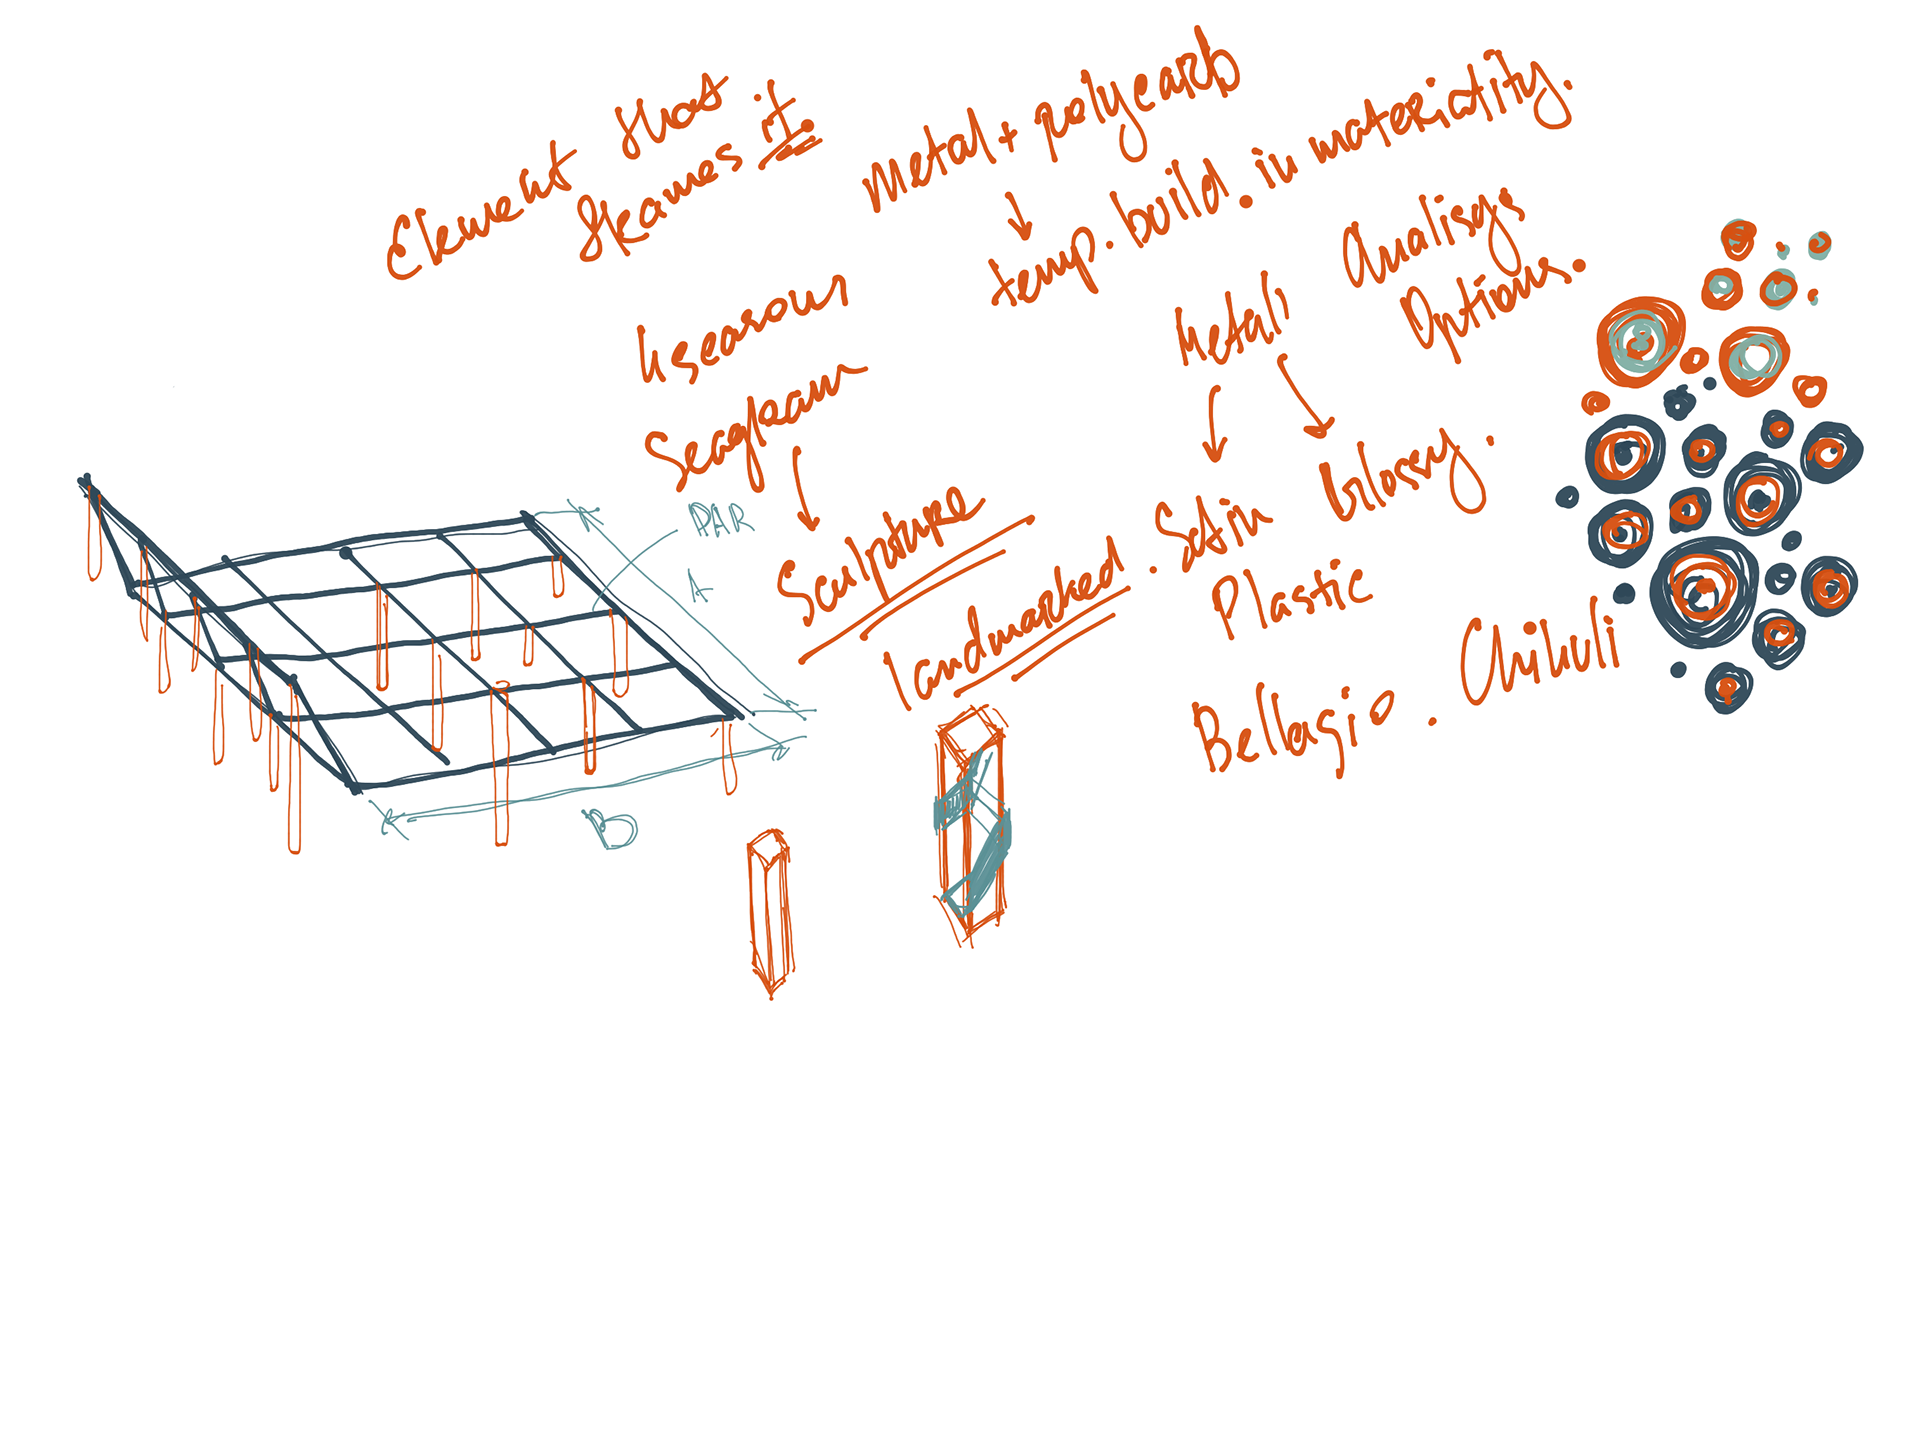
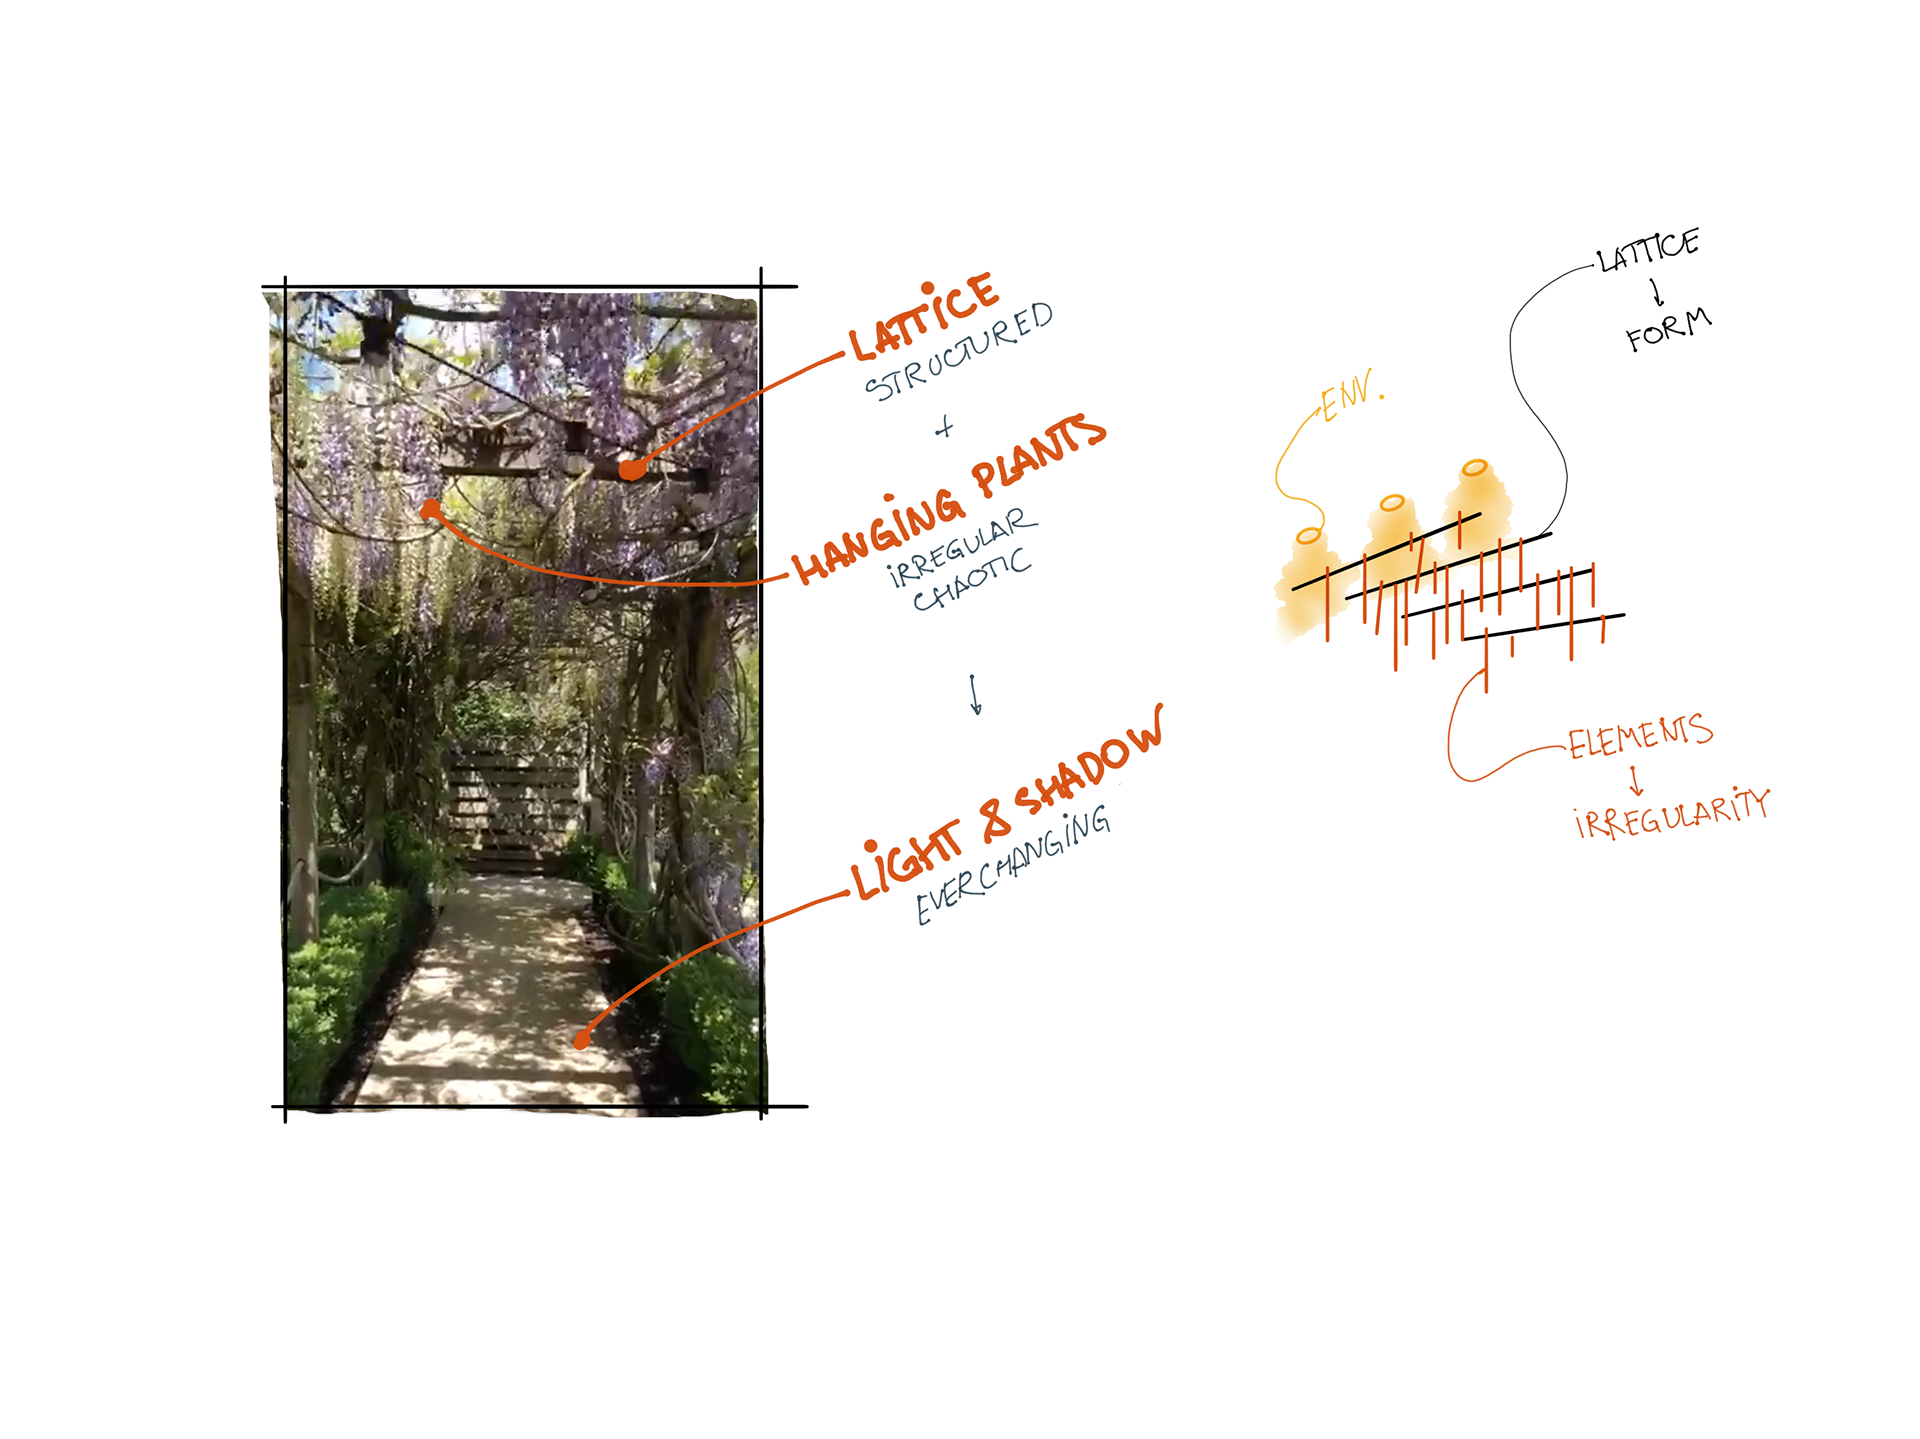
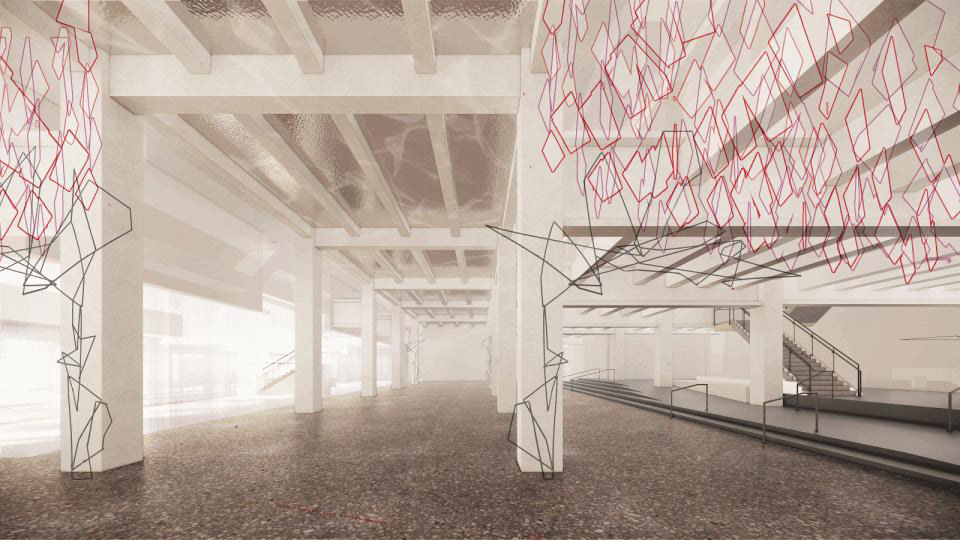
In the Great Hall, we were looking for a way to bring Google’s interest in biophilia into this very industrial space. I began thinking about a canopy that could feel contemporary and a little technological, while drawing on the experience of standing beneath trees in a park.
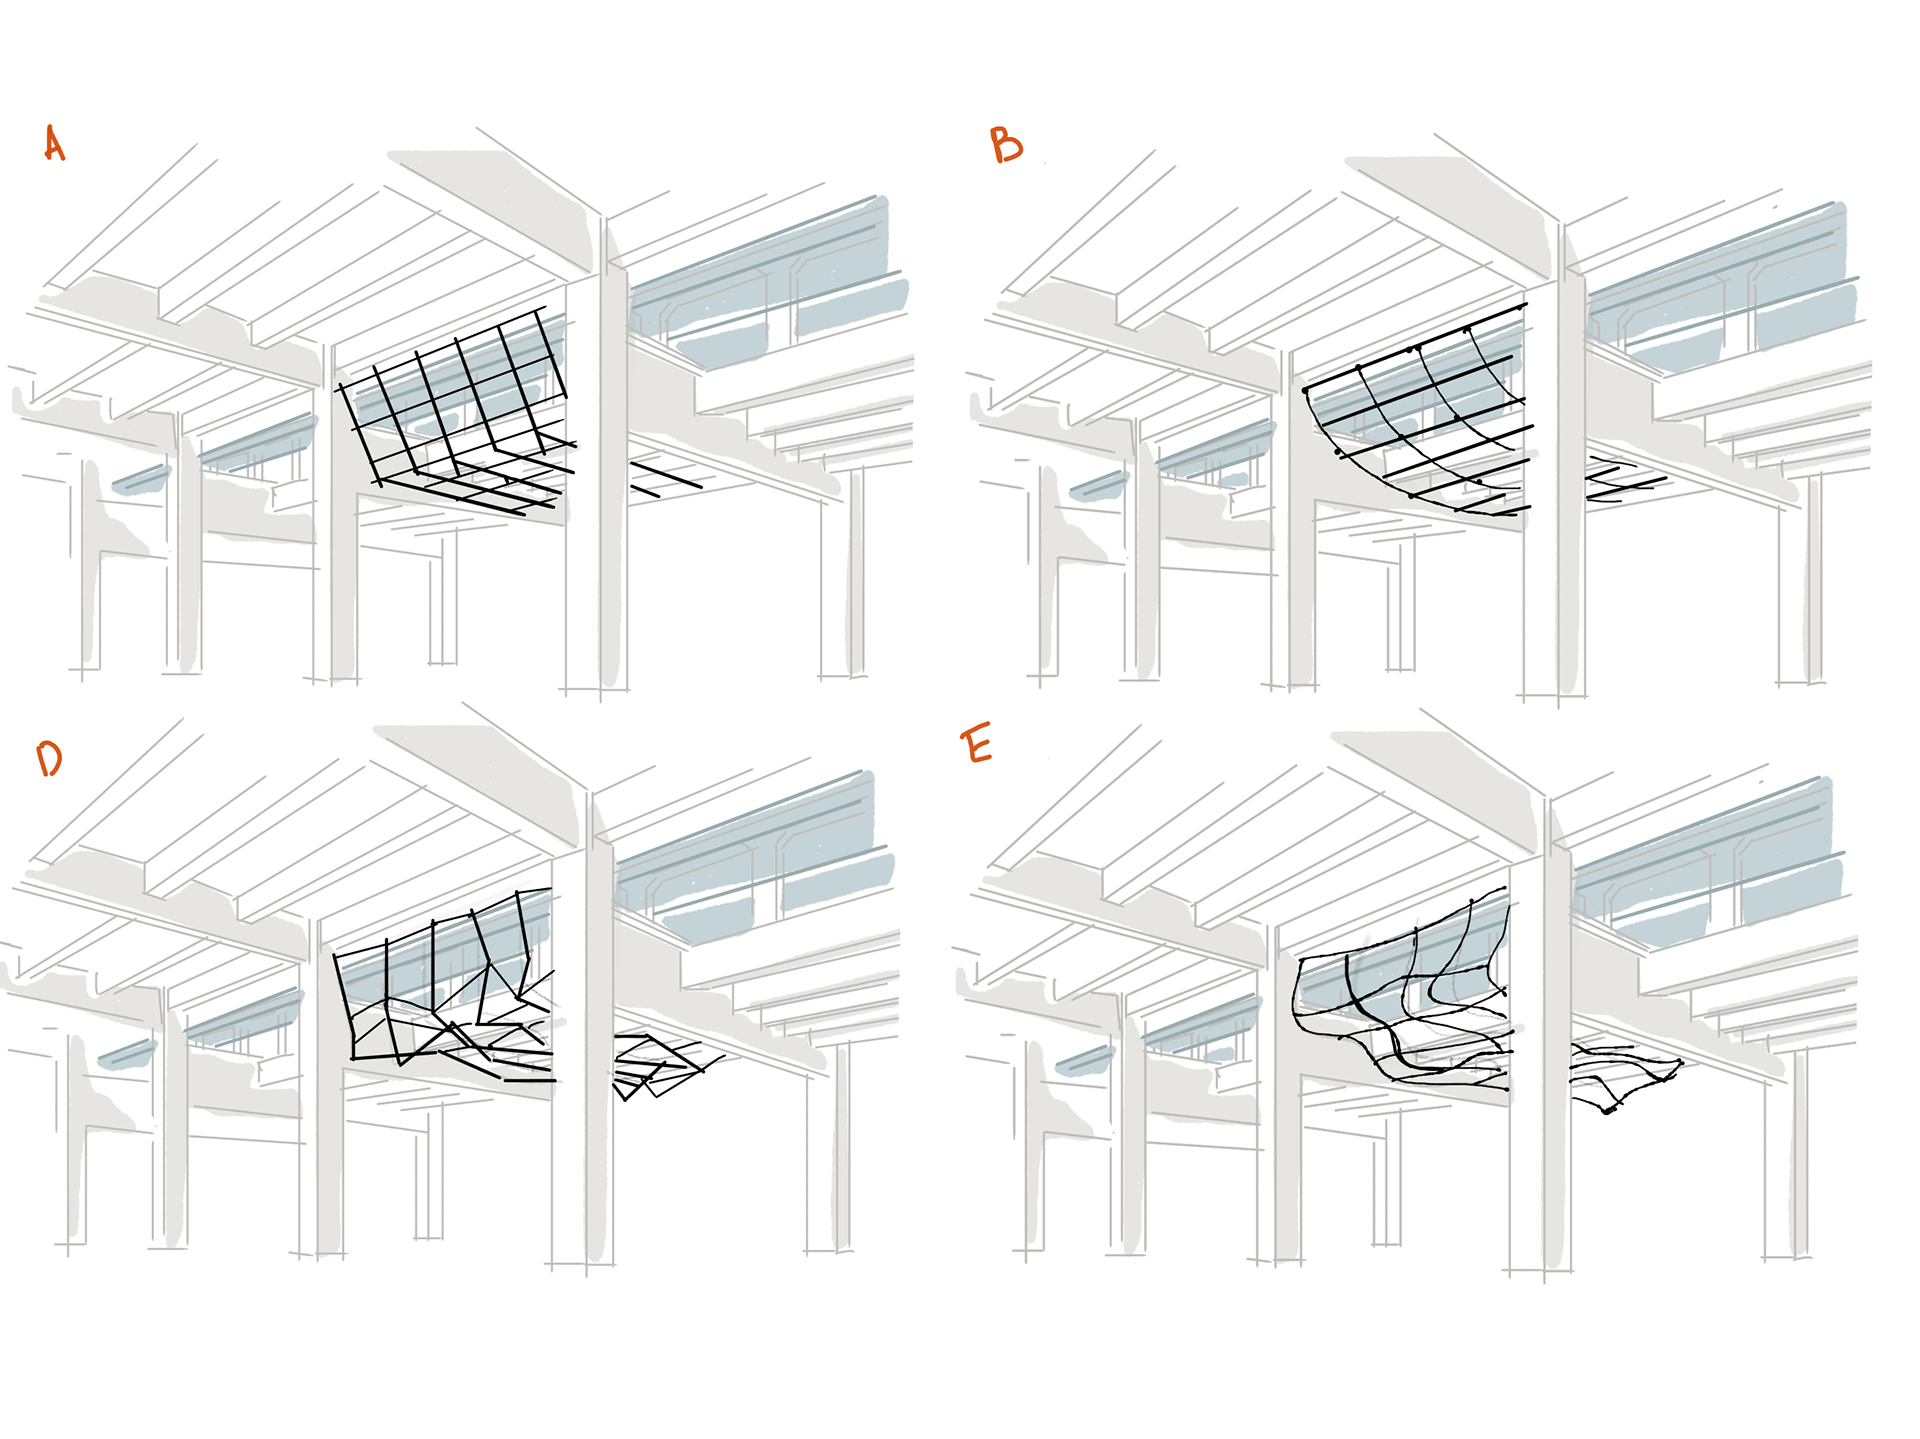
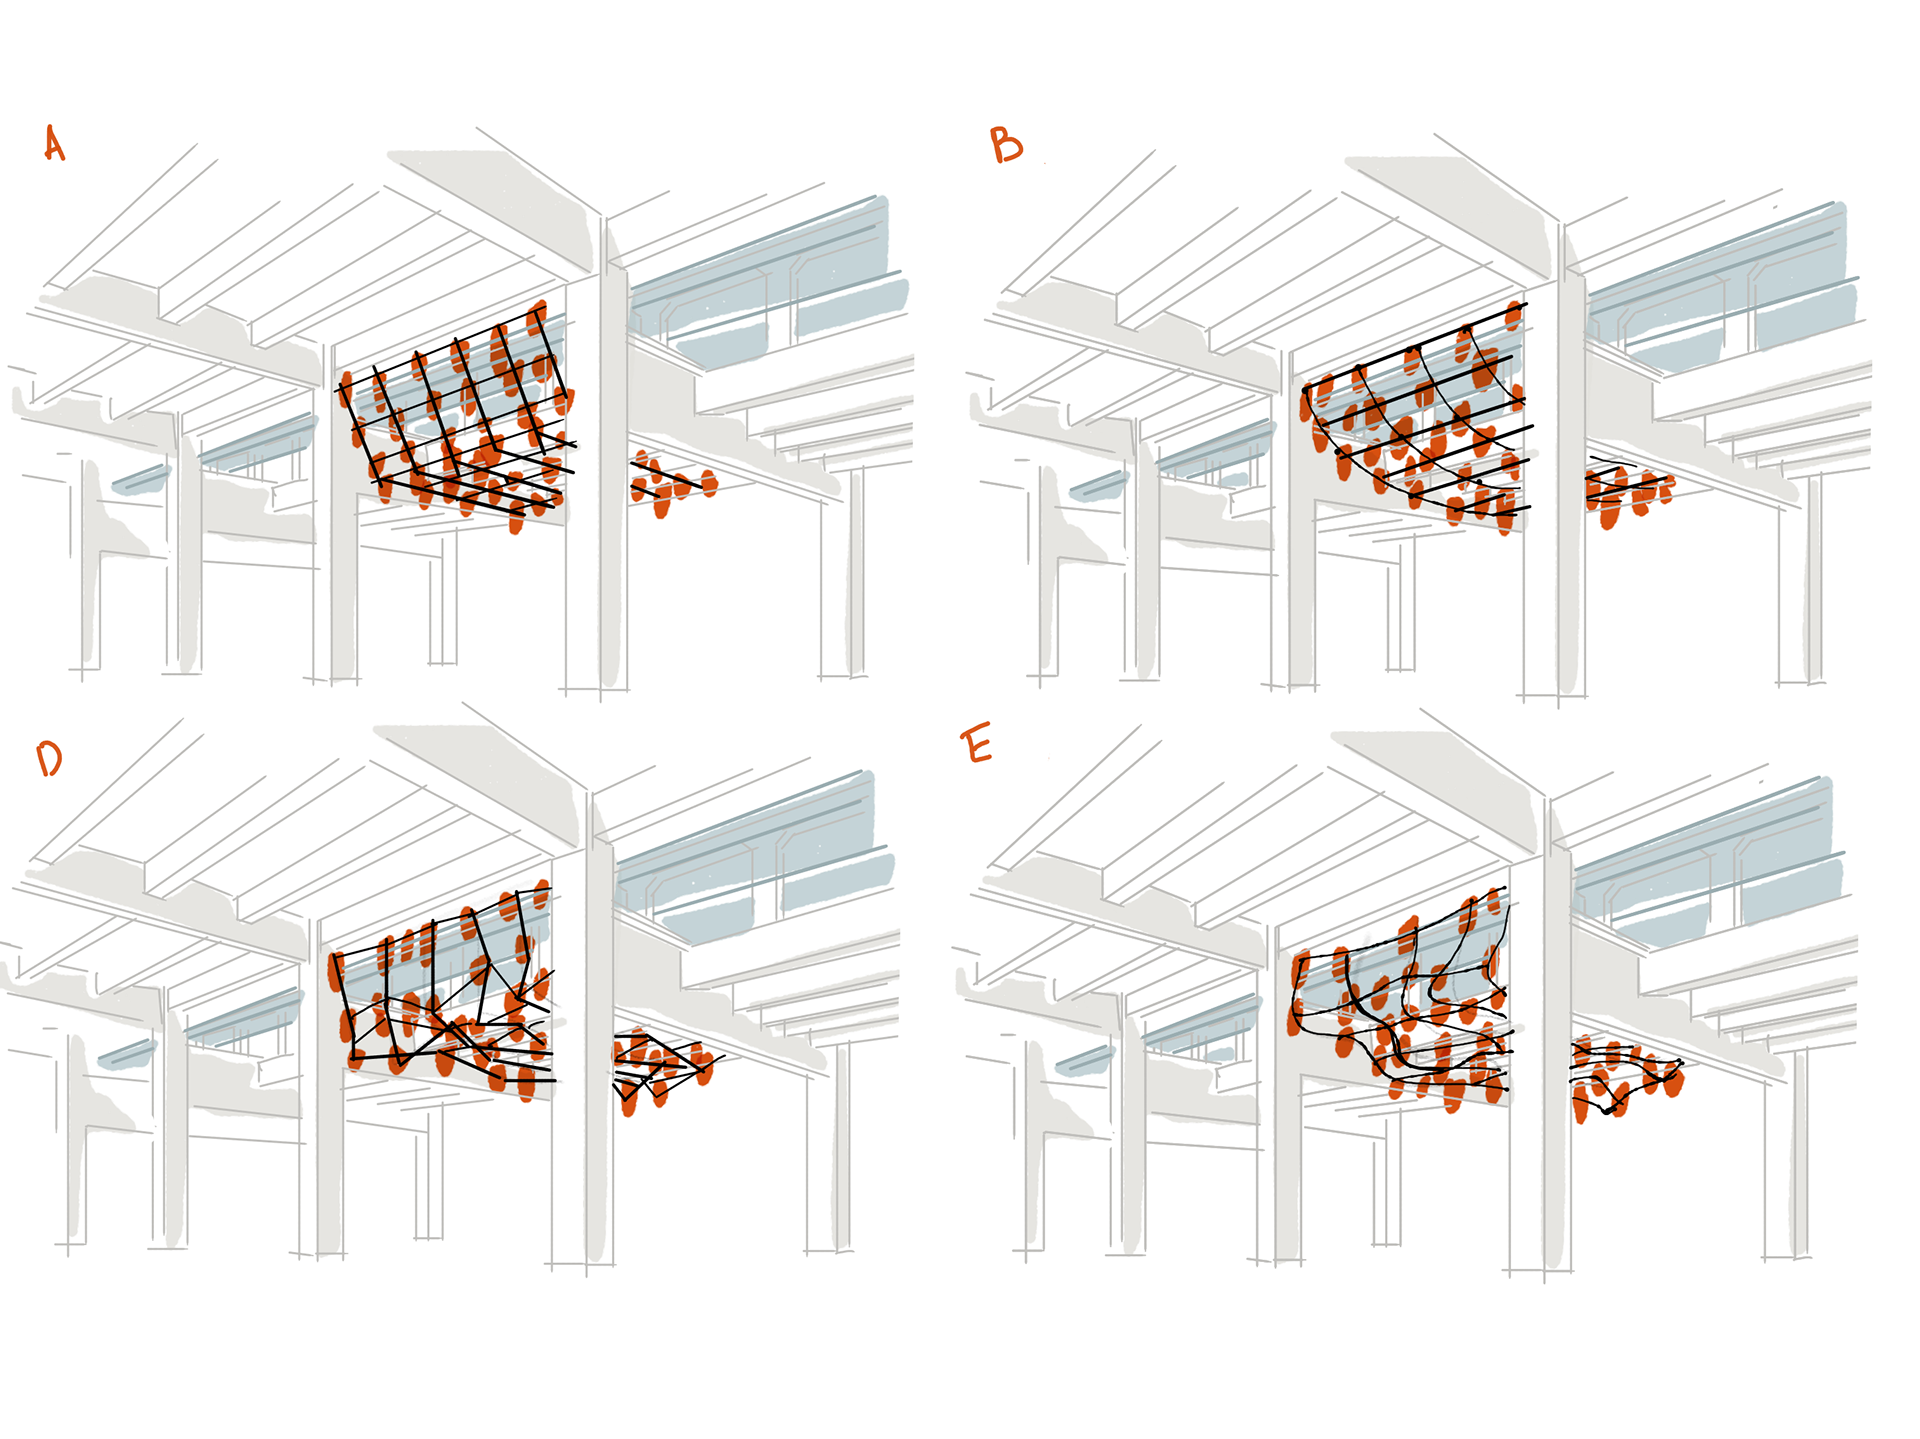
I tried to break that experience down in the sketches, looking at the branching overhead, the layers and the way light passes through them. Those were things I could work with as geometry, rather than trying to put the shape of a tree into the room.
Something lighter
within it
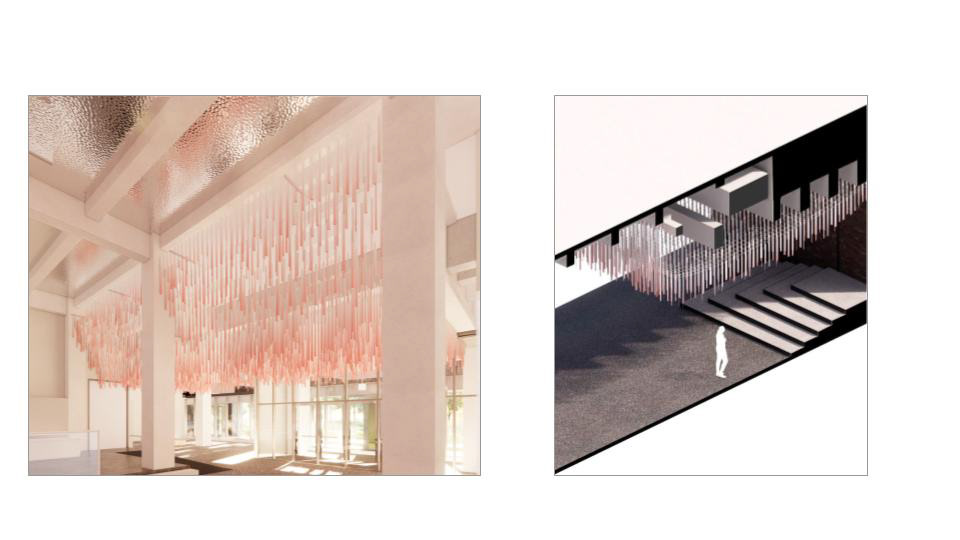
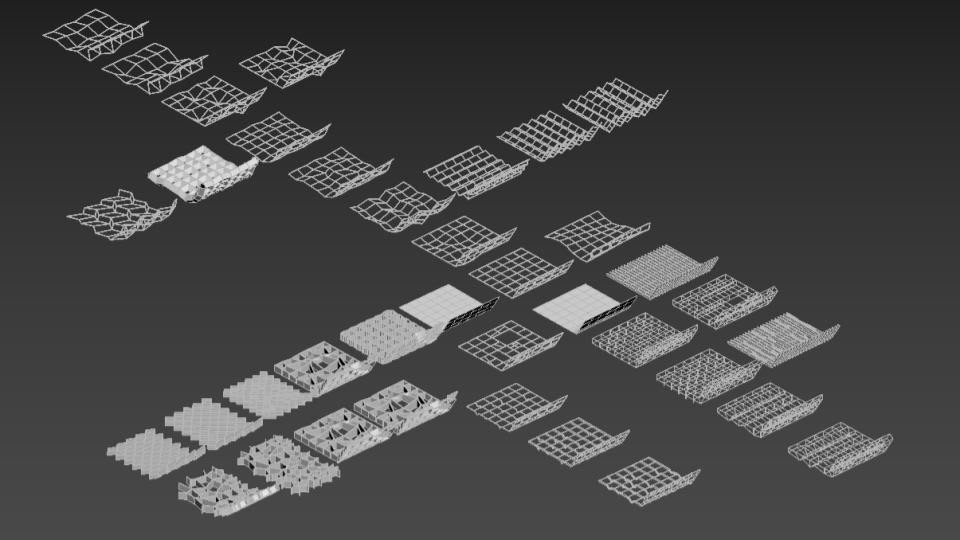
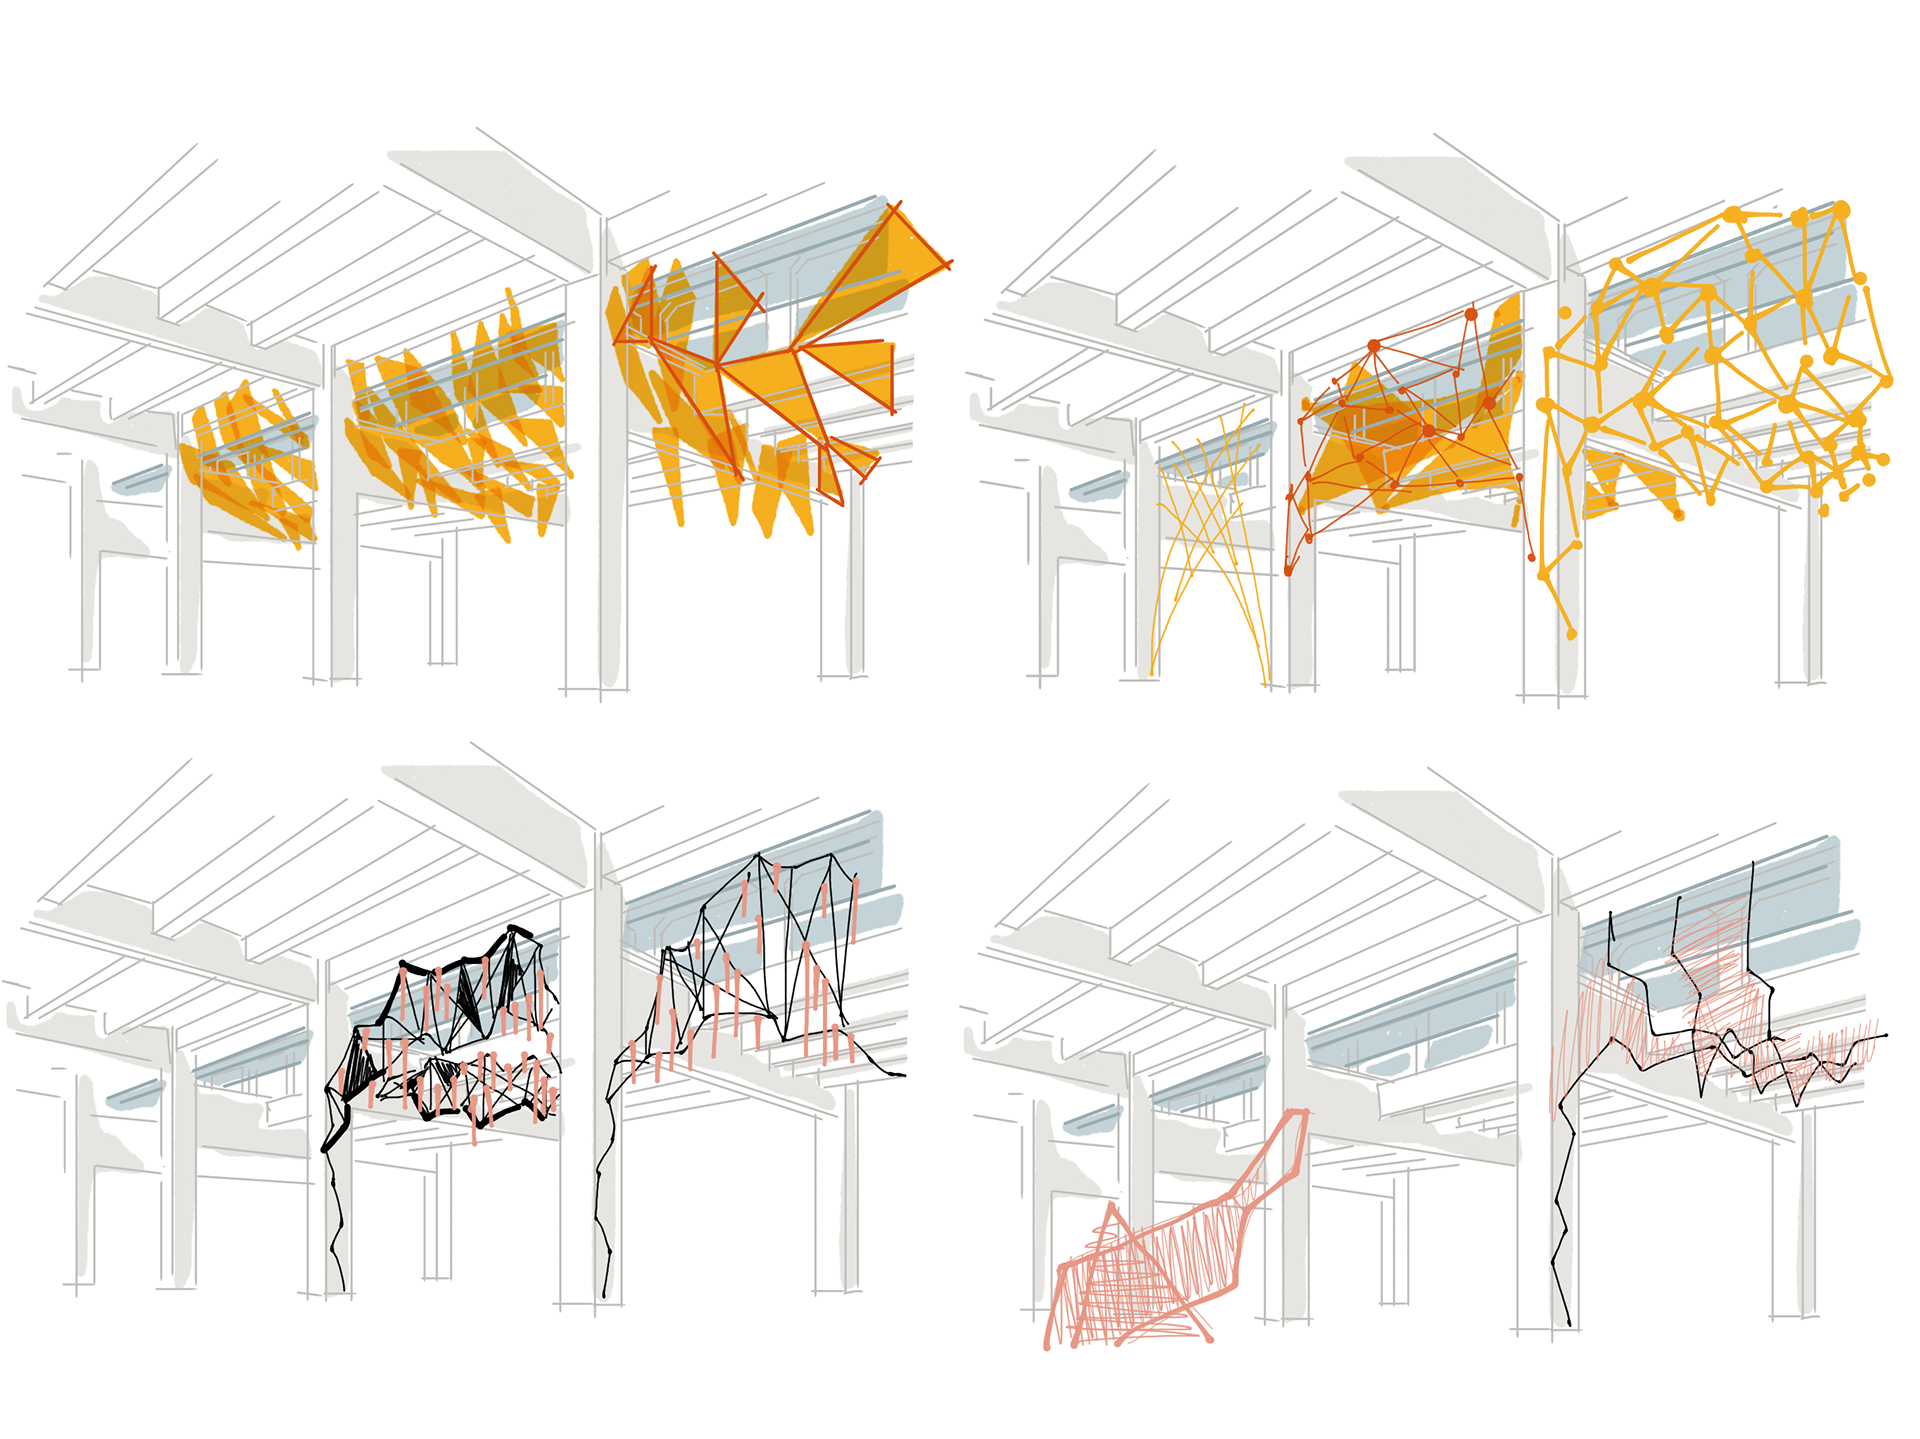
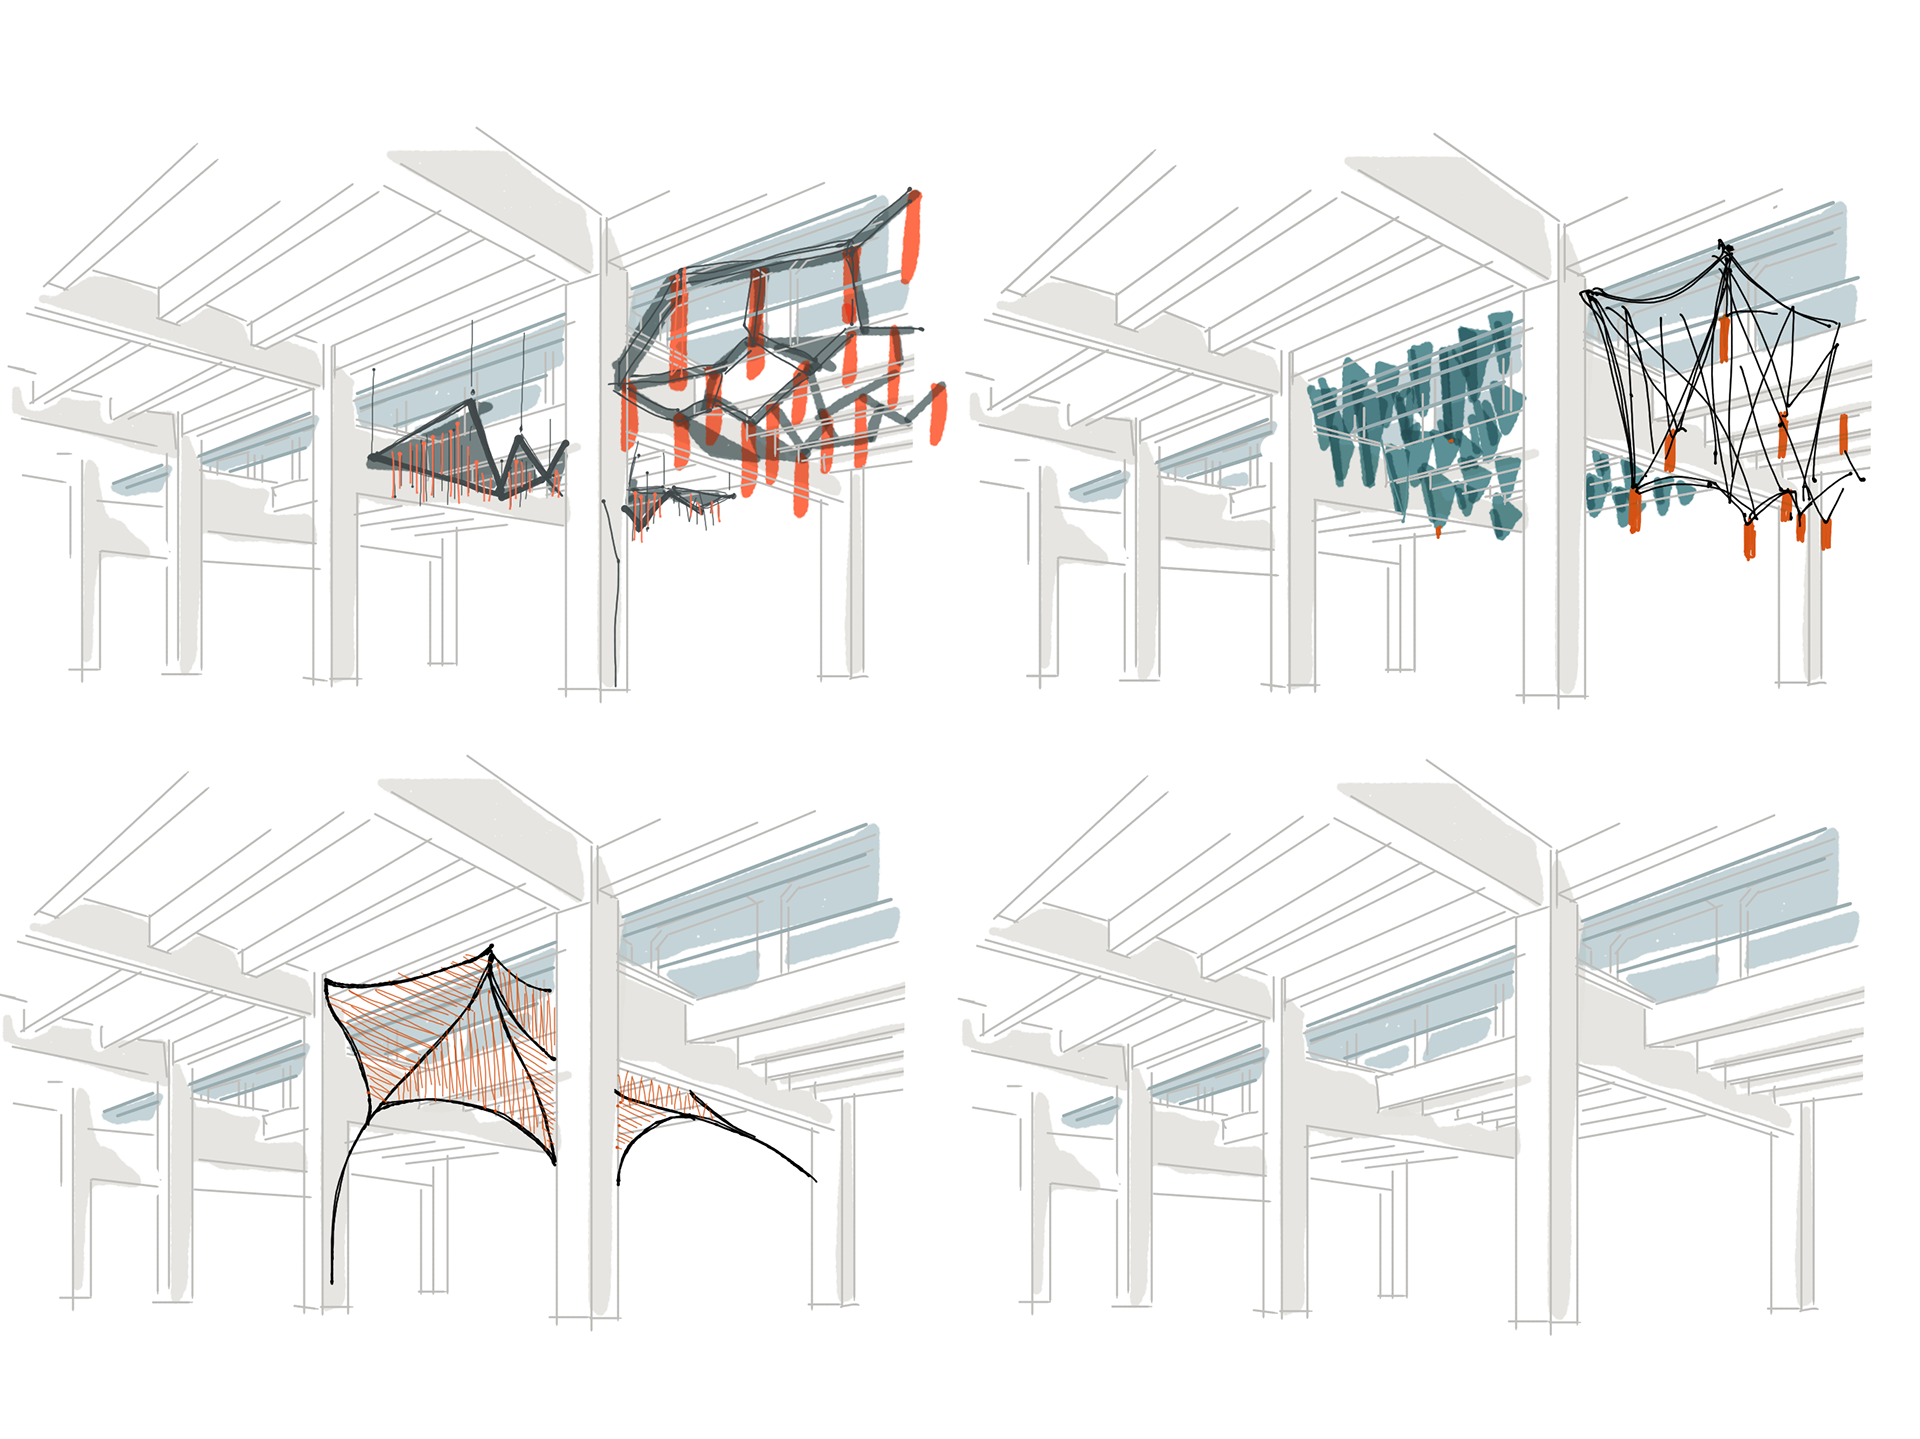
The structural bays gave the studies a consistent setting, so I could try quite different forms and see how each one sat between the columns. Some became more like a lattice, while others hung down or stretched across the space, with colour and light changing their presence.
These are exploratory drawings and visualizations from that process. They show the range of ideas we were working through, and how much could change while the old structure stayed in place.
A project shared with a great team
It was a great project to spend that much time on, and a great team to be part of. My work belonged to a much larger effort, but the ground floor and the spaces around it gave me a close relationship with the original terminal, which is what I wanted to show here.
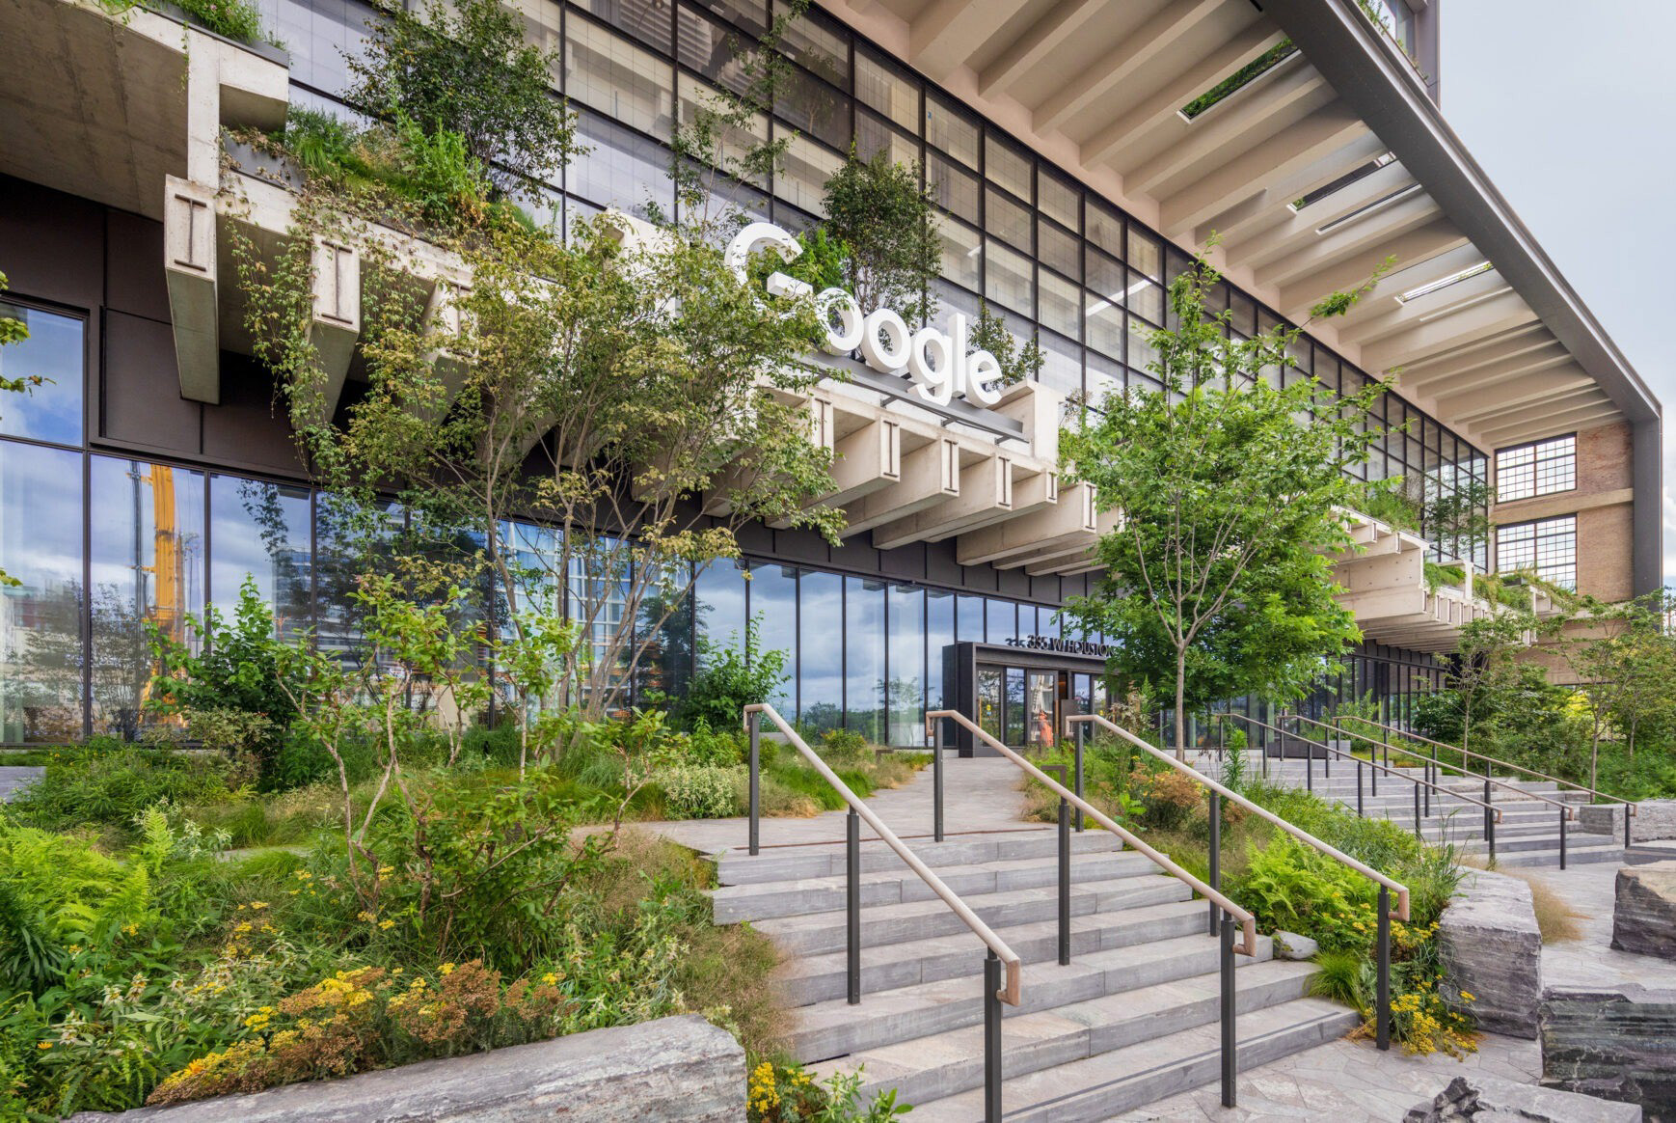
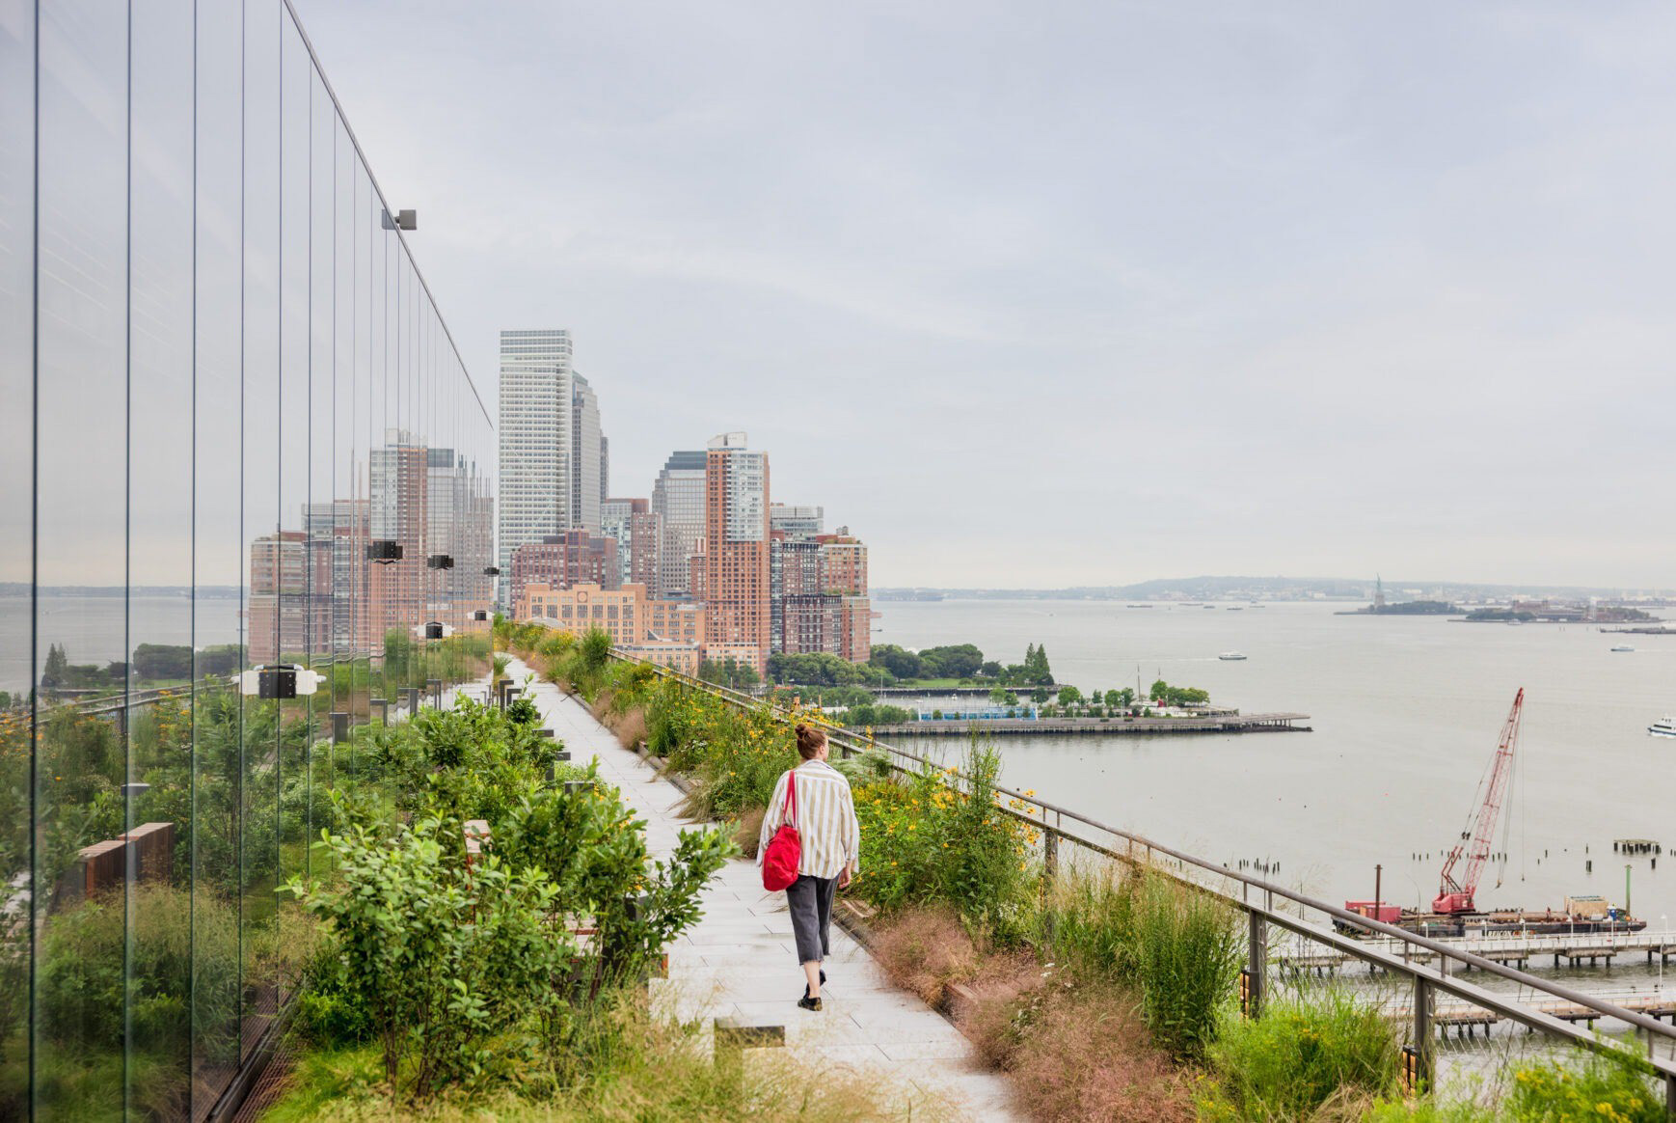
The wider project is documented by Gensler and Google. Gensler designed the interiors, with COOKFOX responsible for the core and shell. The finished photographs included here are courtesy of Google; the studies show work developed during my time on the Gensler team.
All images and studies 28 images