Tomsk Rowing Canal · Concept study

A place by
the water

A canal in the centre of Tomsk, with room around it for people to spend time by the river.
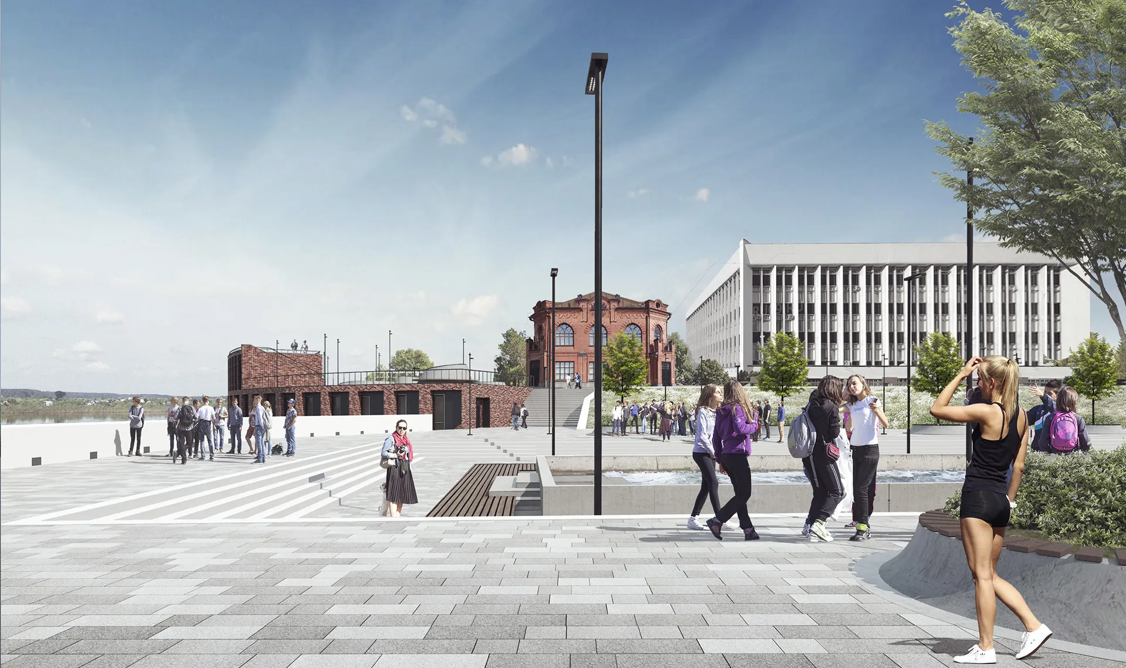
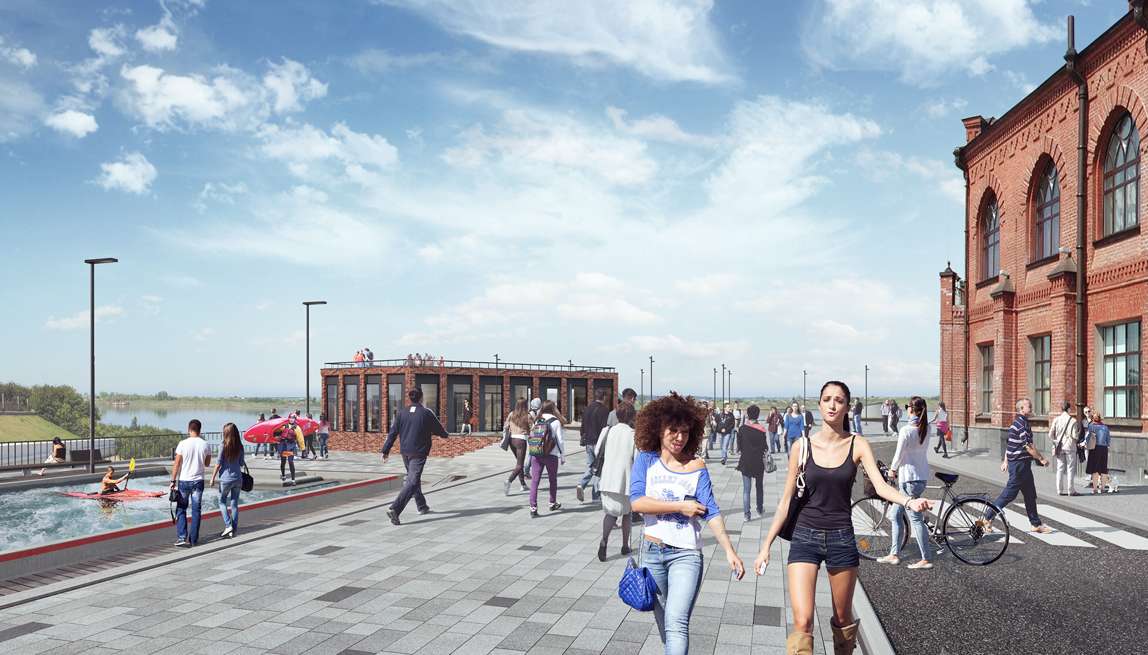
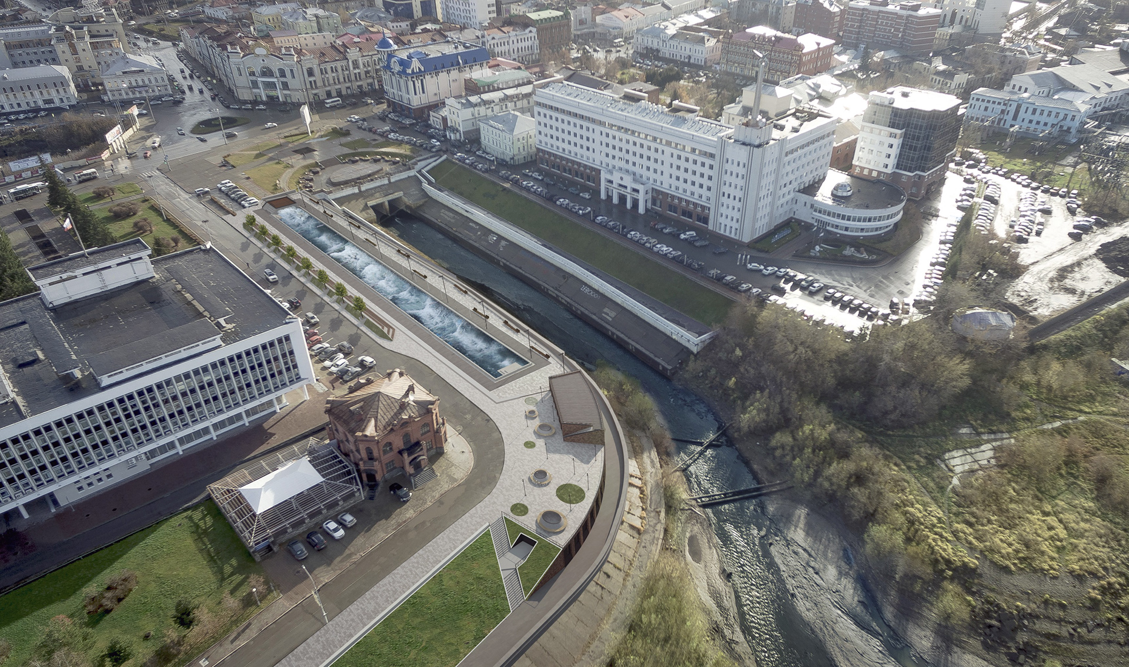
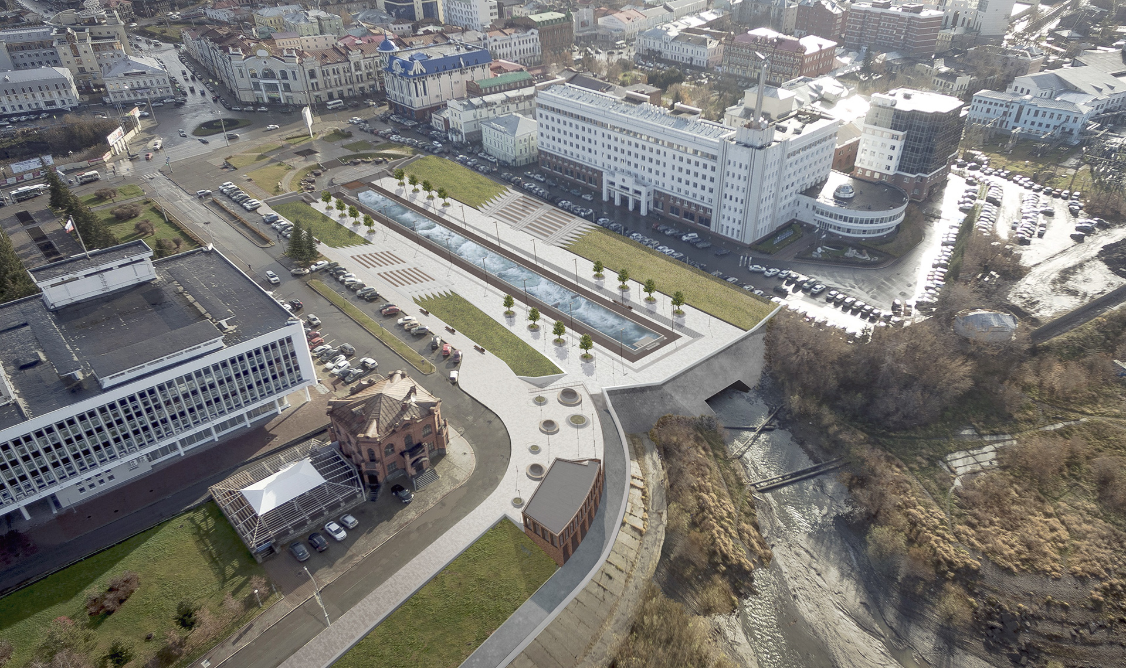
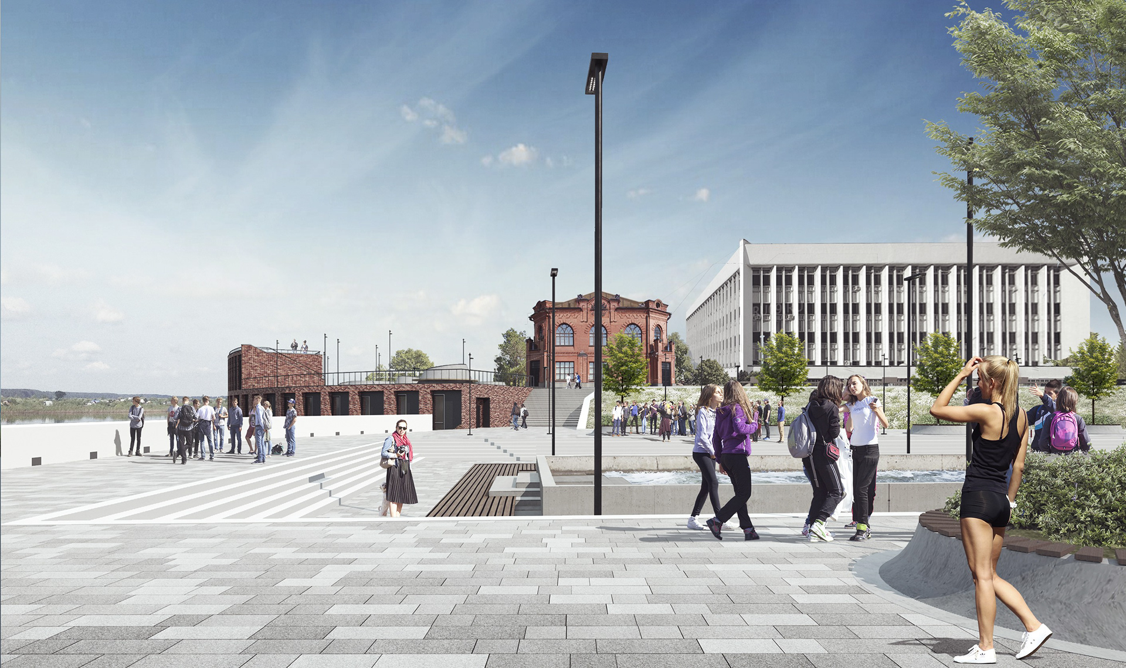
Proposed plaza and pavilion among the existing buildings

It started with a possibility

A client came to us with the idea of making a canal in central Tomsk, where there was a square beside the river. He wanted to see whether a place for sport could also bring people together, and our first job was to work out what that proposal might involve.

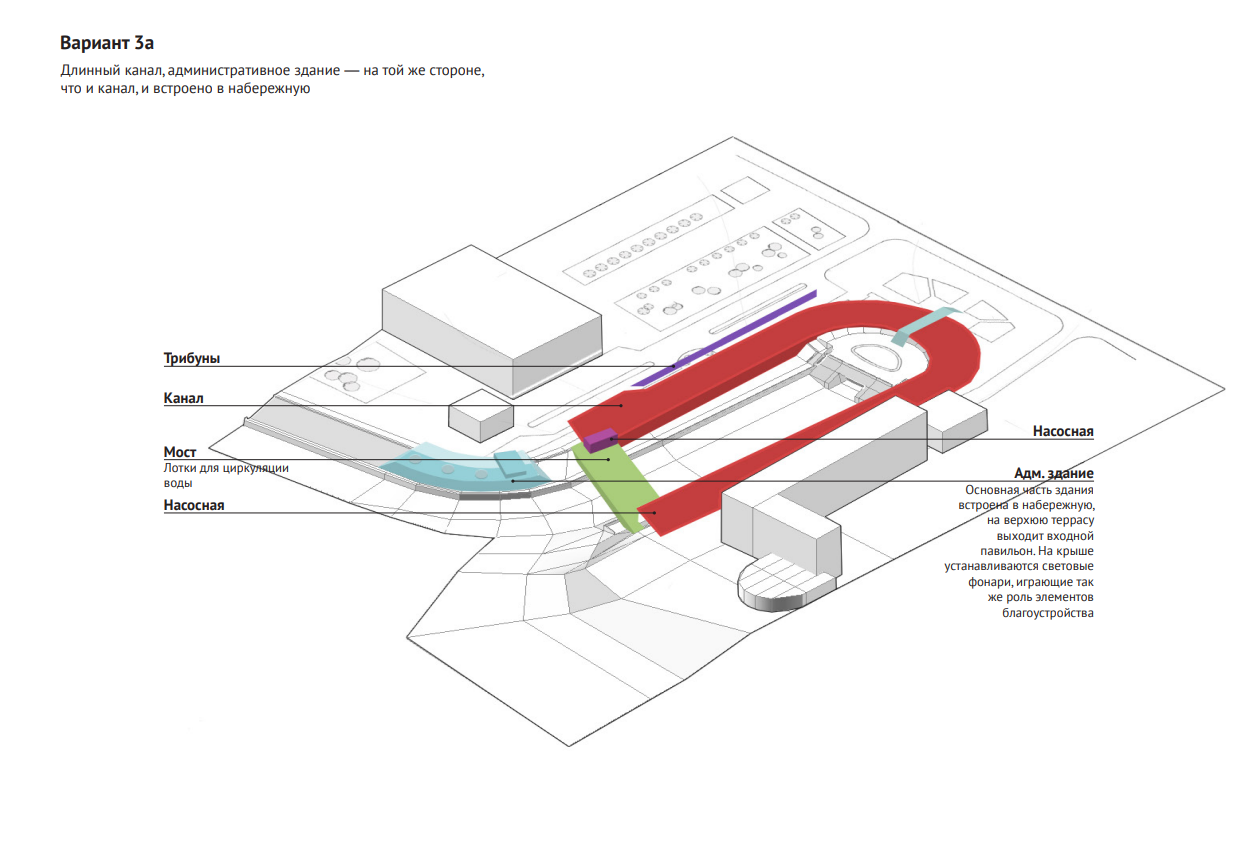
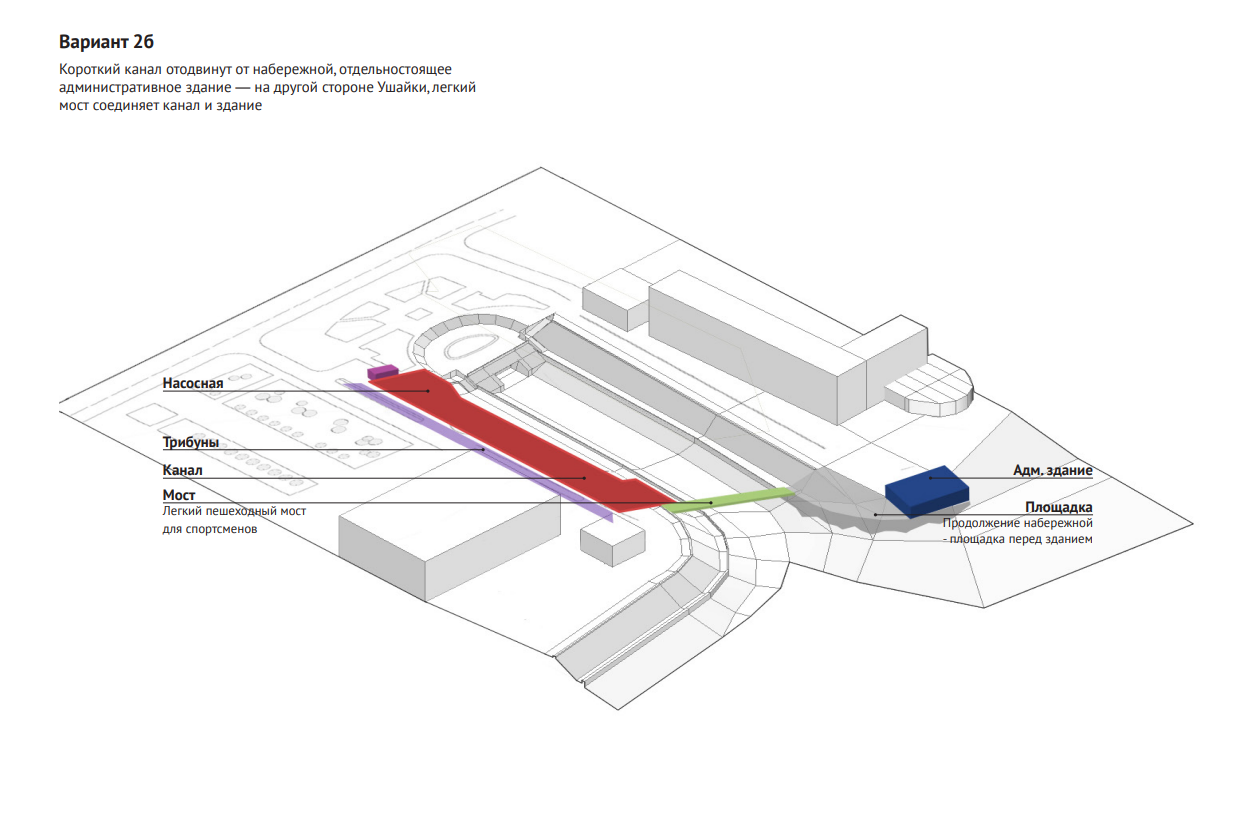
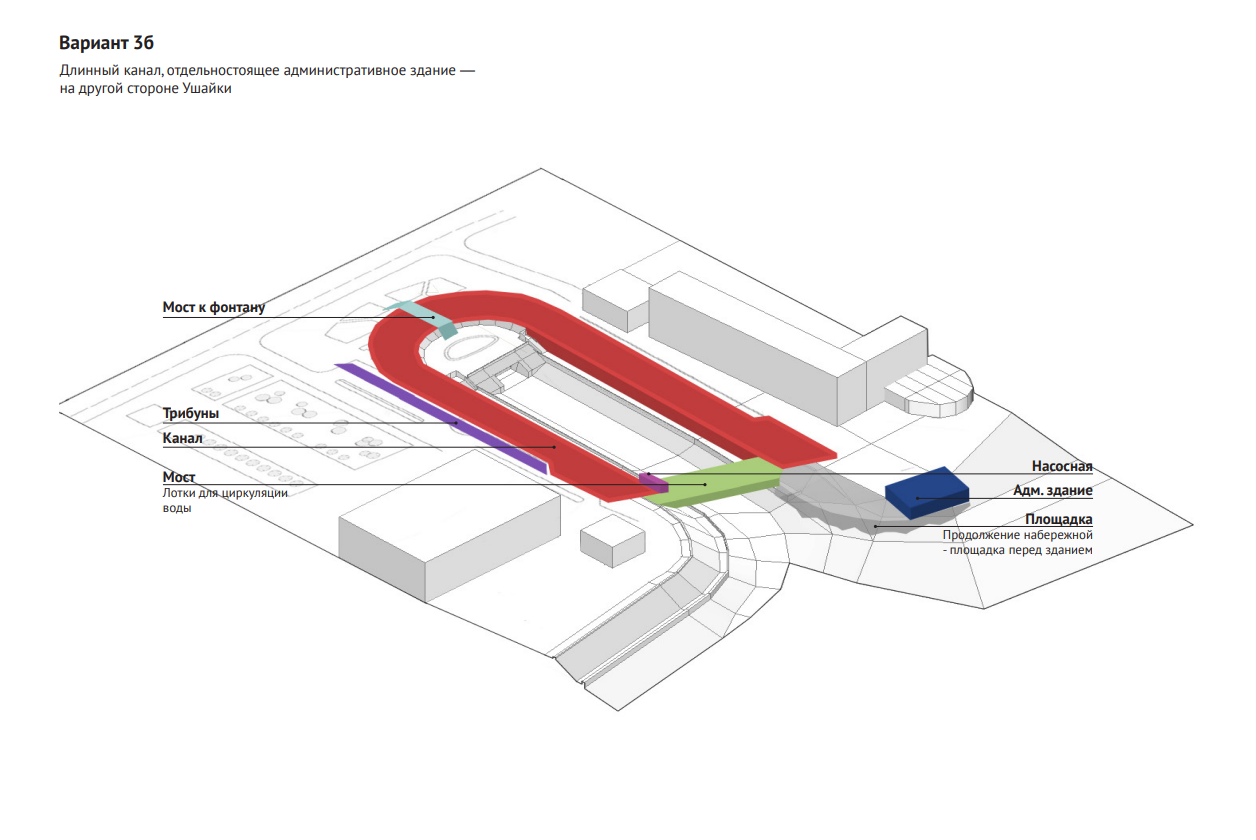
We spoke with consultants about how the canal would work and developed three sizes, from a relatively small training canal to a much larger course with the ambition of hosting international competitions. Each version changed how much of the square the project occupied and how the public spaces and supporting buildings could fit around it.
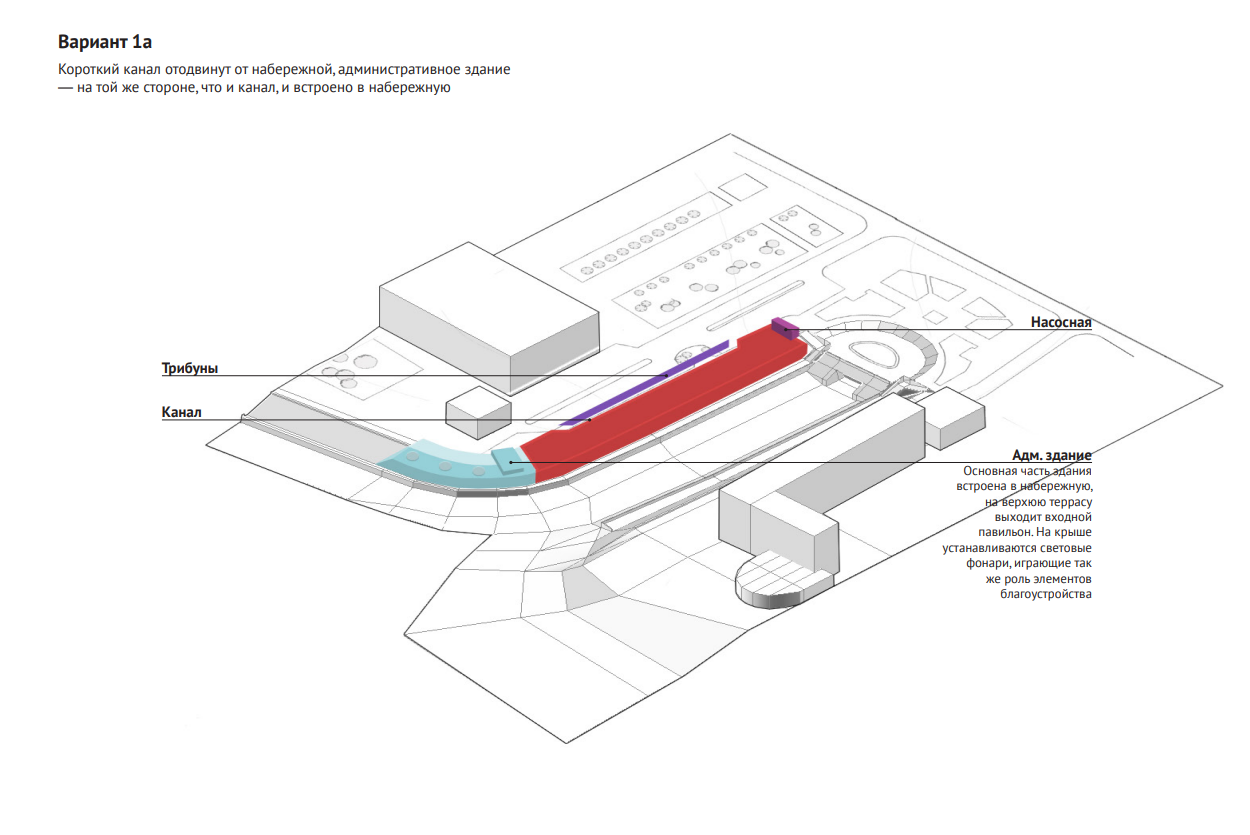
Variant 1a: short canal arrangement
Variant 1a: a compact canal arrangement within the square.

The space beside the canal

The canal had a fairly specific job to do, and we spent a lot of time on the diagrams that made it work. Around it, there was an opportunity to make a place where you could sit, watch what was happening on the water or meet someone without taking part in the sport yourself.

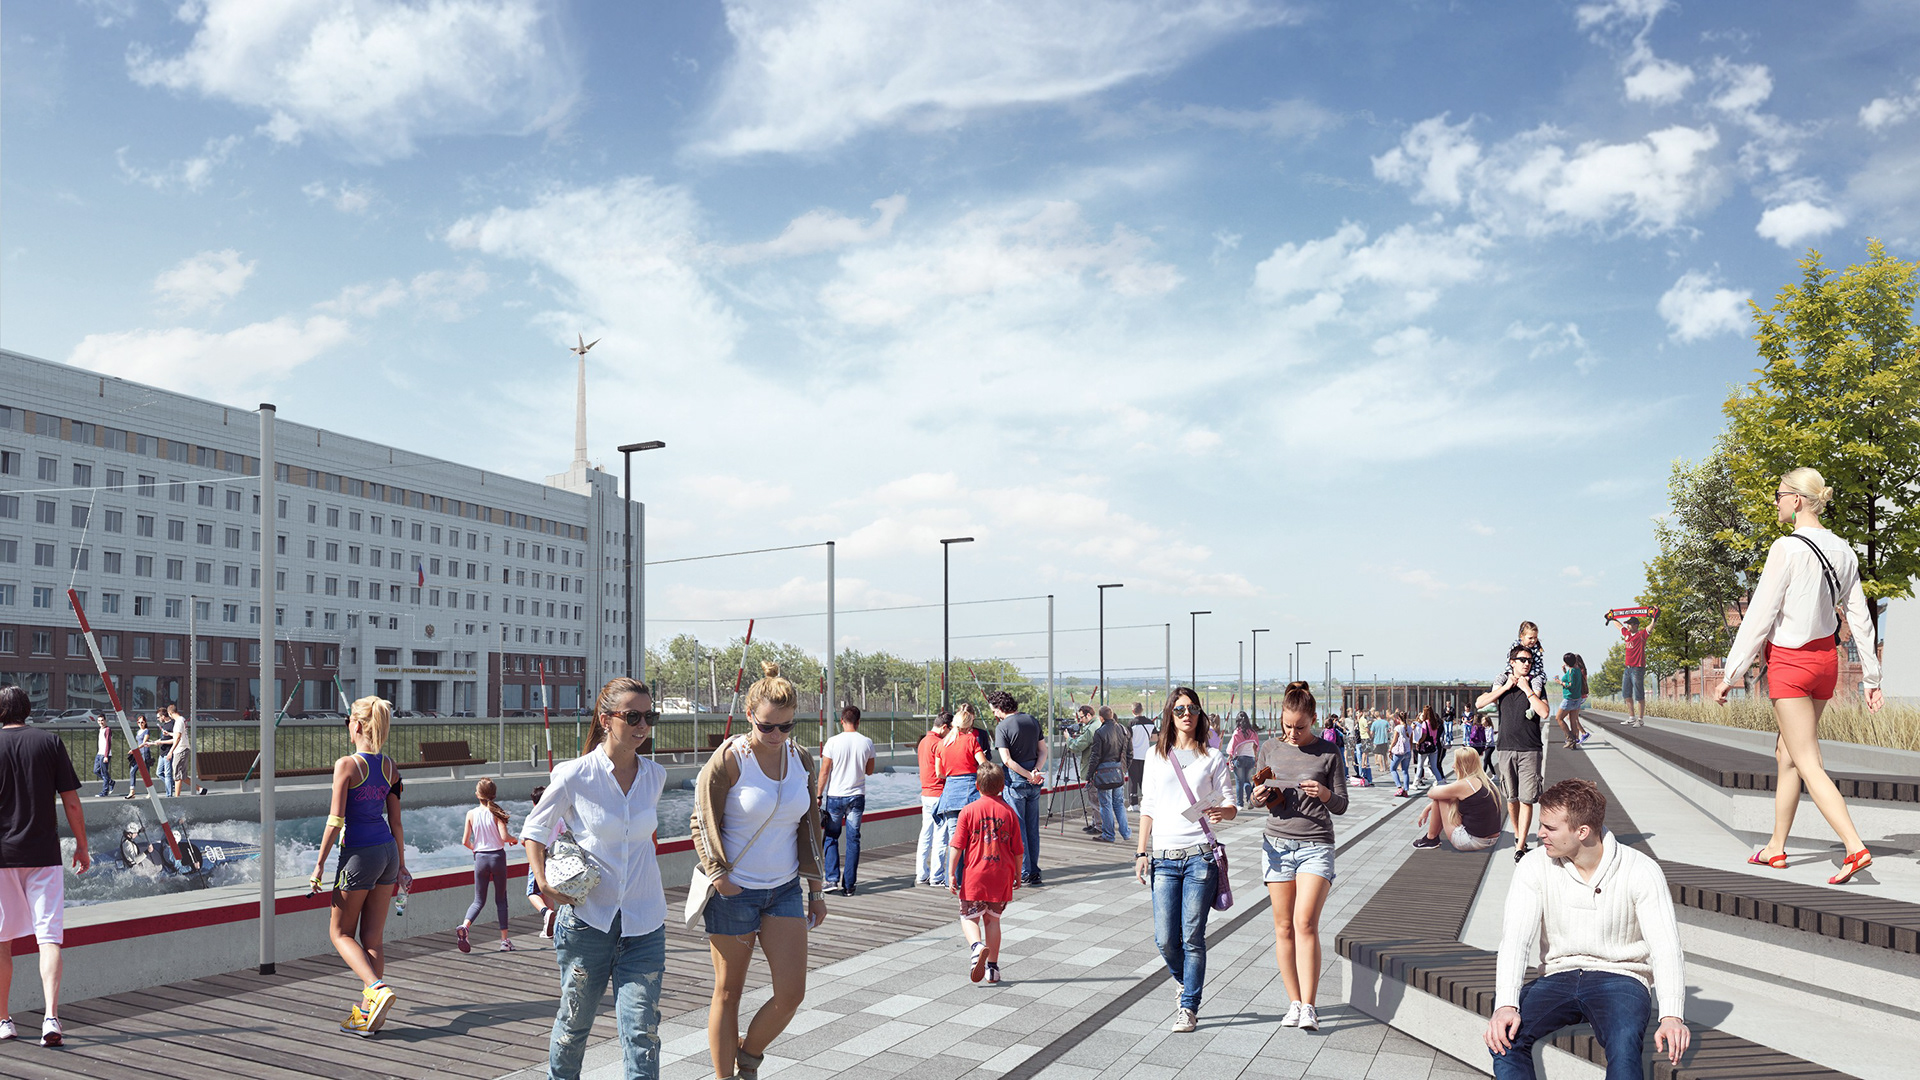
We worked on those edges together with the course, drawing seating and routes through the square so that the canal could become part of its everyday life. The perspectives helped us look at the proposal from the ground, with people moving between the existing buildings and the river.
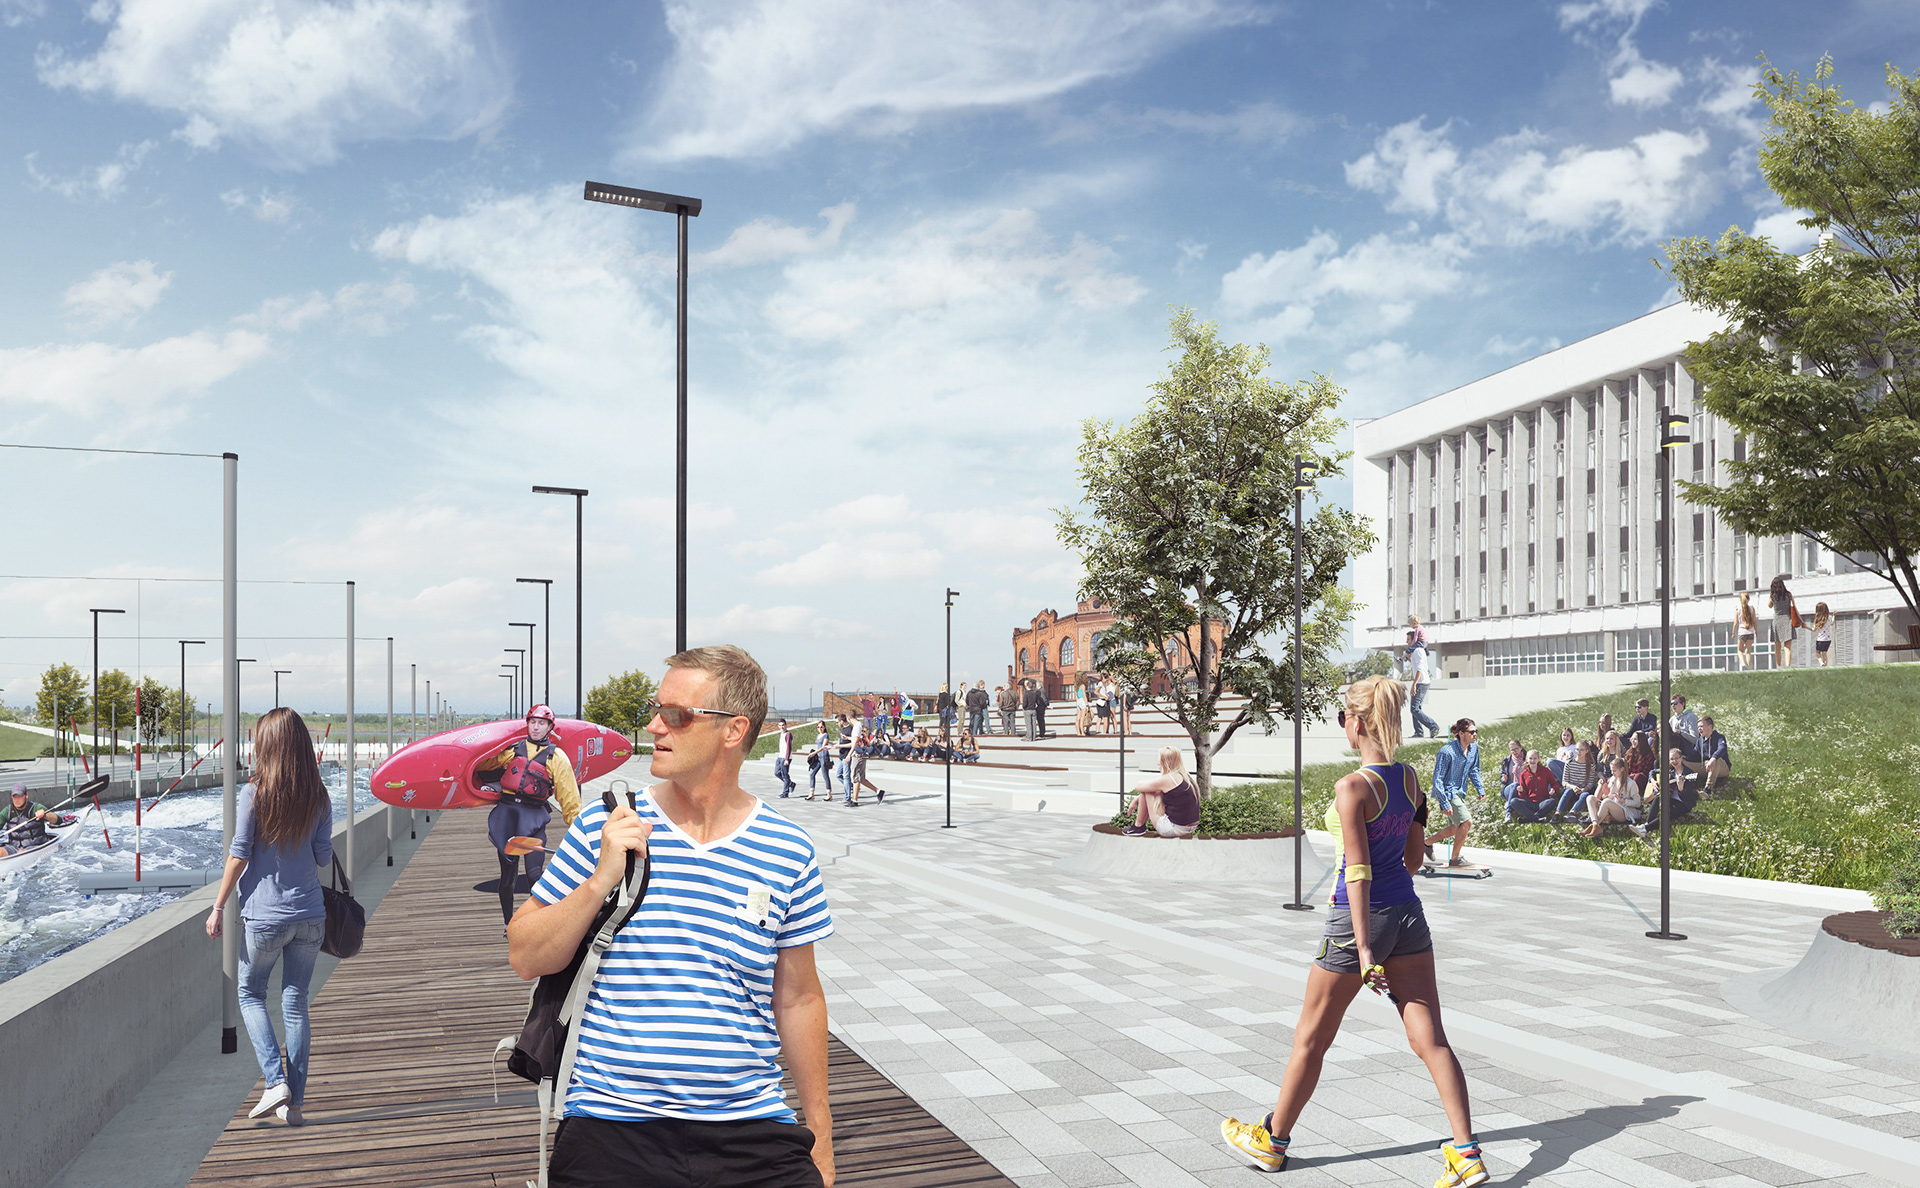
Canal beside the civic square
A visualization of the public space alongside the proposed canal.

Finding a place
for the pavilion

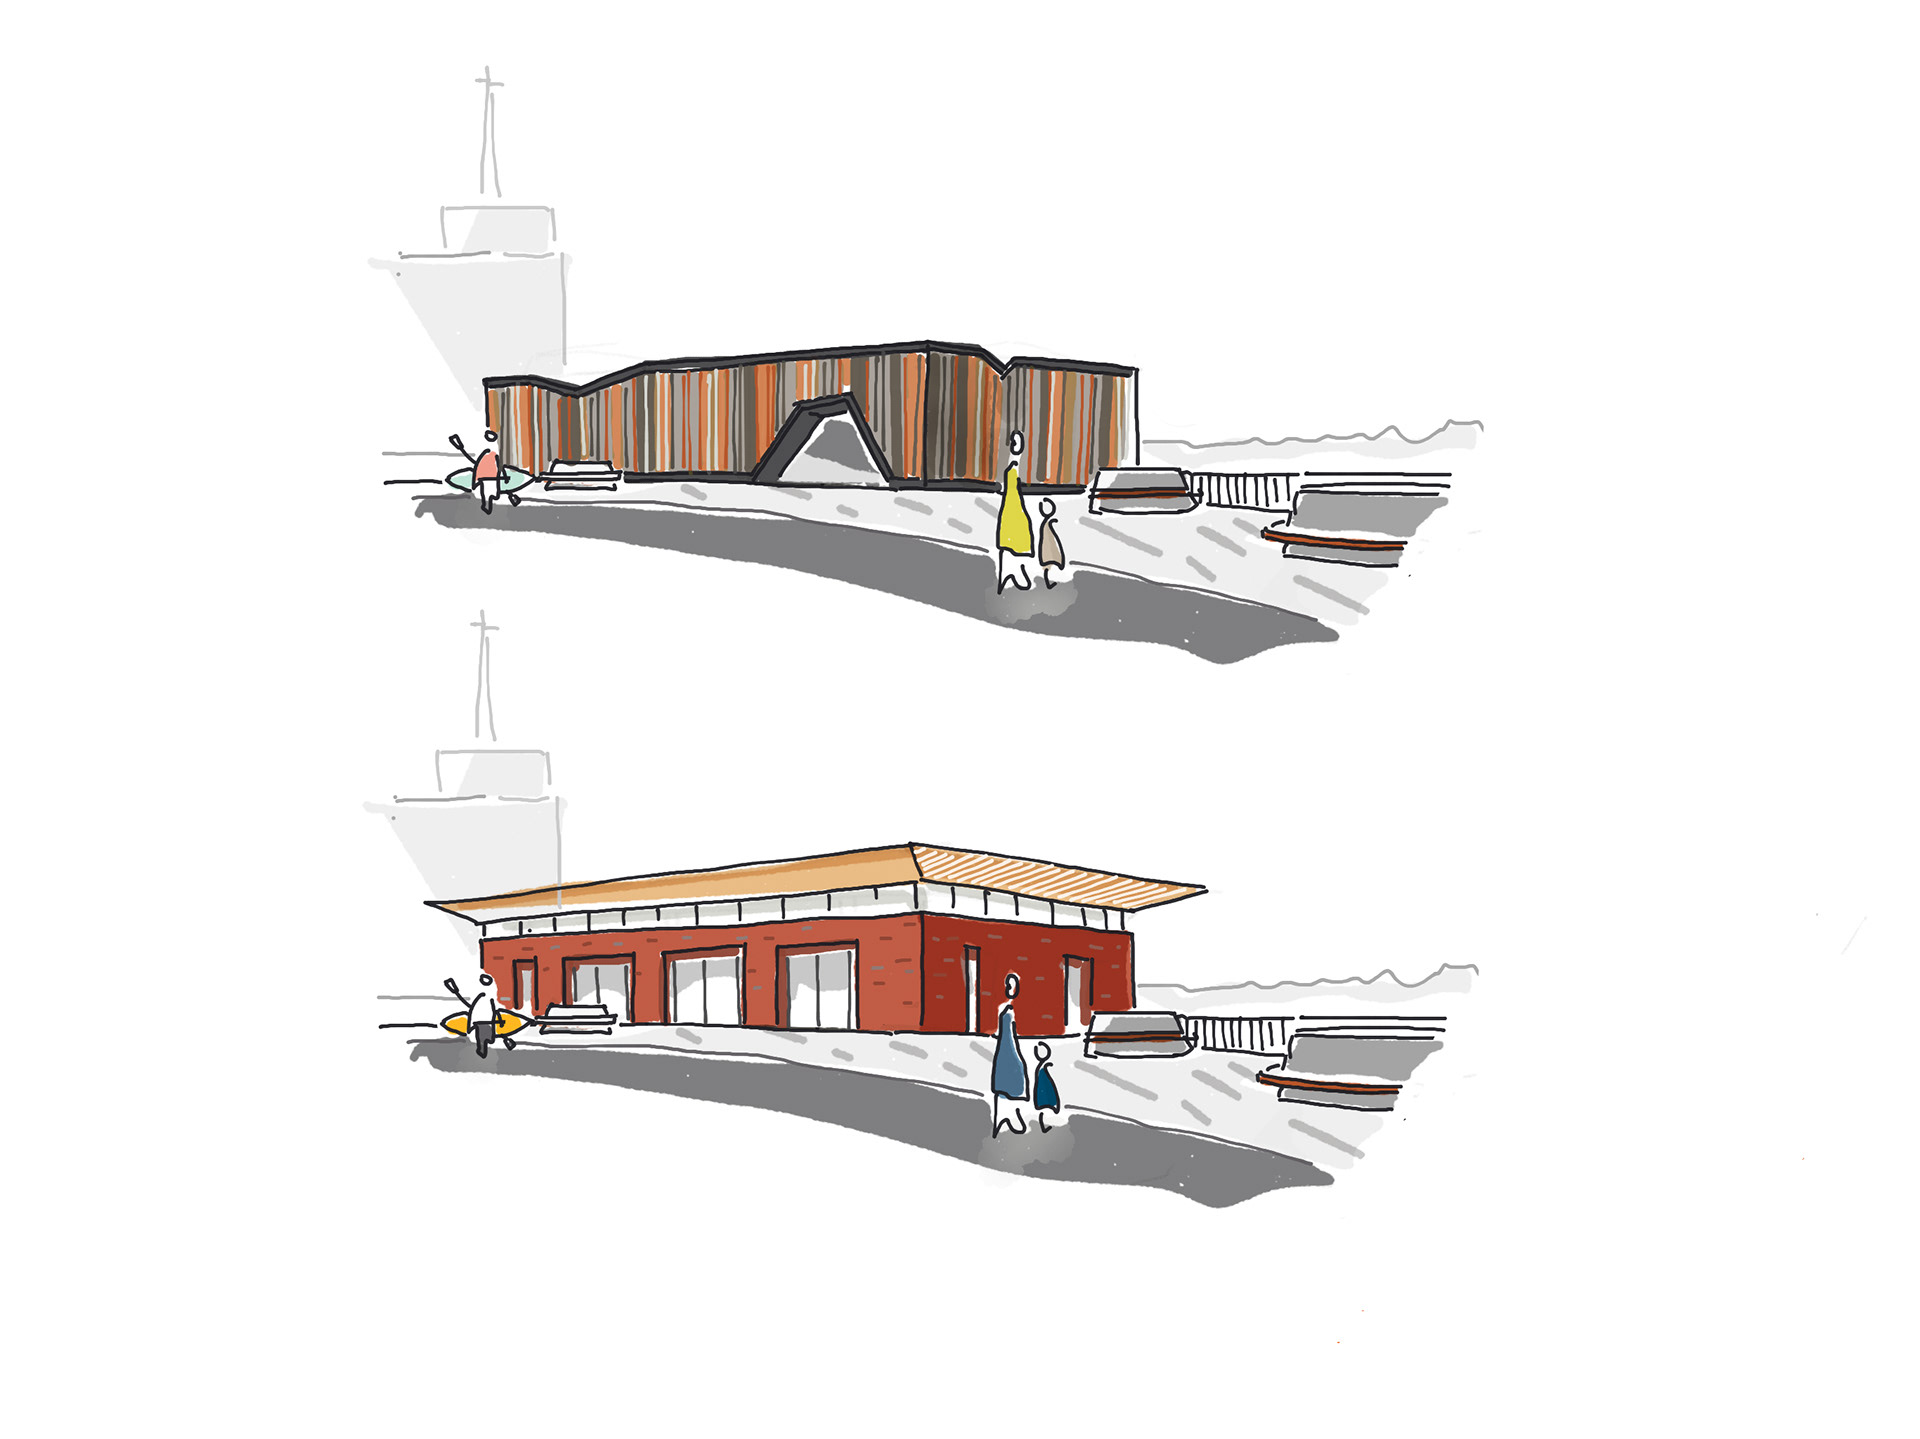
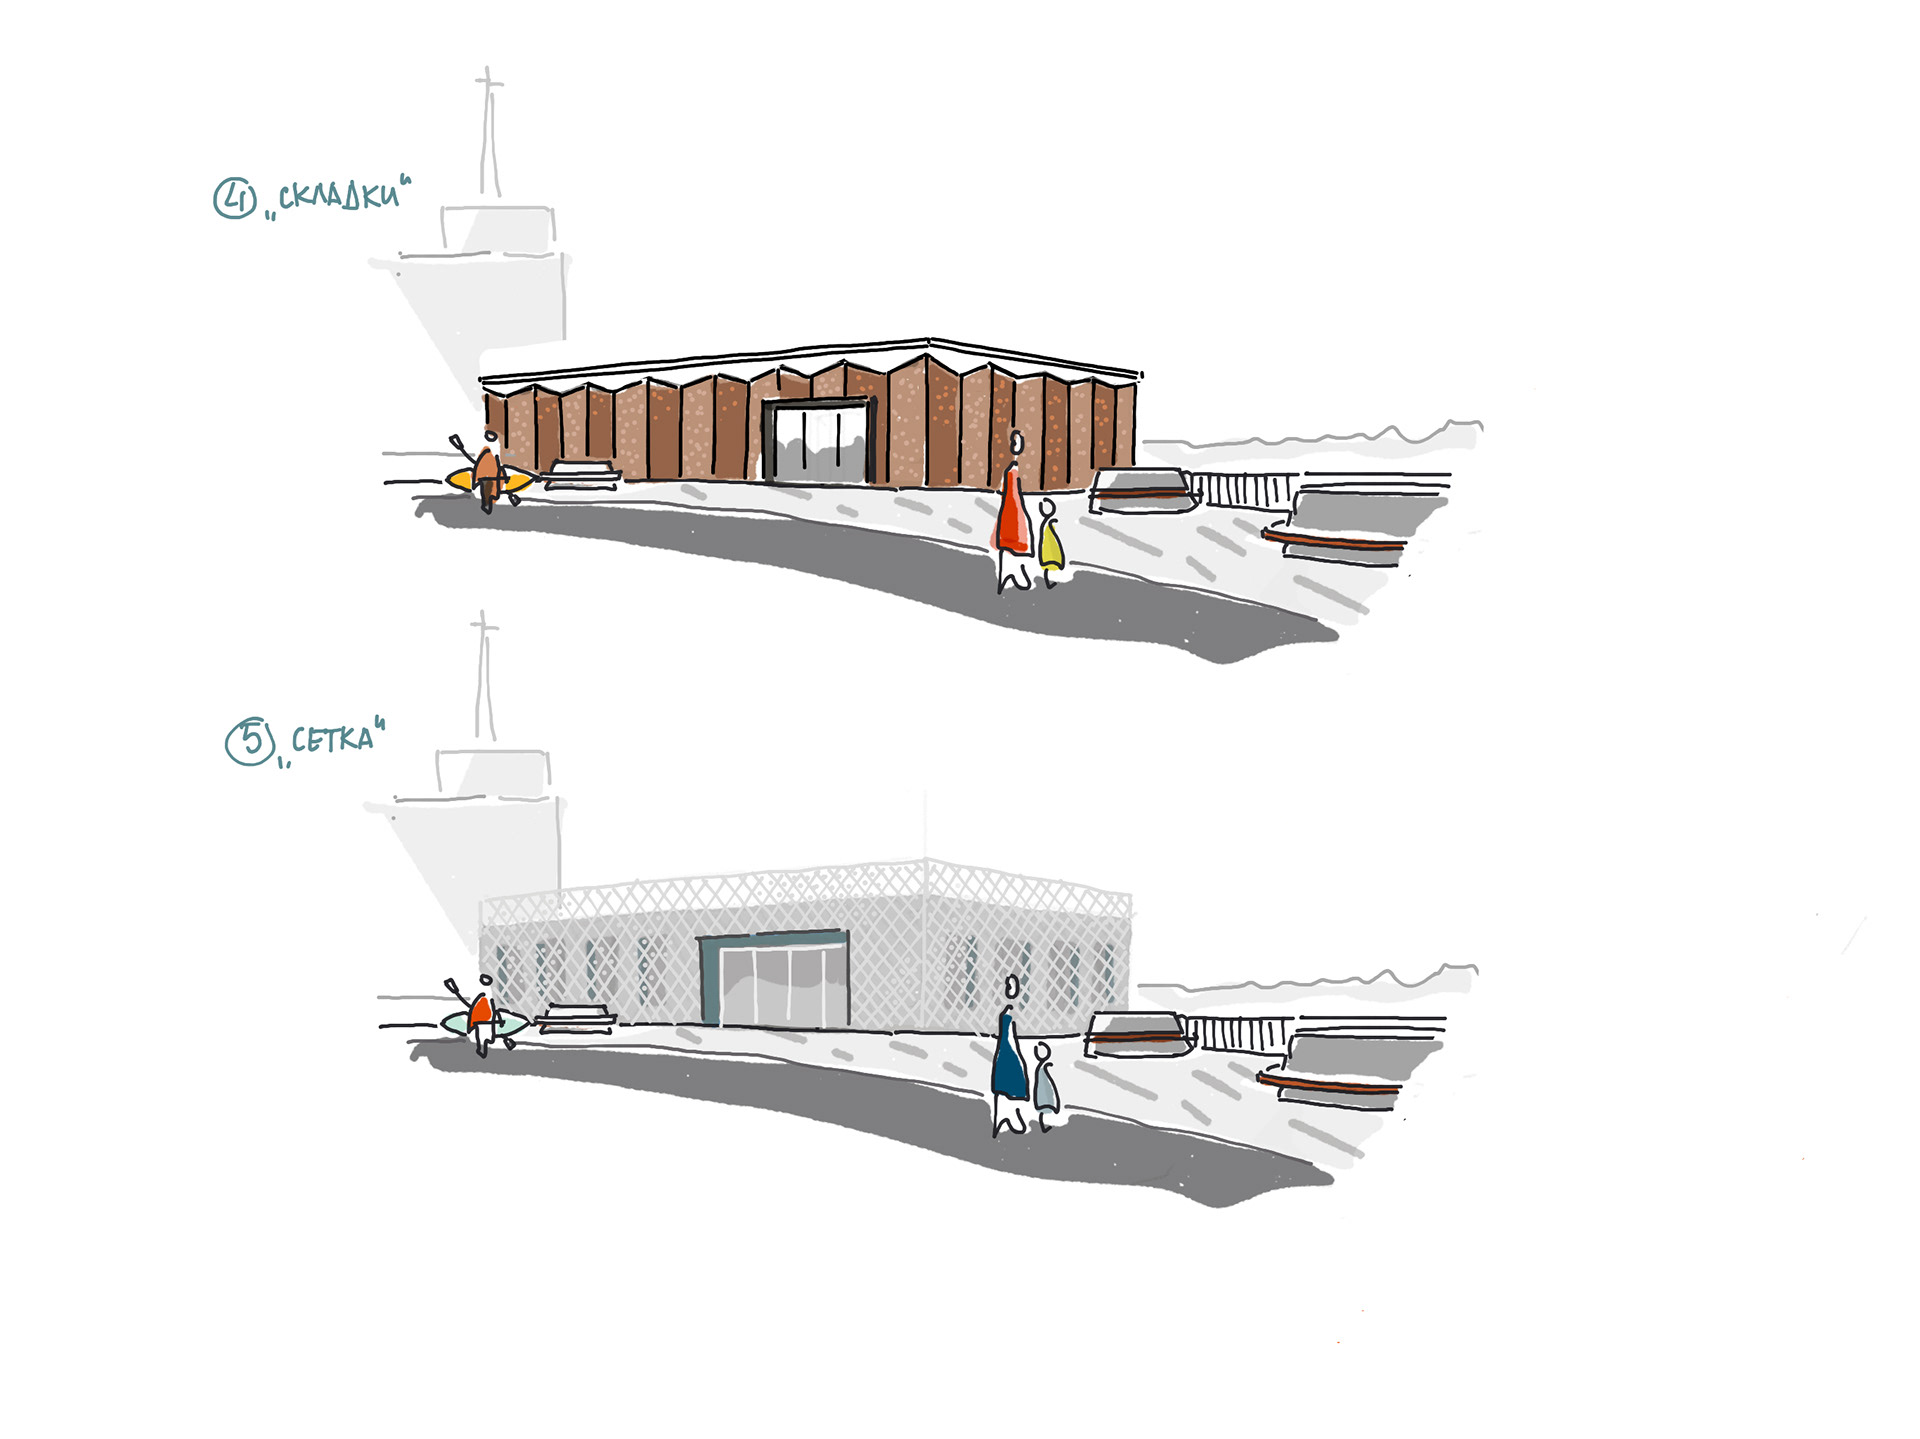
We also needed a pavilion for the boats and the spaces that supported the canal. I looked at the buildings around the square, including a small nineteenth-century brick building and a much larger Soviet-era neighbour, and began sketching something that could sit comfortably among them.

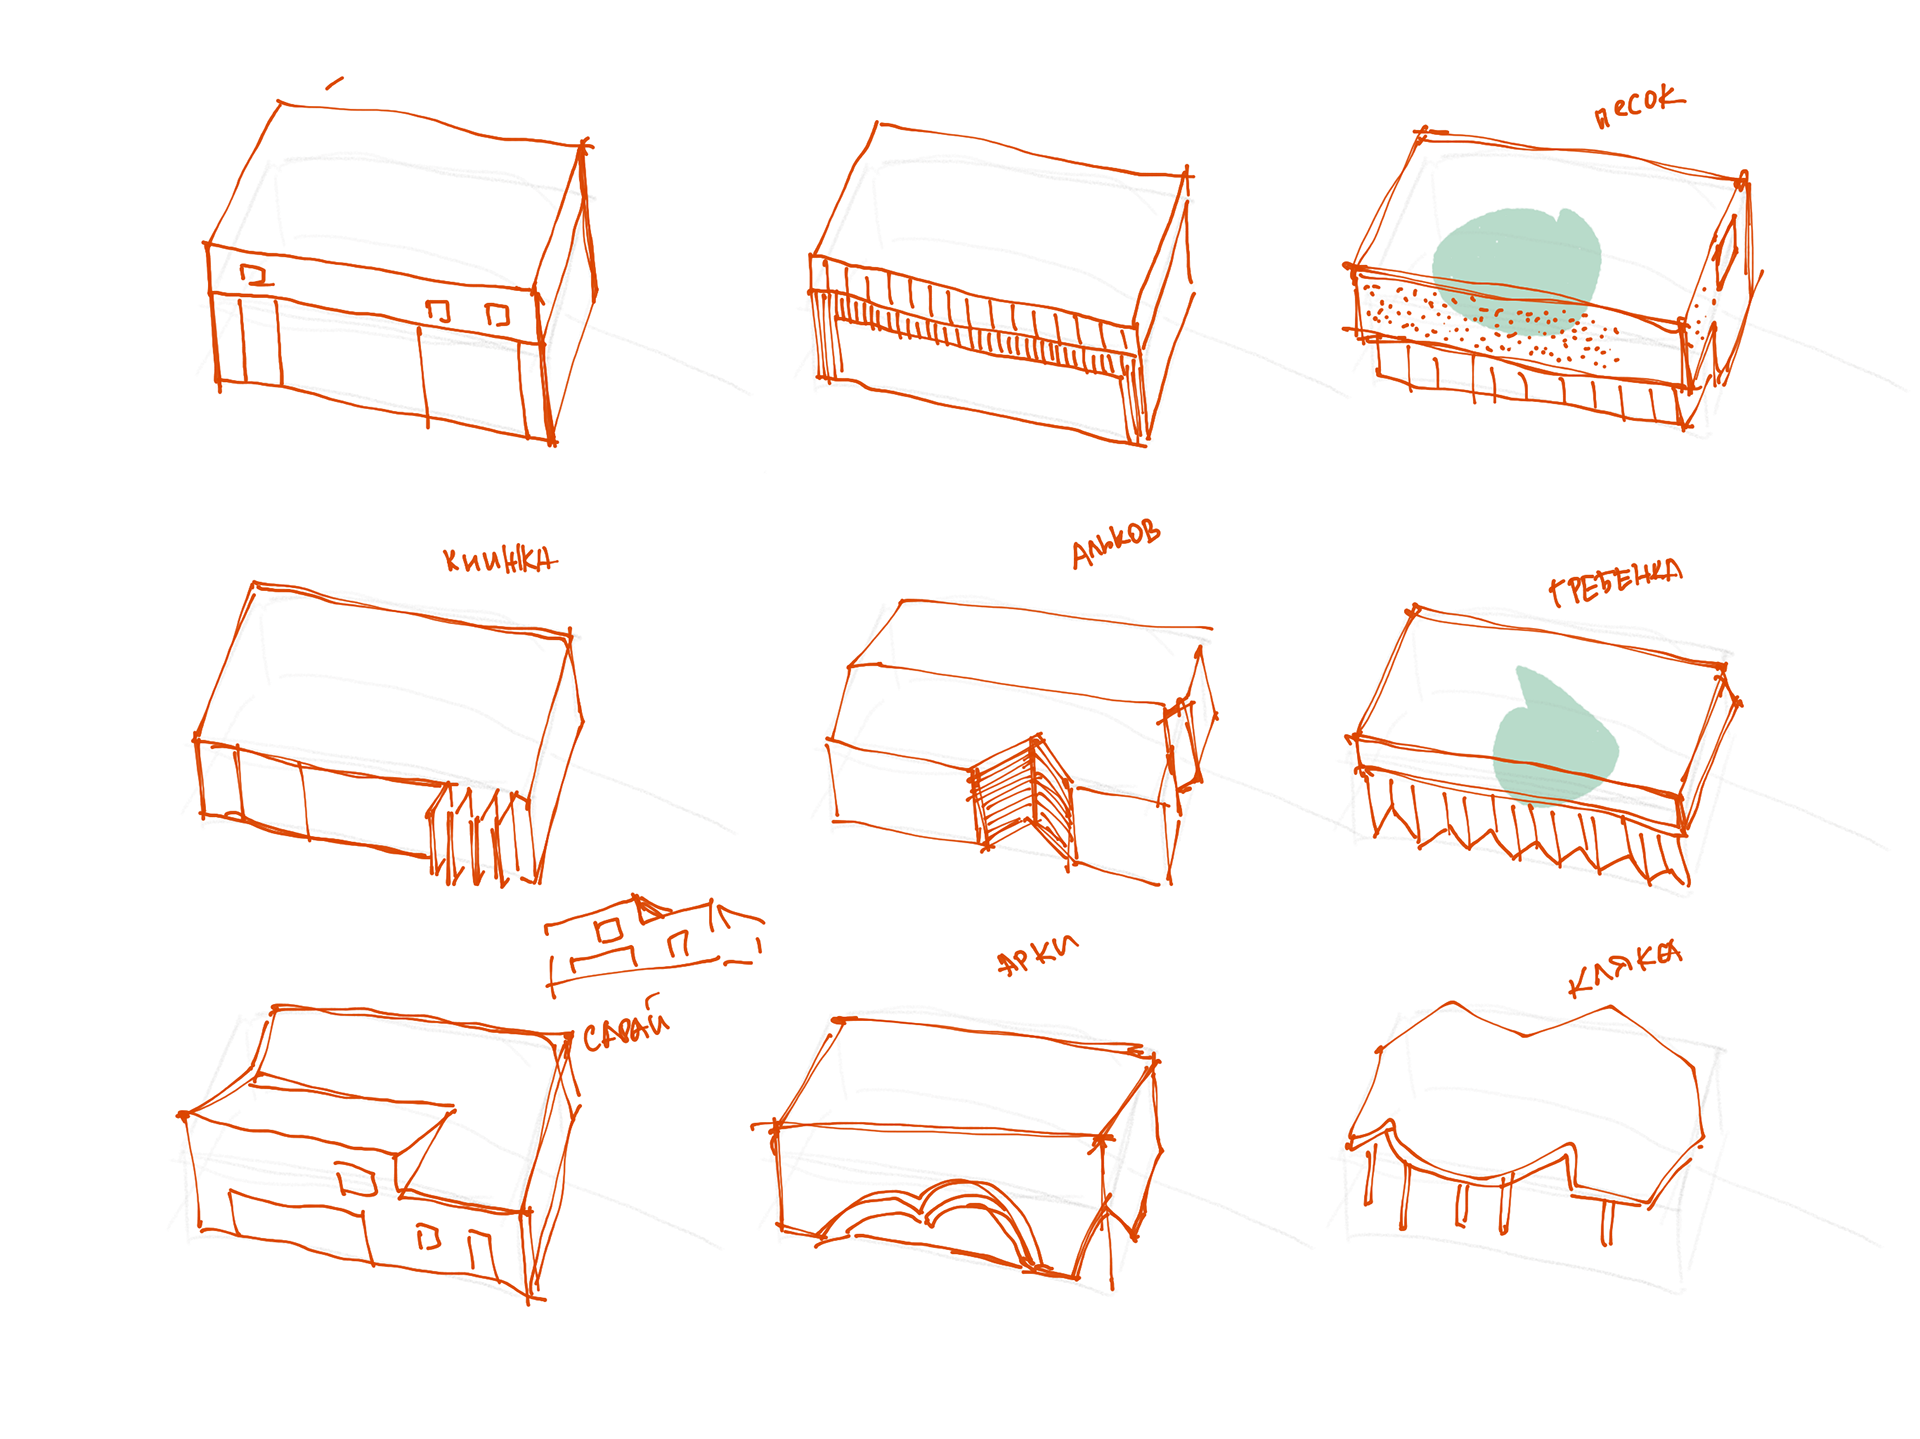
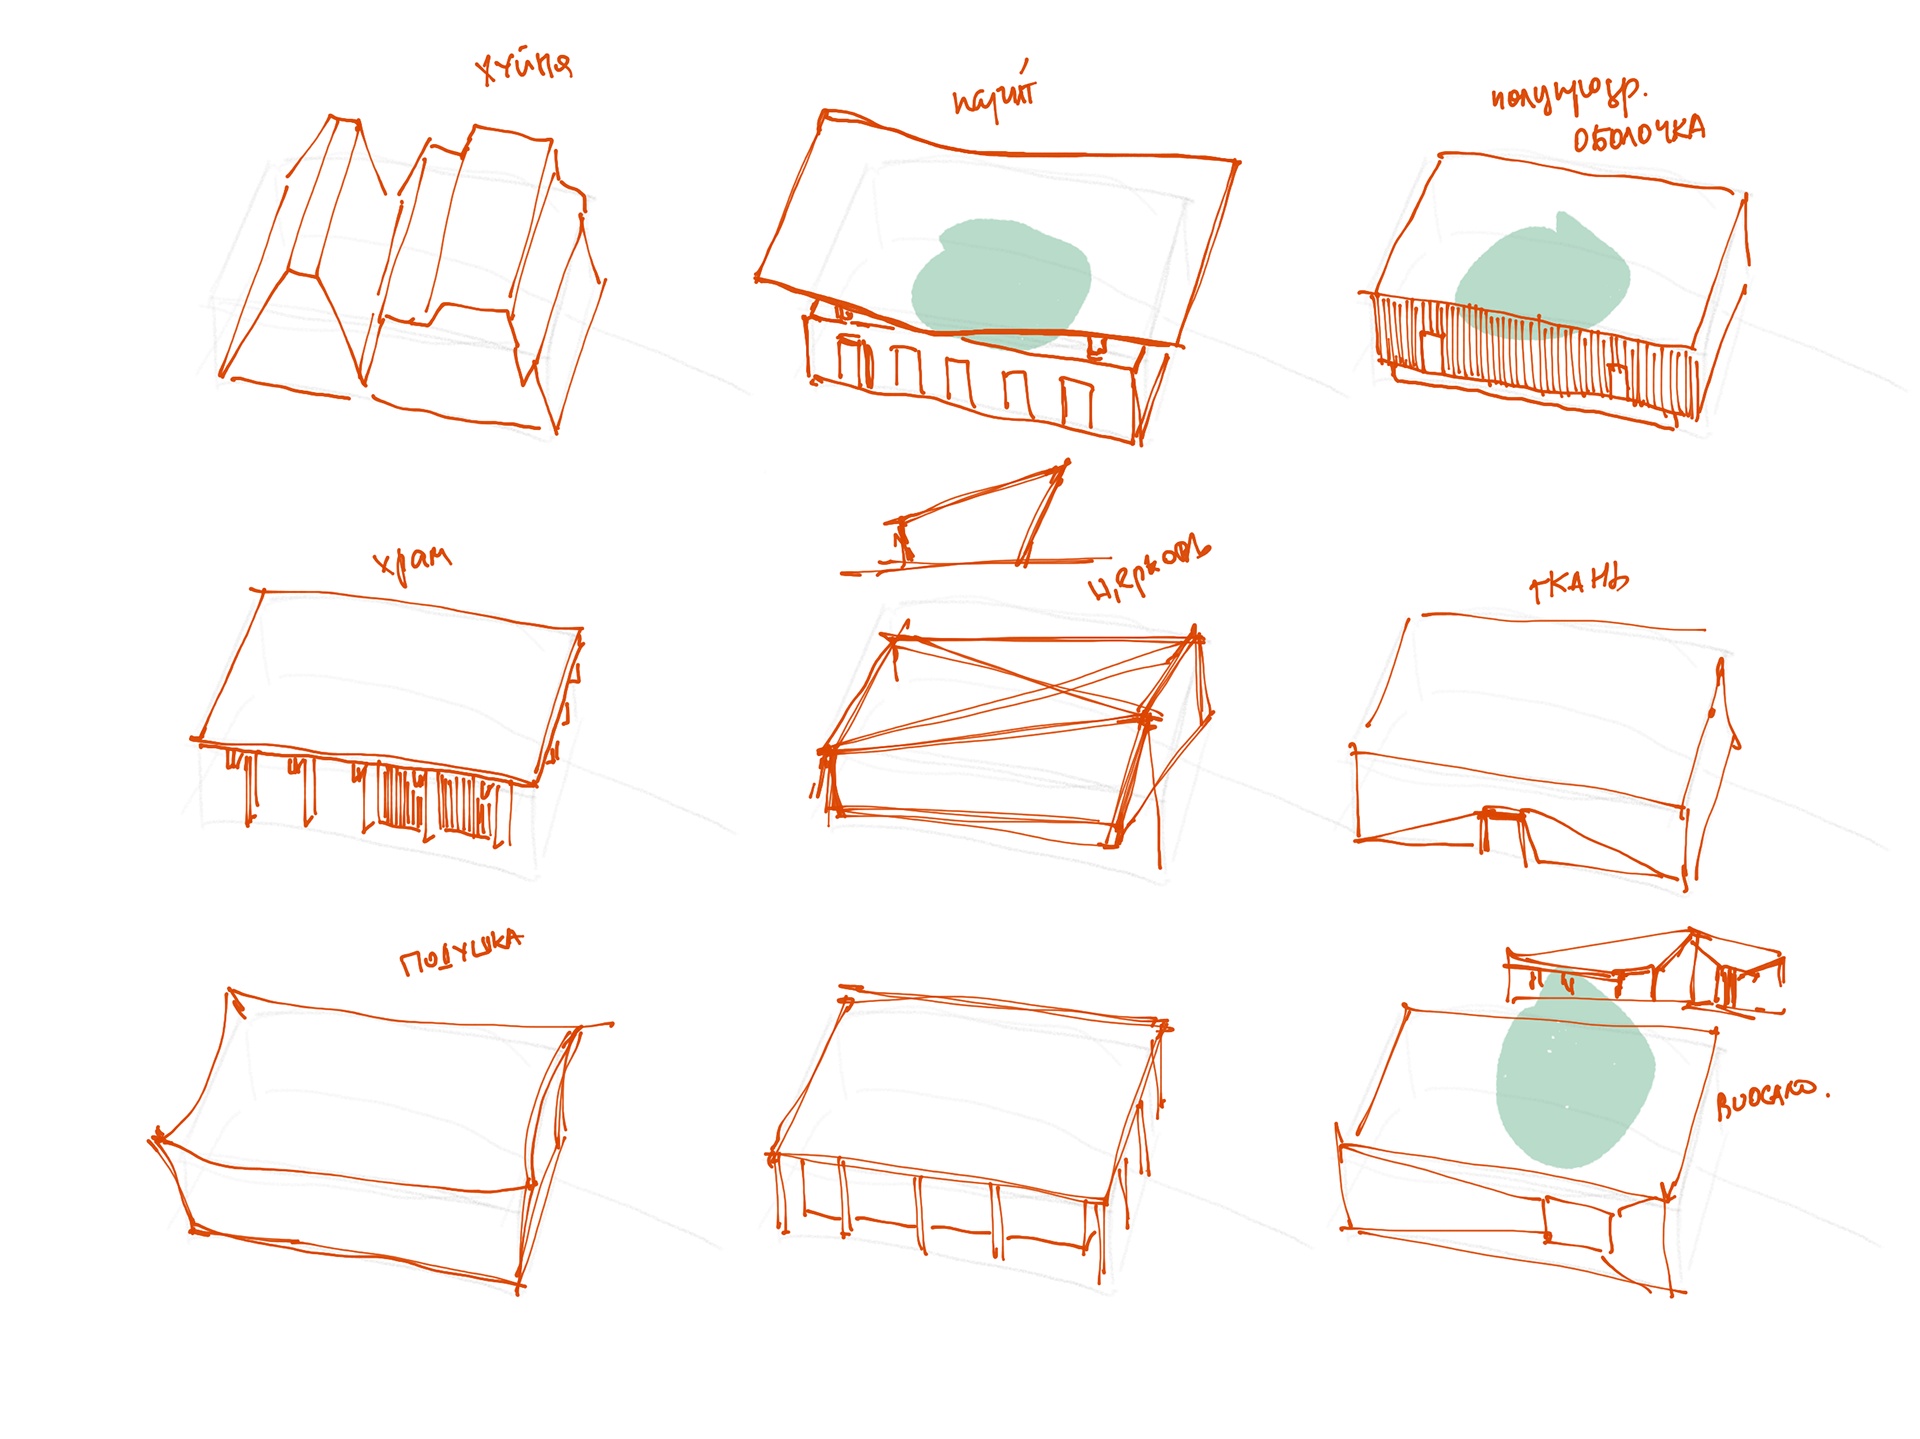
I wanted it to feel contemporary, with details that had some connection to the older architecture. I tried different roof shapes and facade rhythms, looking for a building that would add another layer to the place without taking over the view.
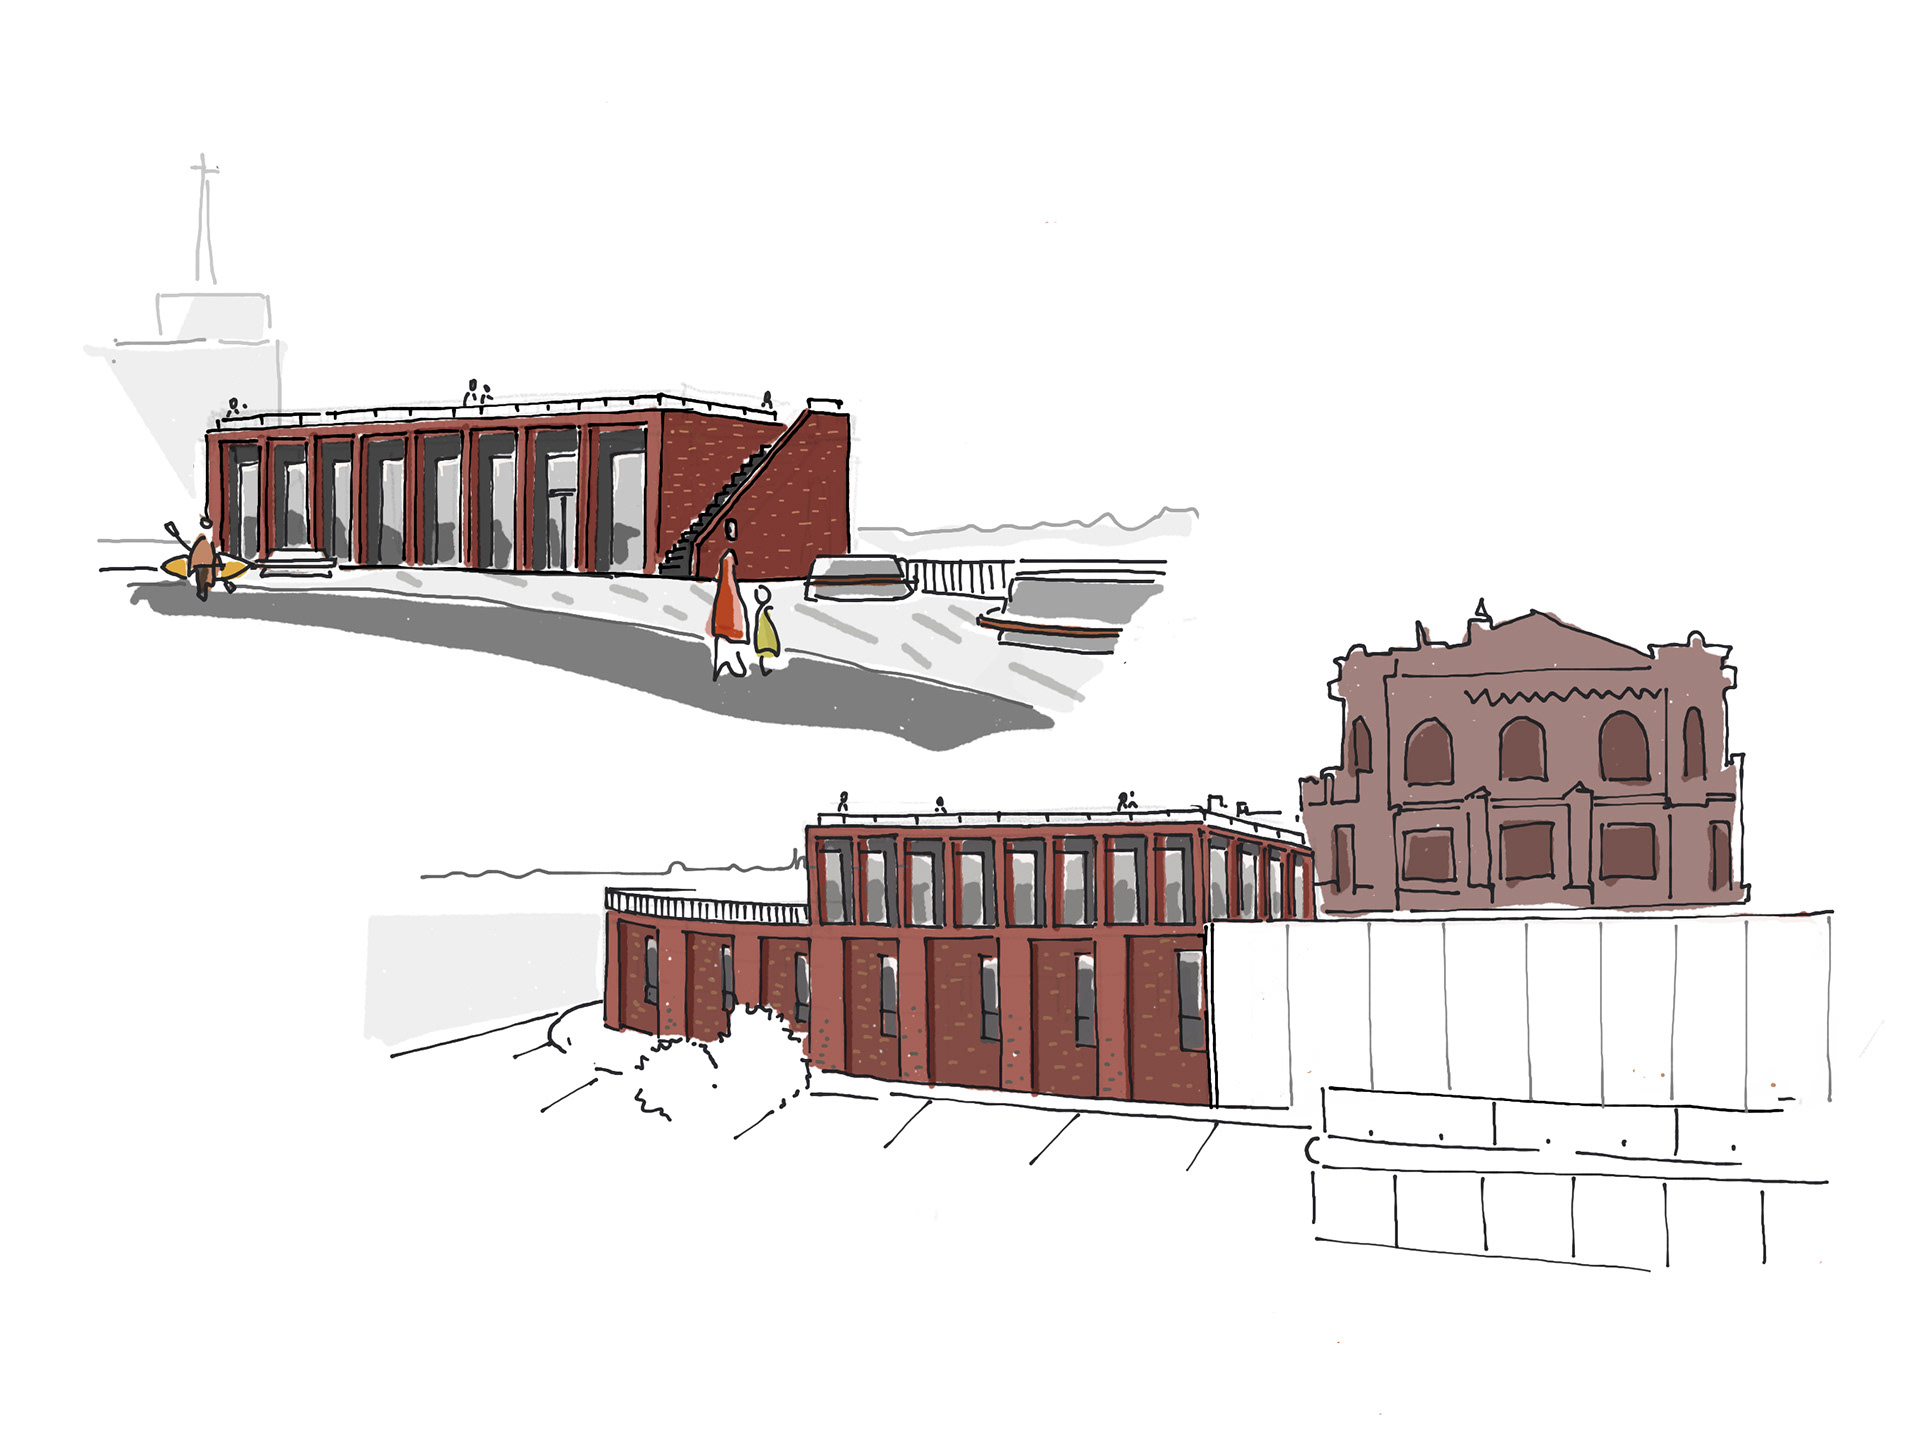
Brick pavilion sketches at the square and river levels
Pavilion sketches explore its presence at the square and along the river.
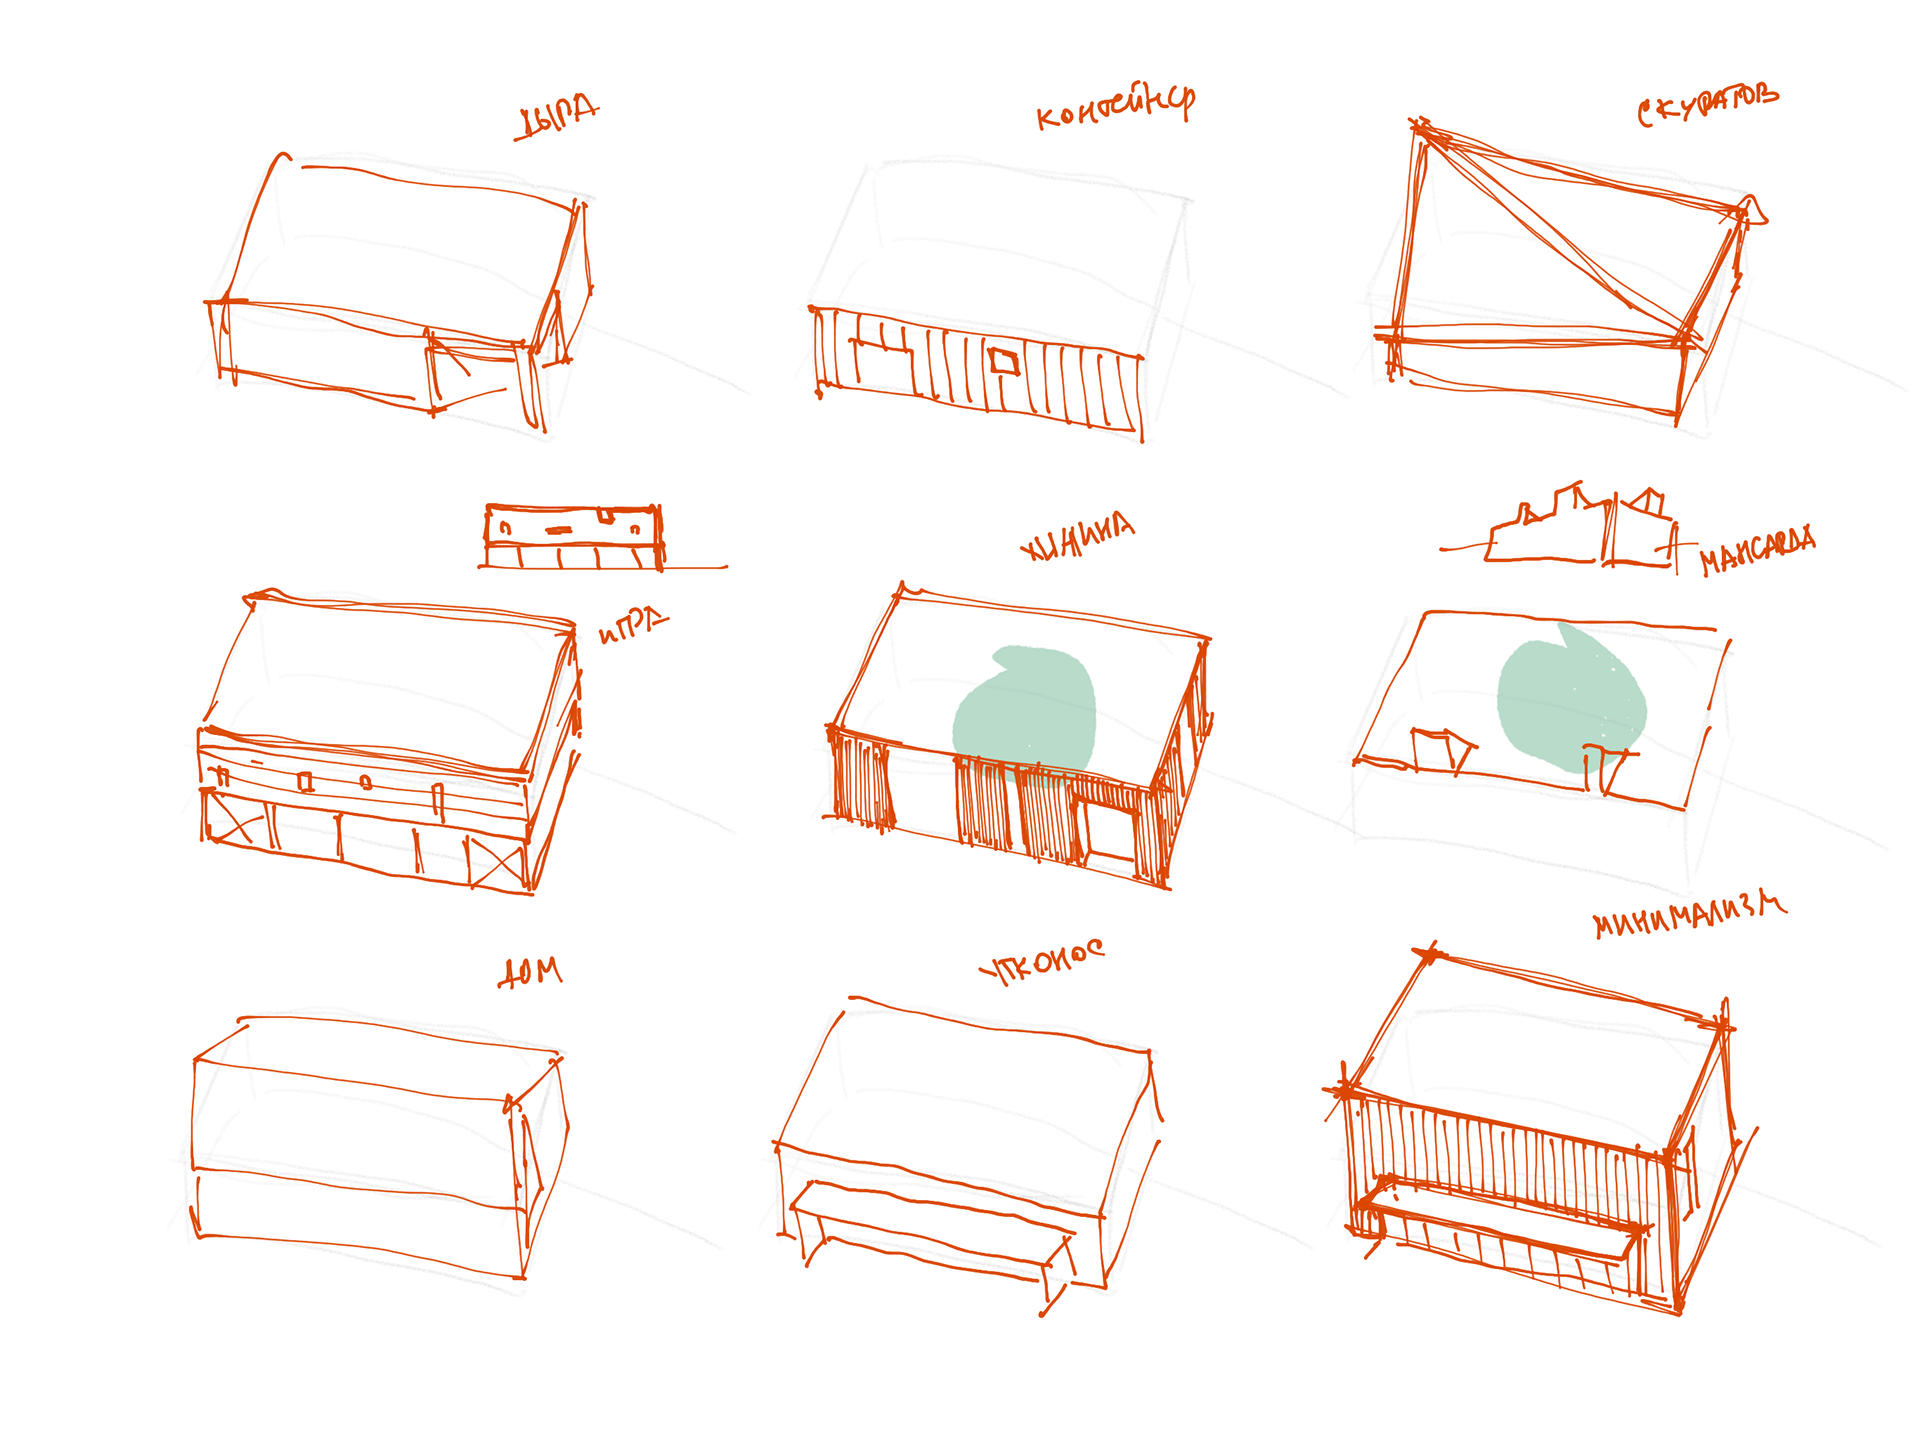
Small sketches exploring the pavilion silhouette
Small sketches made it possible to try different silhouettes quickly.
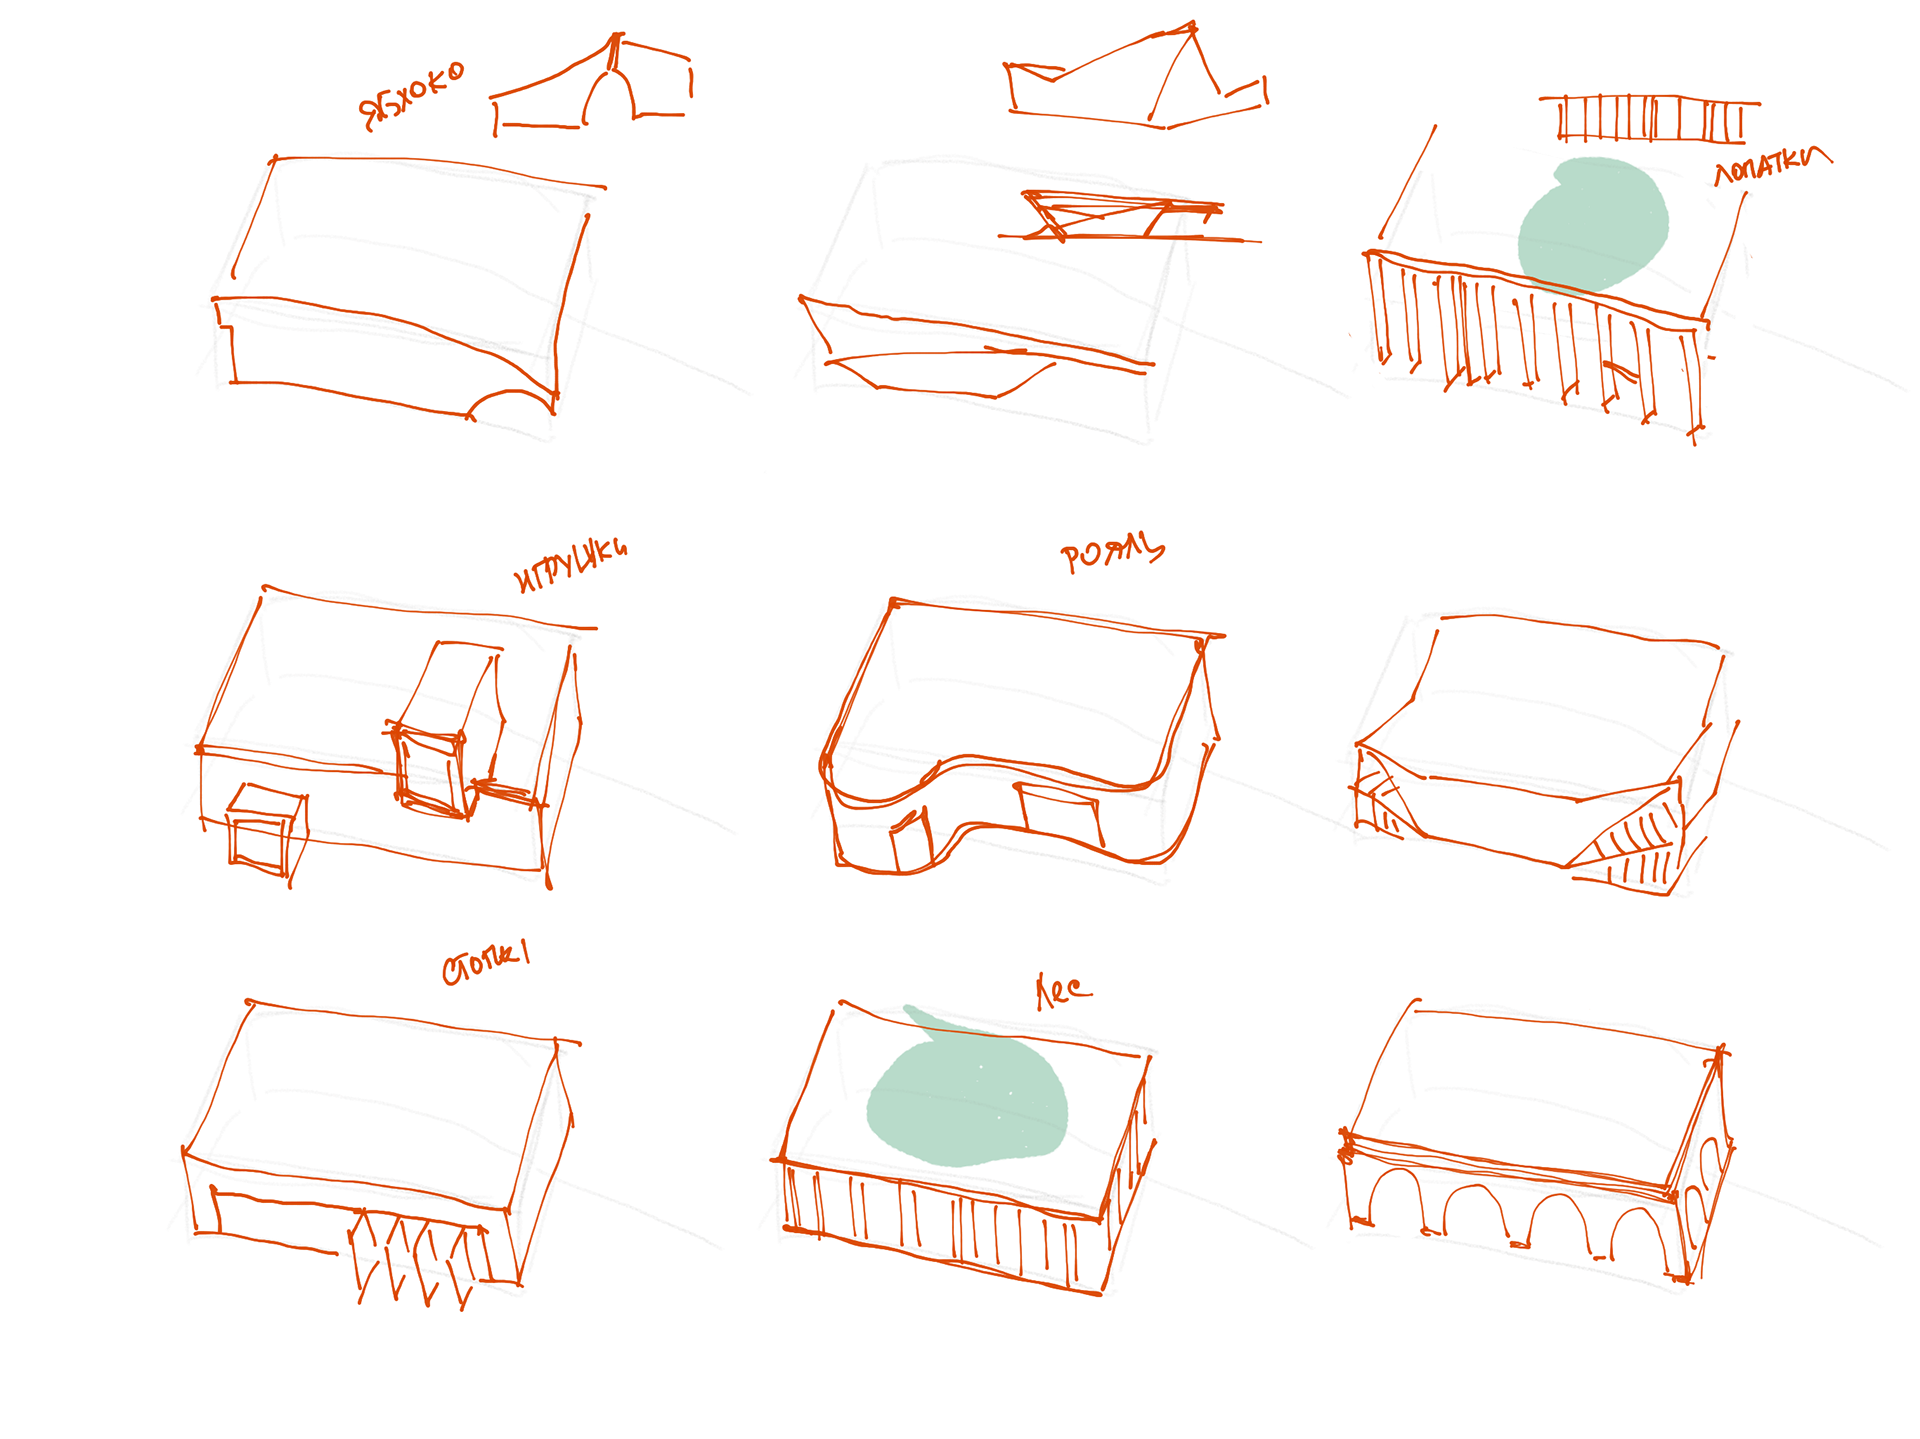
Pavilion studies with arches and vertical elements
Studies of arches, openings and the rhythm of the facade.

Down into
the riverbank

The ground gave us a way to make the pavilion more substantial than it appeared from the square. We let it descend towards the river, placing part of the building within the embankment so that only a modest volume stood above it.

From the water, the building had a longer face along the bank, while from the square it remained a small neighbour to the existing buildings. I liked how that change in level gave us space for the new use while keeping the upper part of the pavilion fairly quiet.
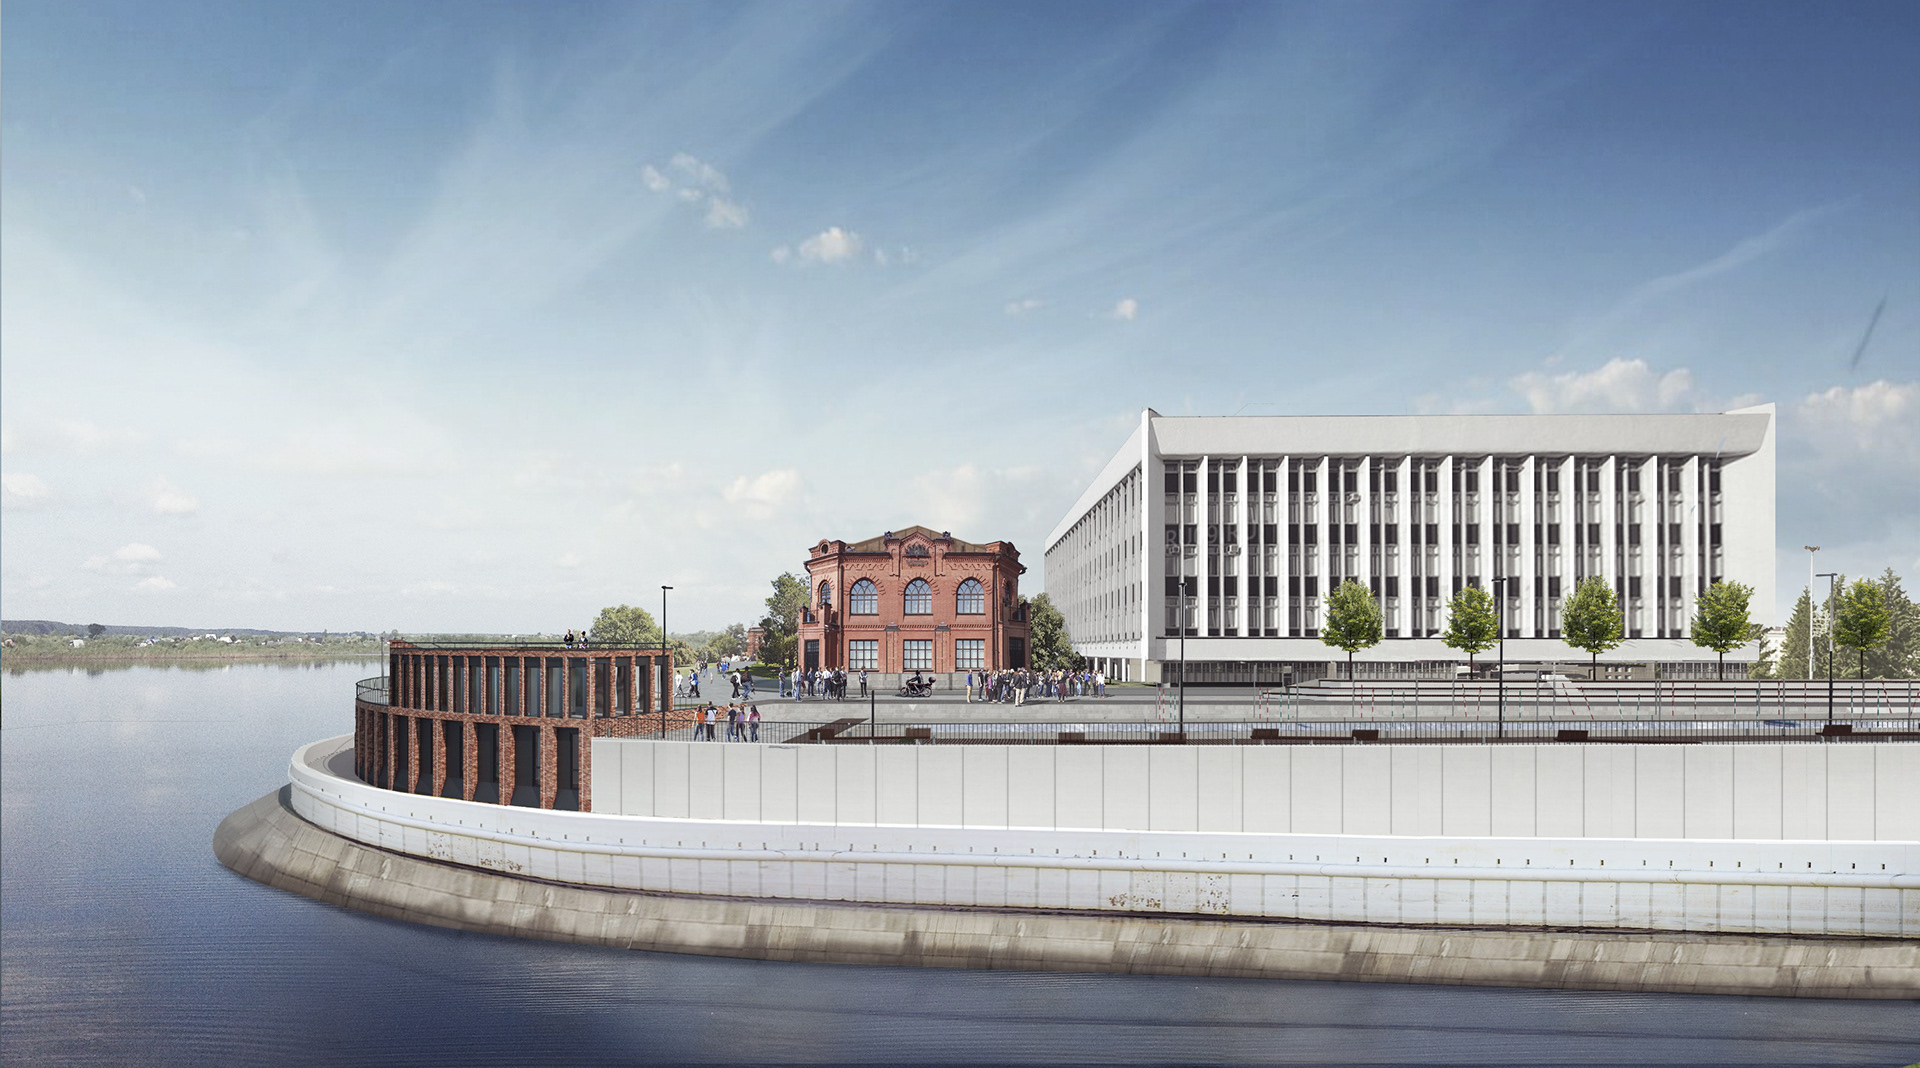
Riverfront visualization of the pavilion set into the embankment
Riverfront visualization: the lower part of the pavilion follows the embankment.

A quick project with a lot to test

This was a quick concept project, and we produced a lot of drawings while working out what the initial idea could become. The different canal arrangements and the pavilion sketches were ways of testing the proposal, with quite a few possible directions still visible in the work.

What interested me was how a piece of sports infrastructure could give the square another use, and how a small building could help it belong there. The images and drawings below show the alternatives as well as the proposal we developed in the visualizations.

All images and drawings 27 images
Proposed plaza and pavilion among the existing buildings
Riverfront visualization of the pavilion set into the embankment
Canal and public seating visualization
Canal beside the civic square
Proposed pavilion beside the historic brick building
Aerial photomontage of the canal in the square
Aerial photomontage of the canal and river edge
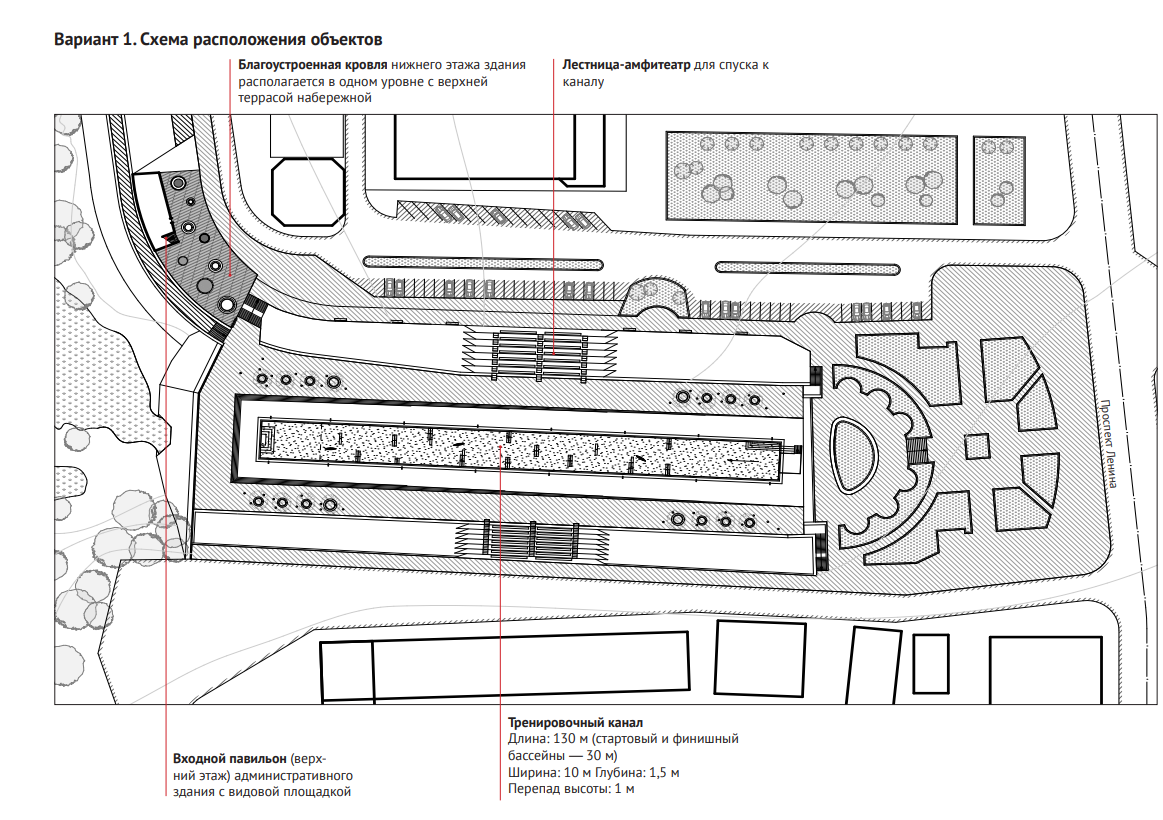
Variant 1: preliminary canal layout
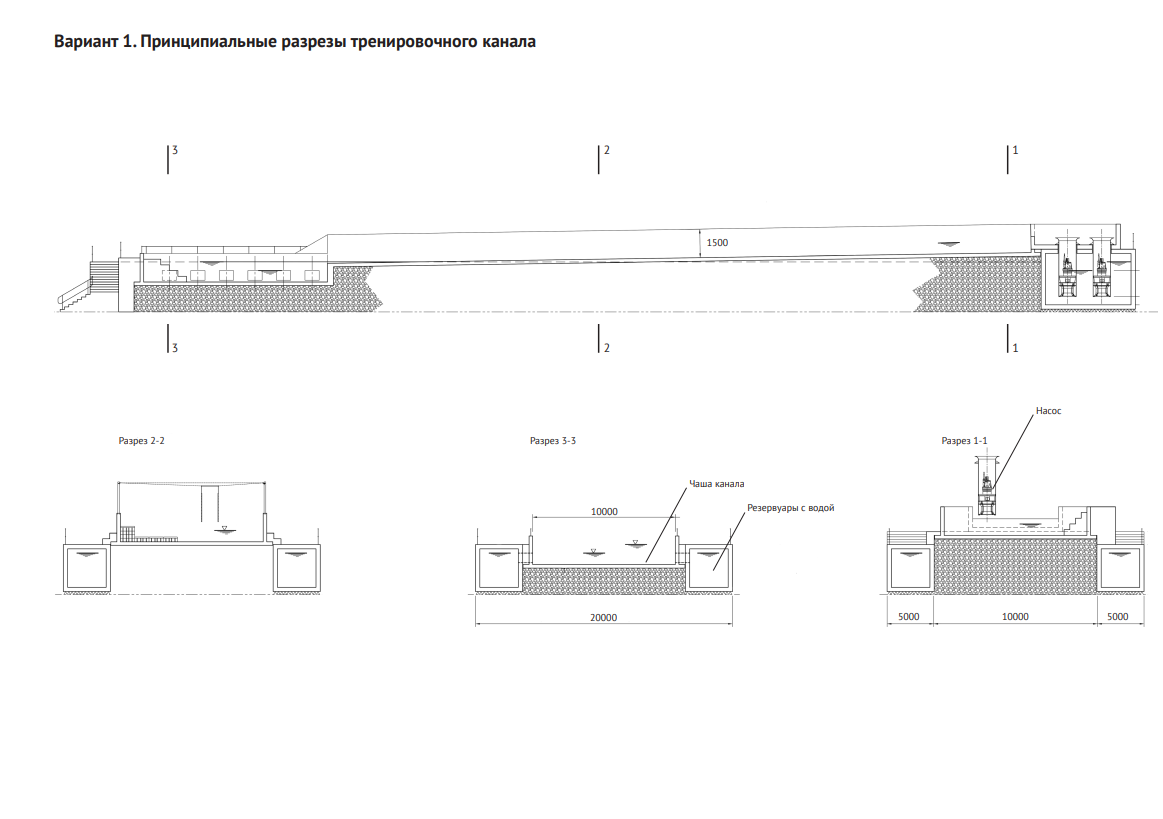
Variant 1: preliminary canal sections
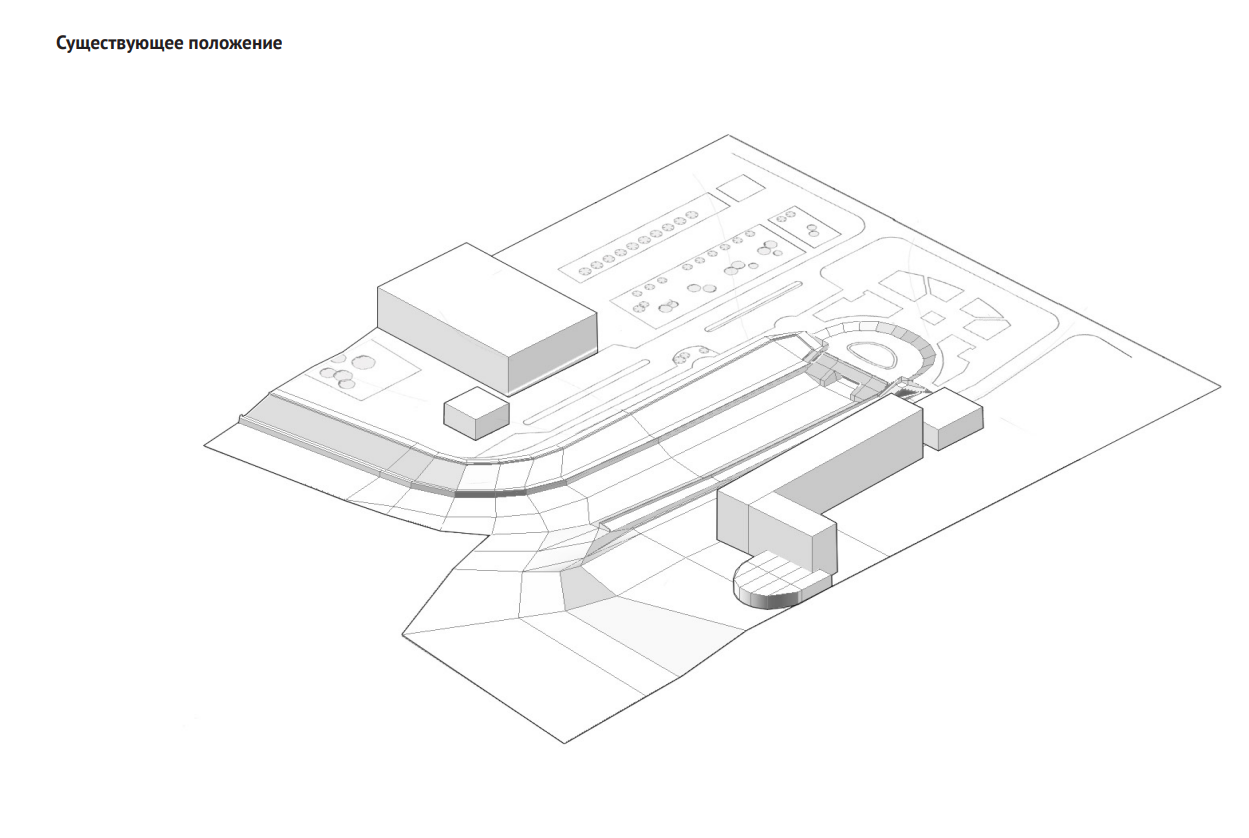
Existing site axonometric study
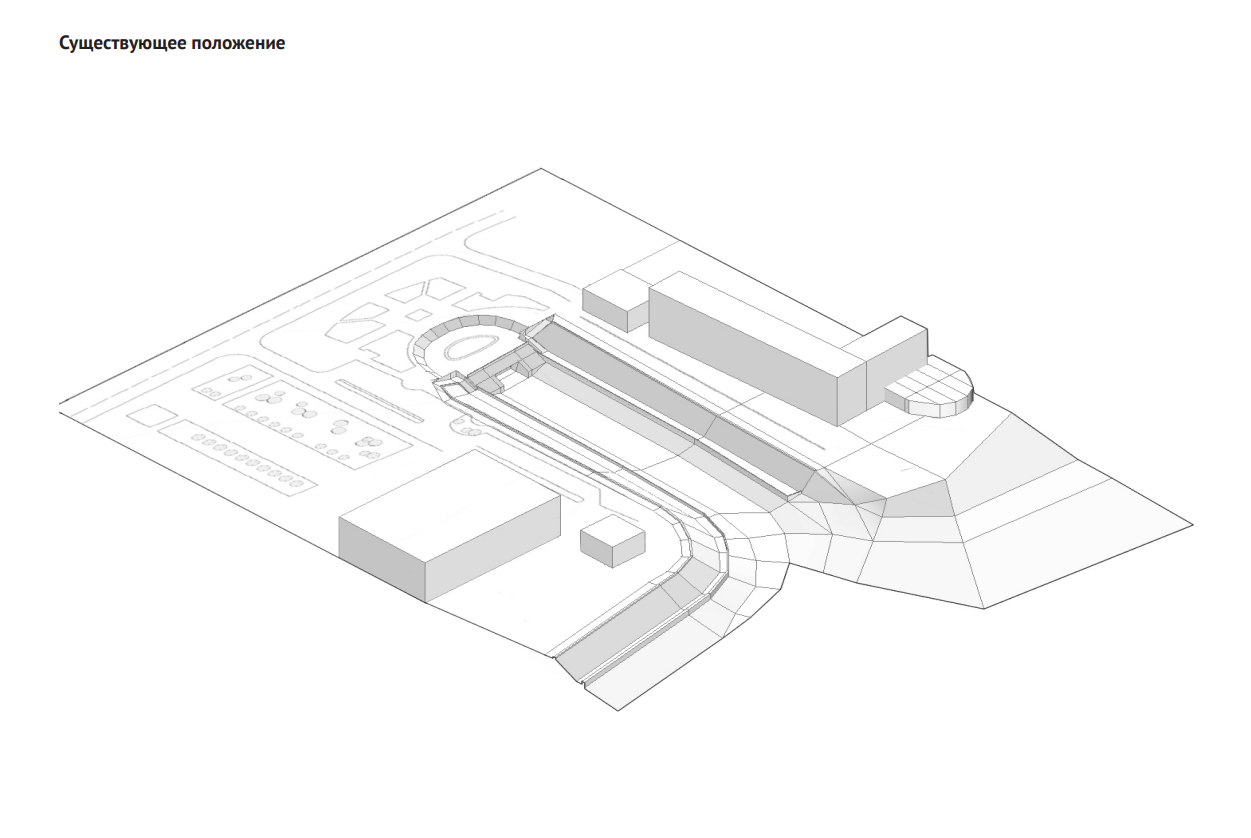
Existing site from the opposite direction
Variant 1a: short canal arrangement
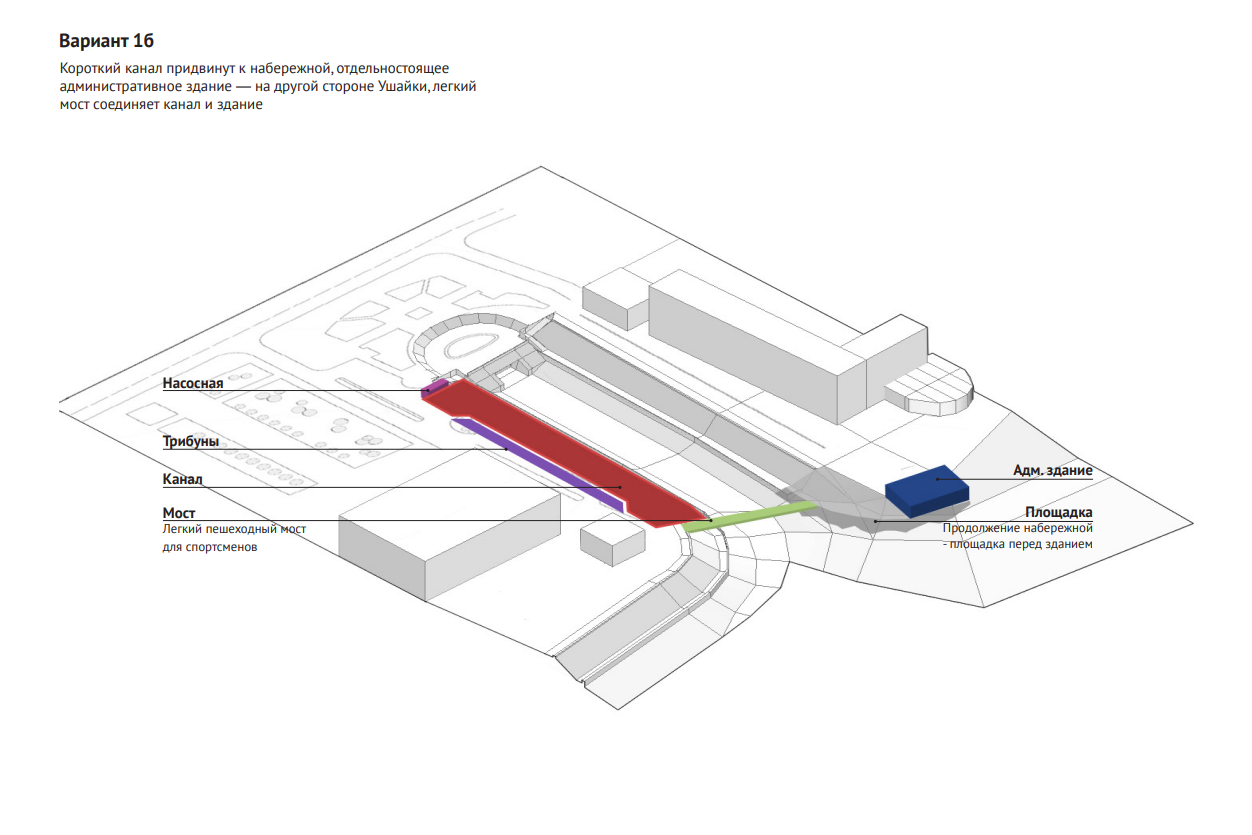
Variant 1b: alternative short canal arrangement
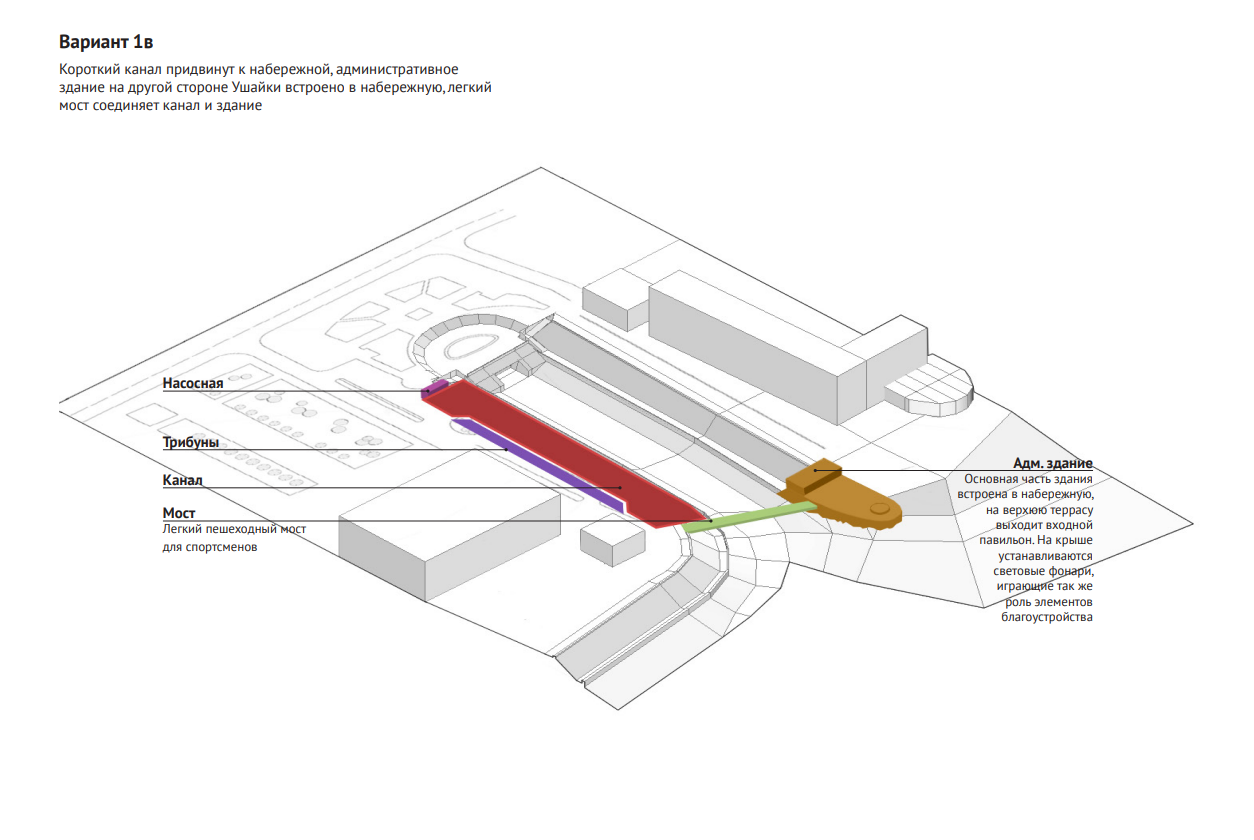
Variant 1c: canal and support building arrangement
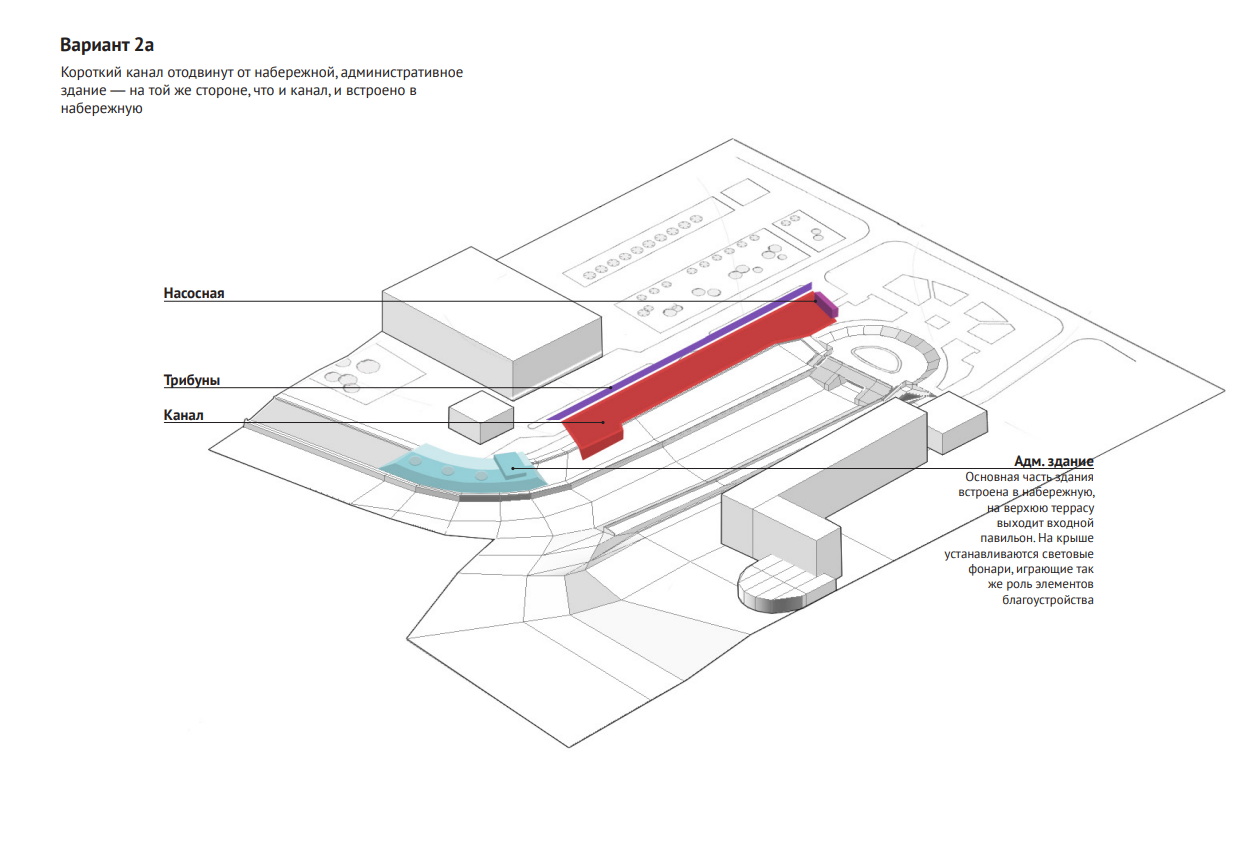
Variant 2a: a longer straight canal
Variant 2b: alternative arrangement
Variant 3a: long course with a return loop
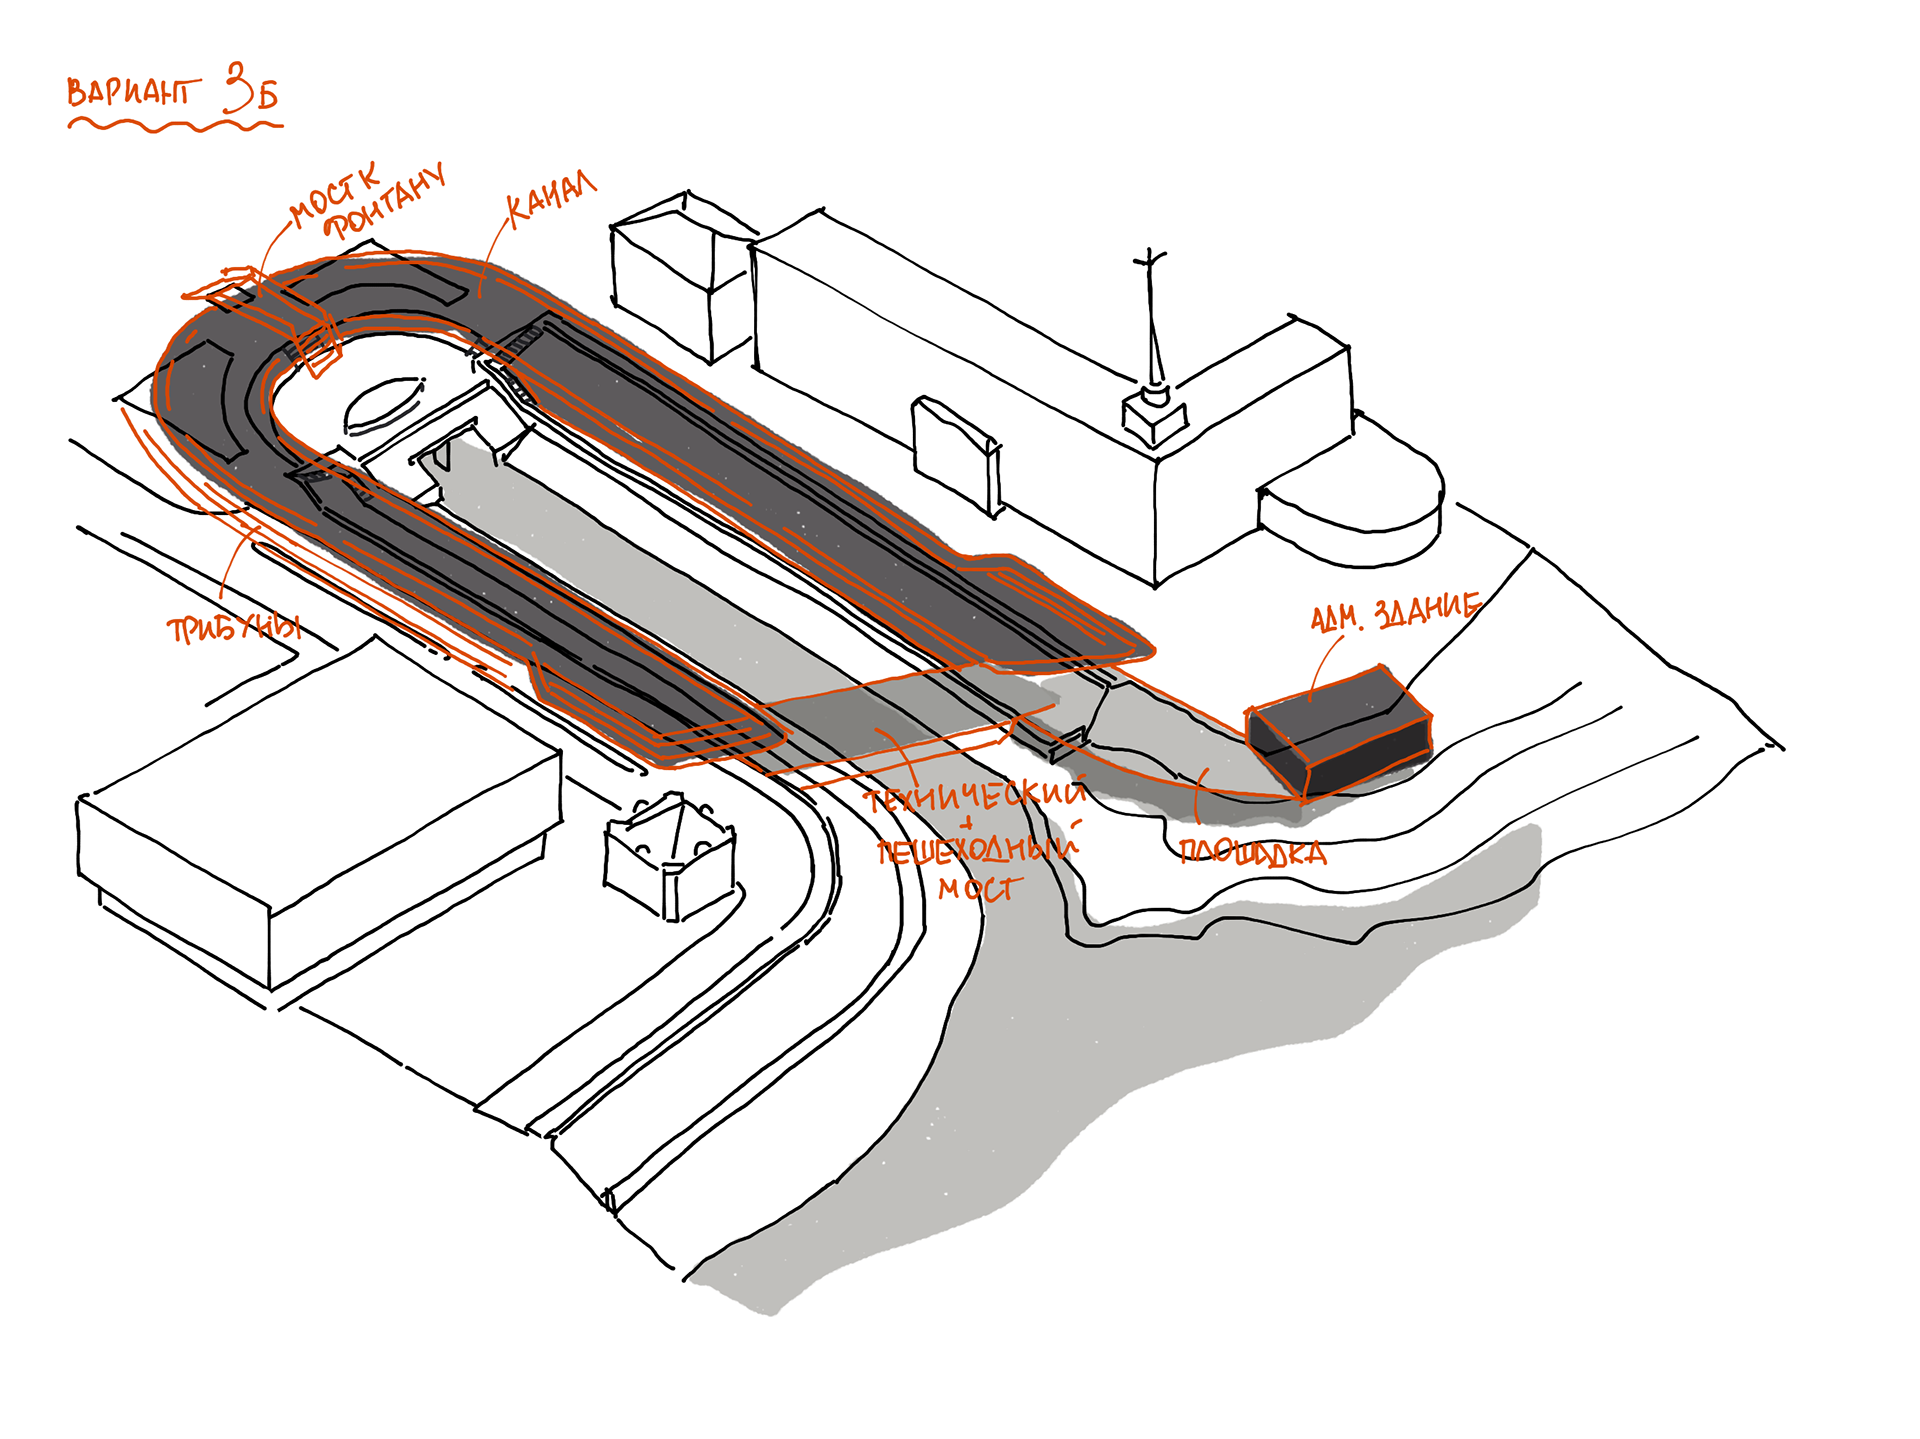
Variant 3b: alternative long course arrangement
Brick pavilion sketches at the square and river levels
Hand-drawn study of variant 3b
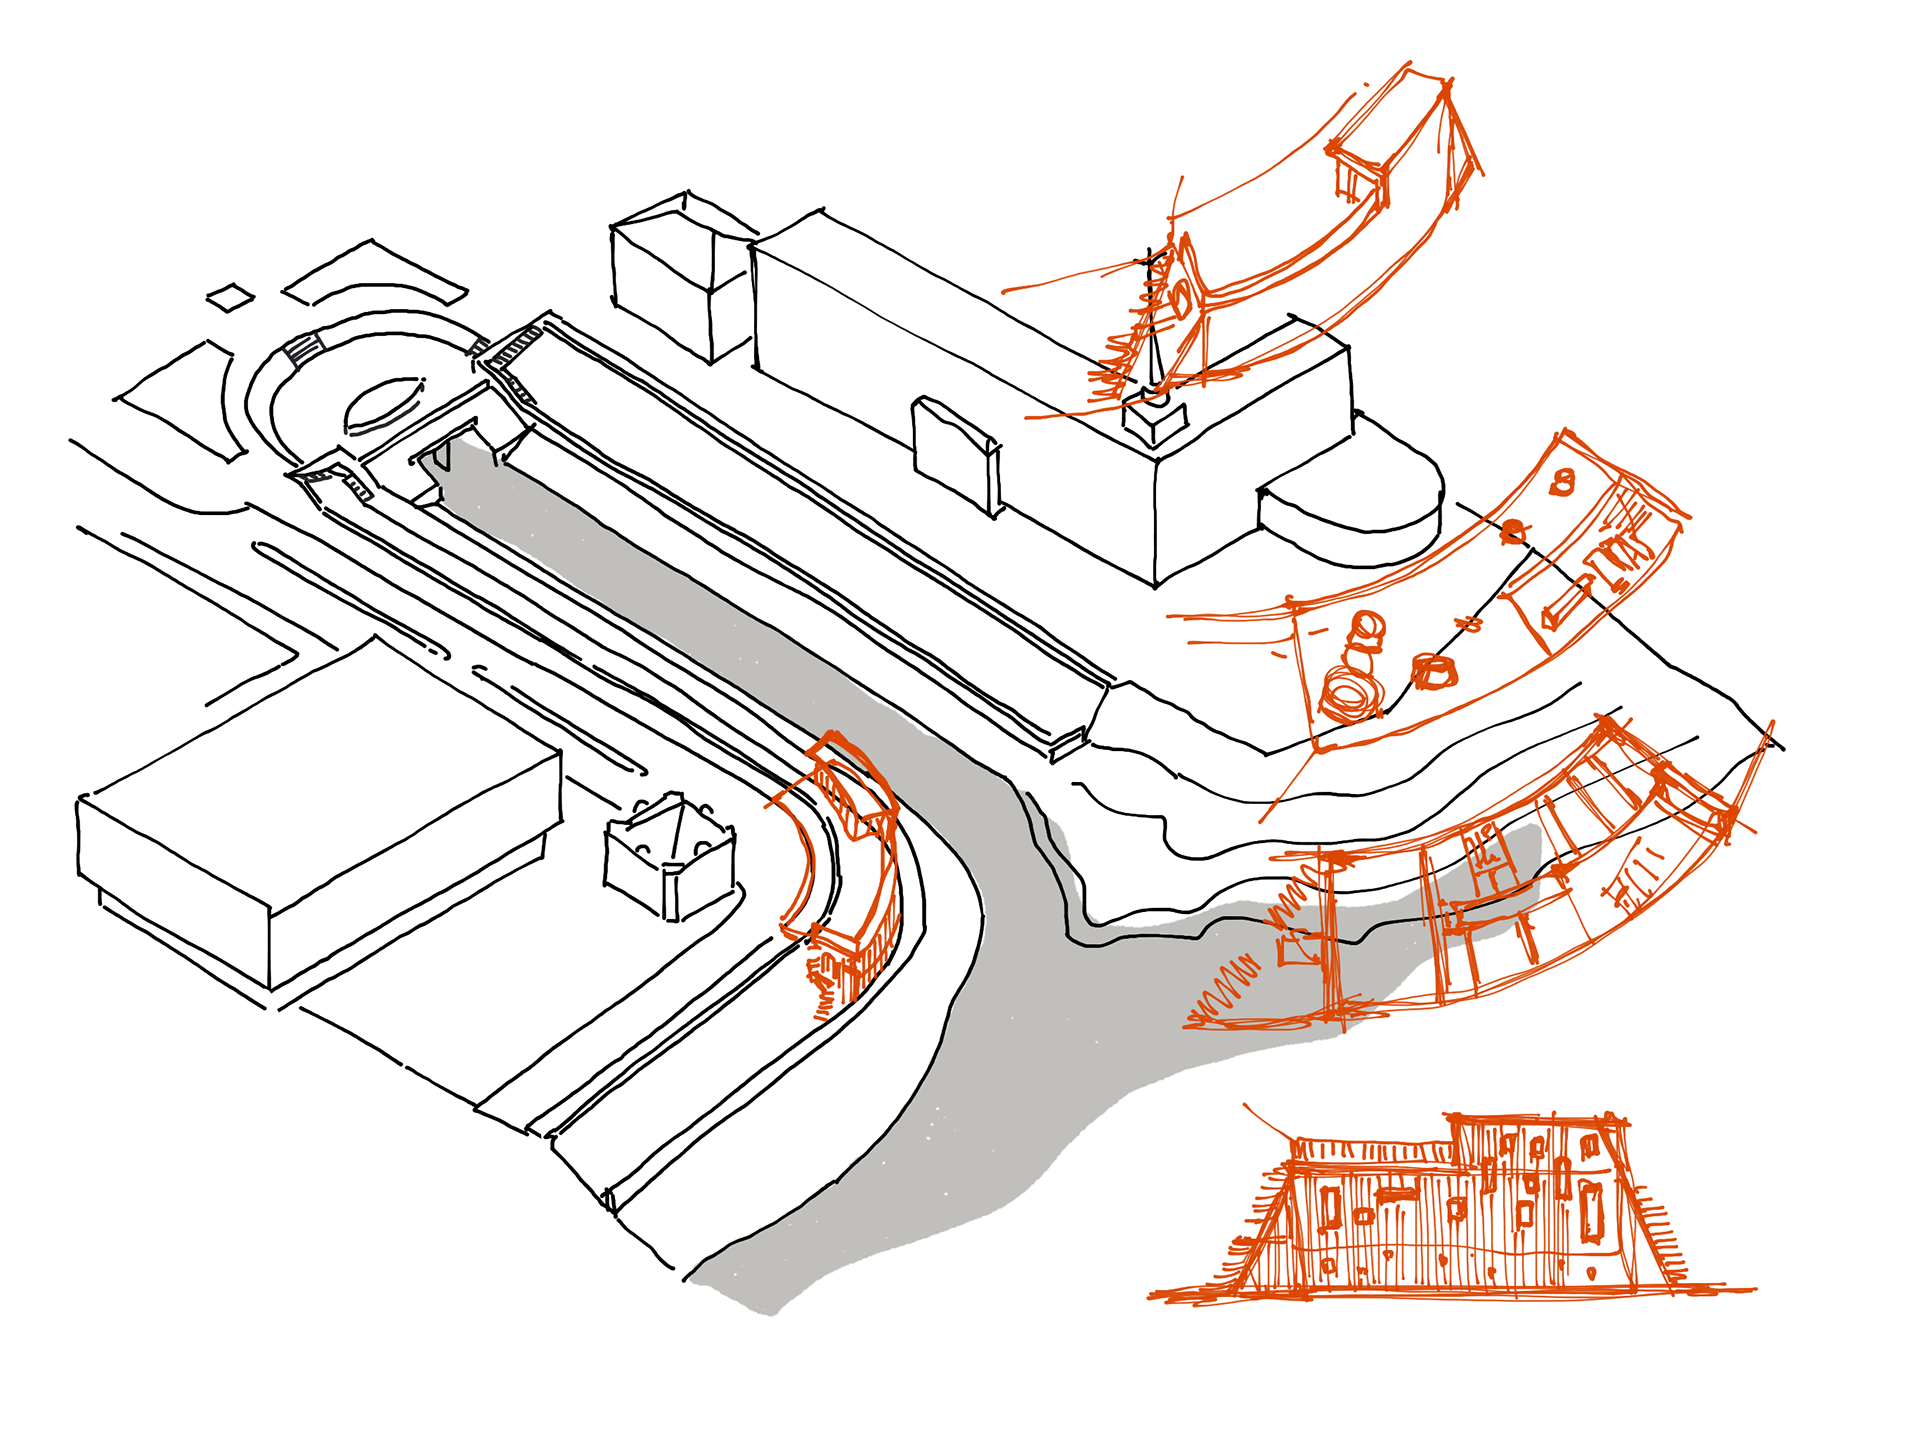
Studies of the pavilion along the embankment
Pavilion facade and roof alternatives
Further pavilion facade studies
Small sketches exploring the pavilion silhouette
Roof and facade rhythm studies
Pavilion studies with arches and vertical elements
Further studies of curved roofs and facade patterns