Literator: A small office in Moscow
The stone
is warm
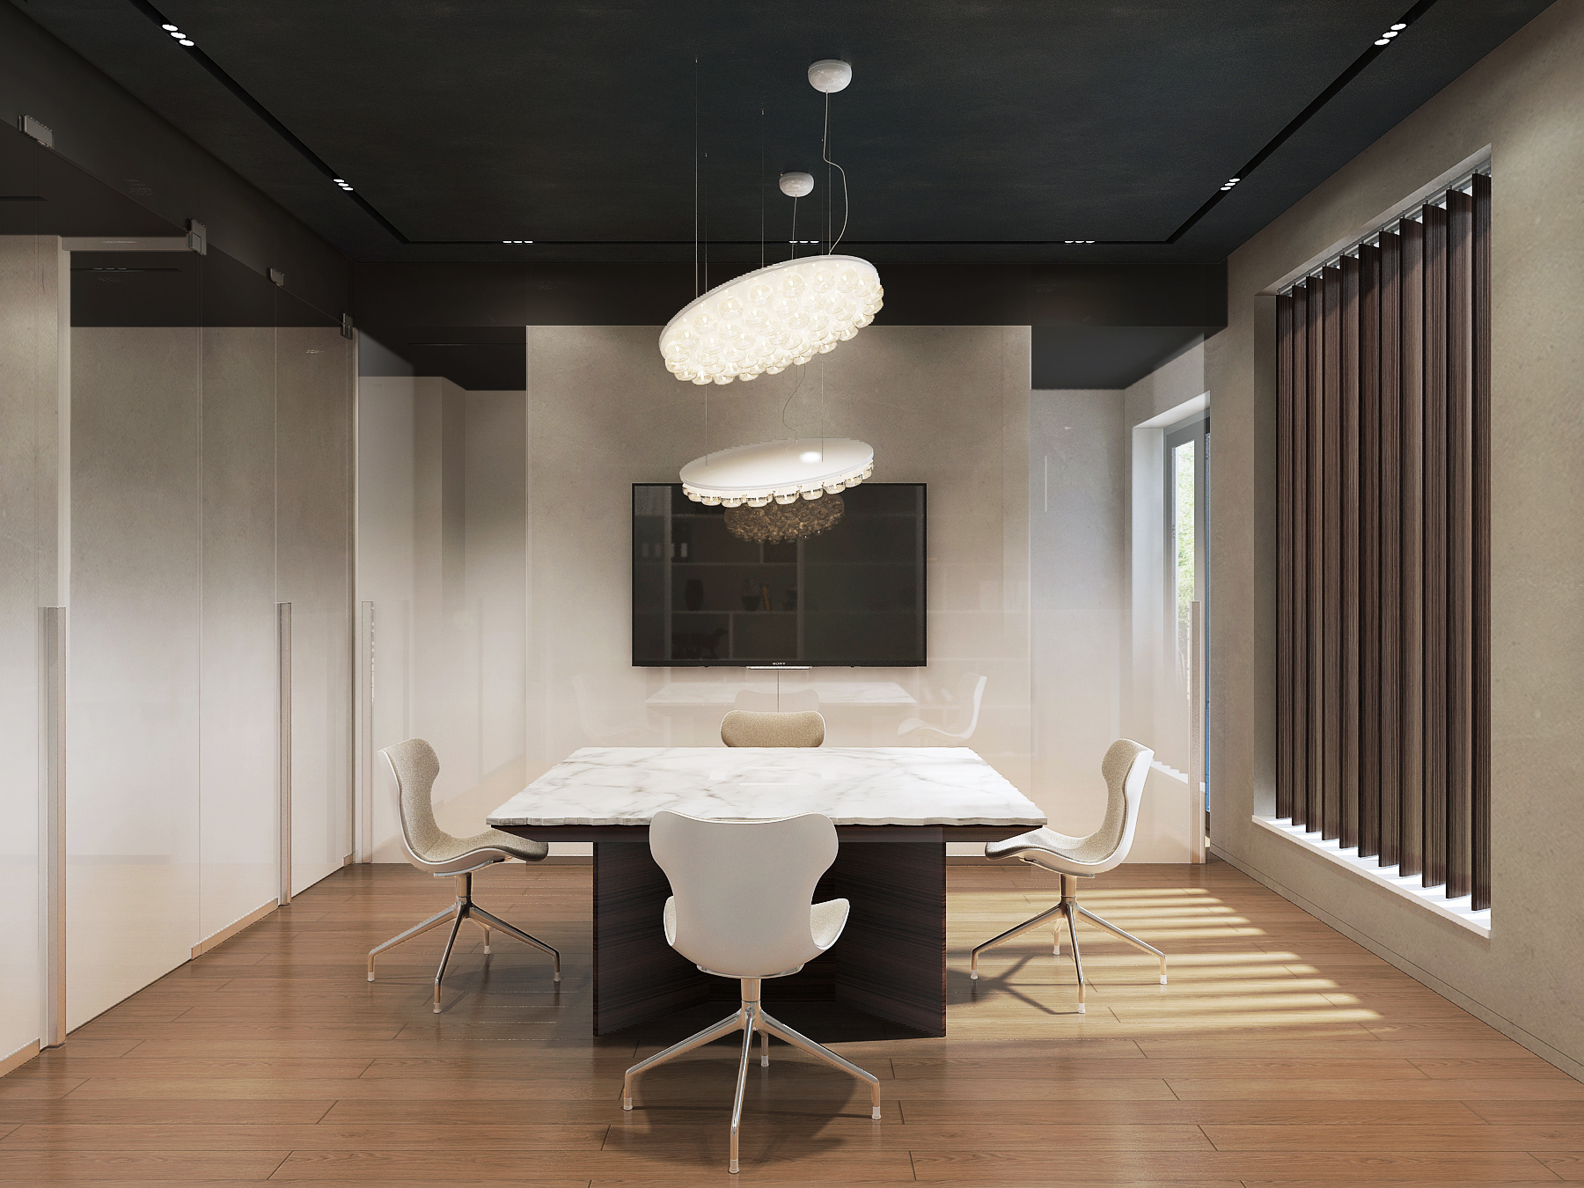
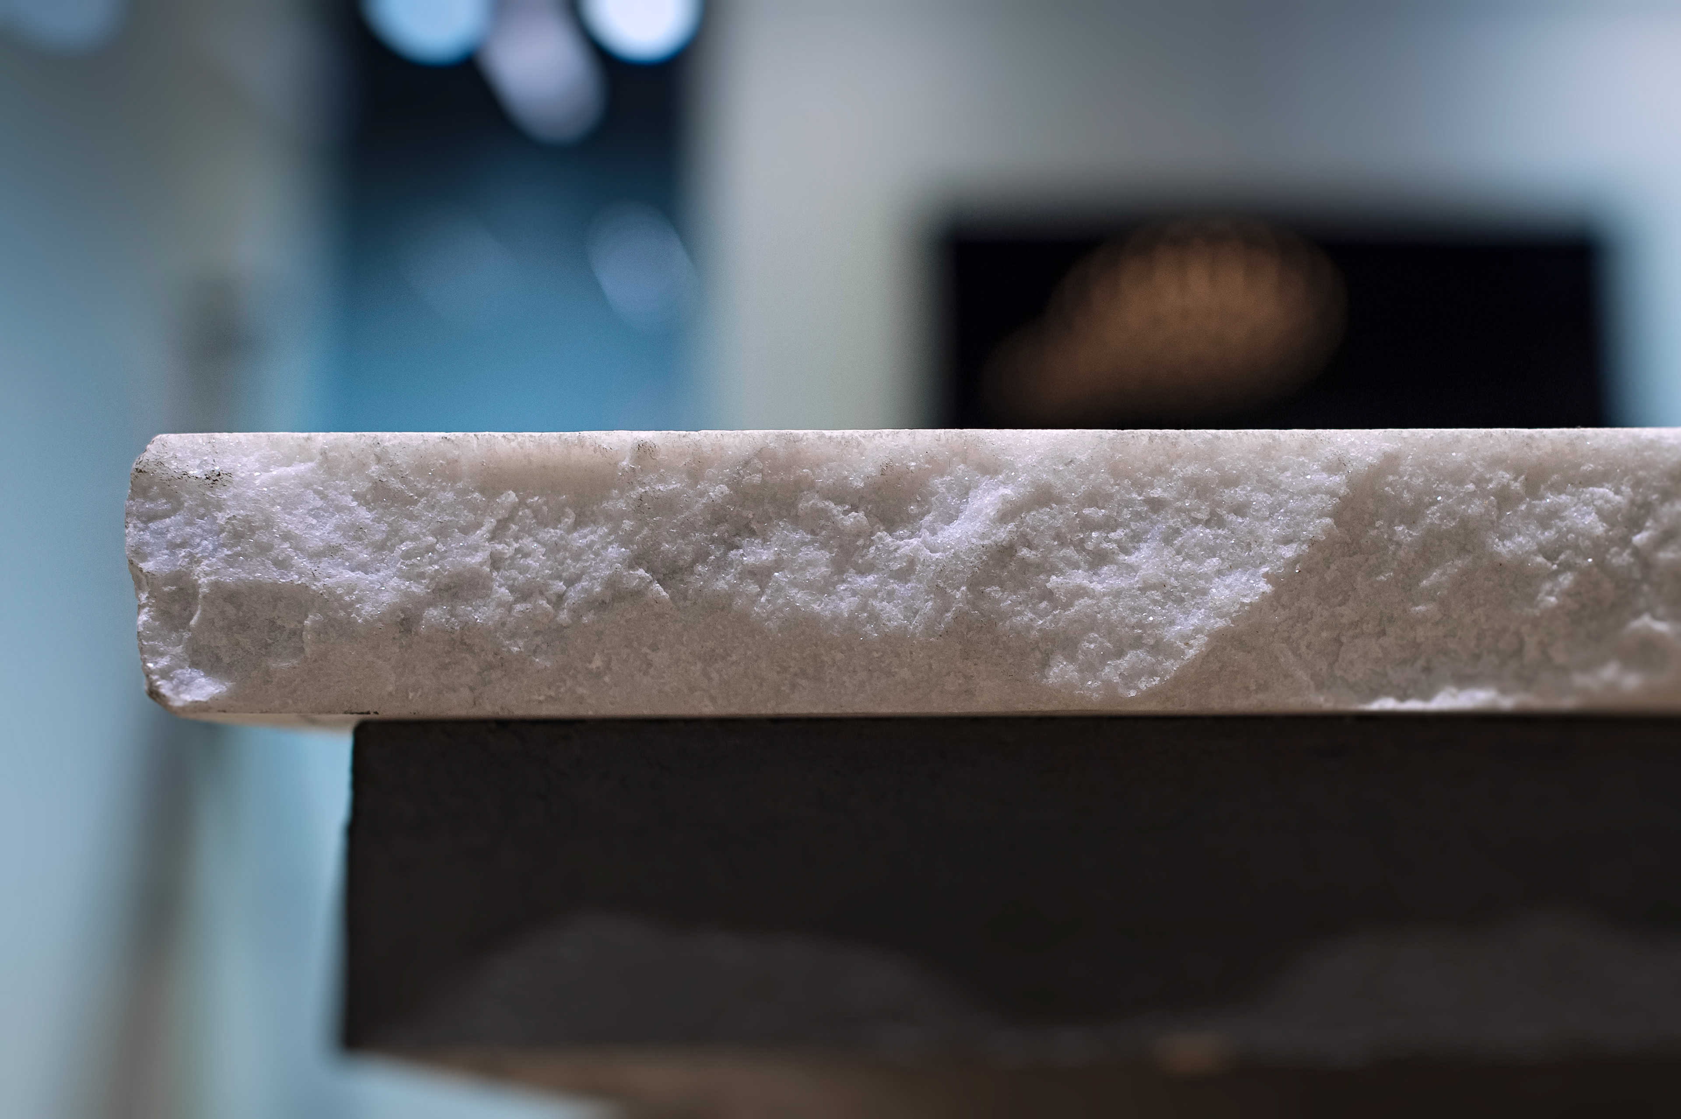
We put heating inside the marble table, so even in a Moscow winter you can rest your hand on stone that feels as though it has been in the sun.
I would probably start with the table
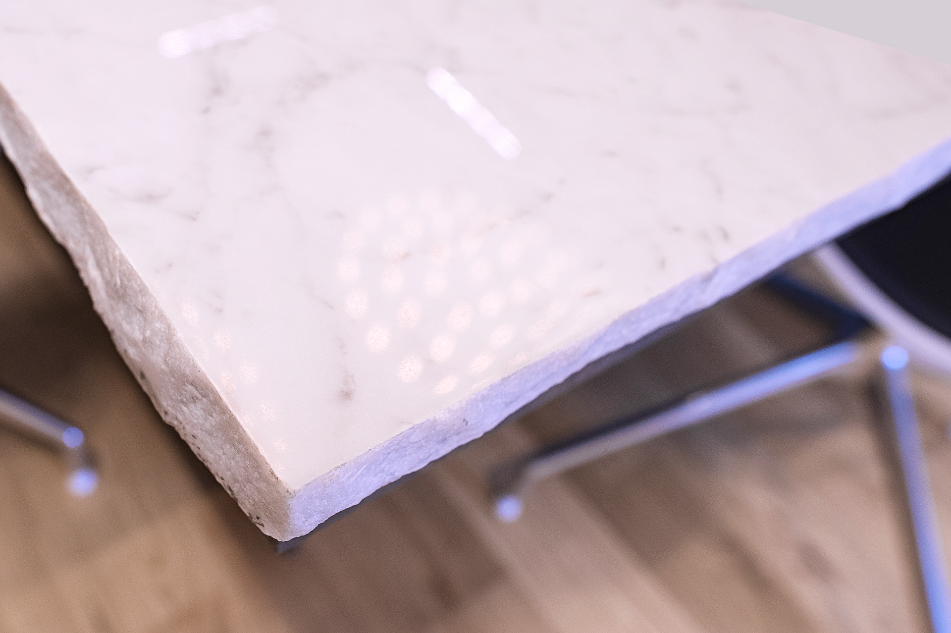
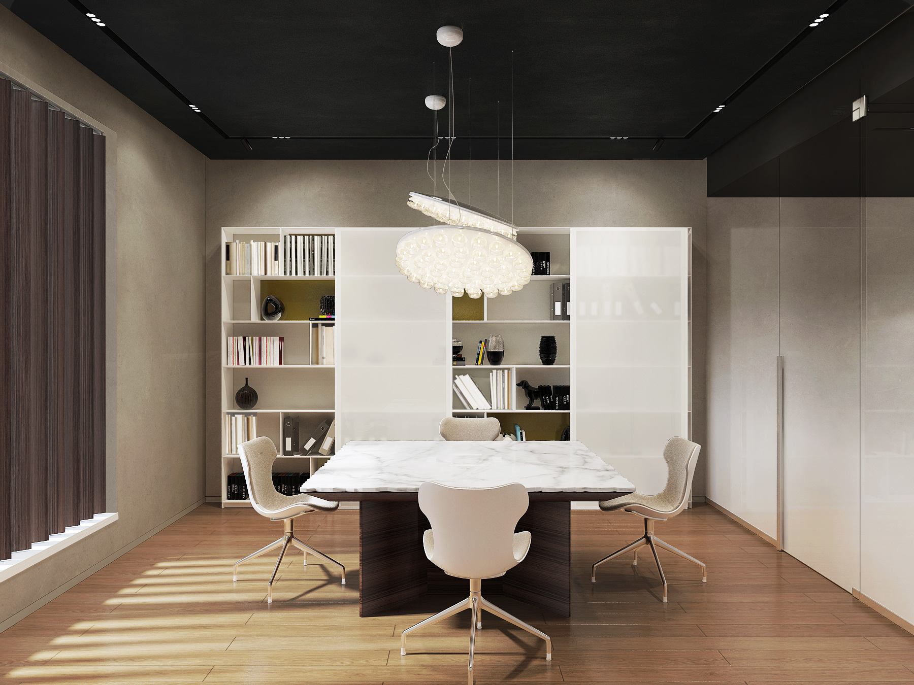
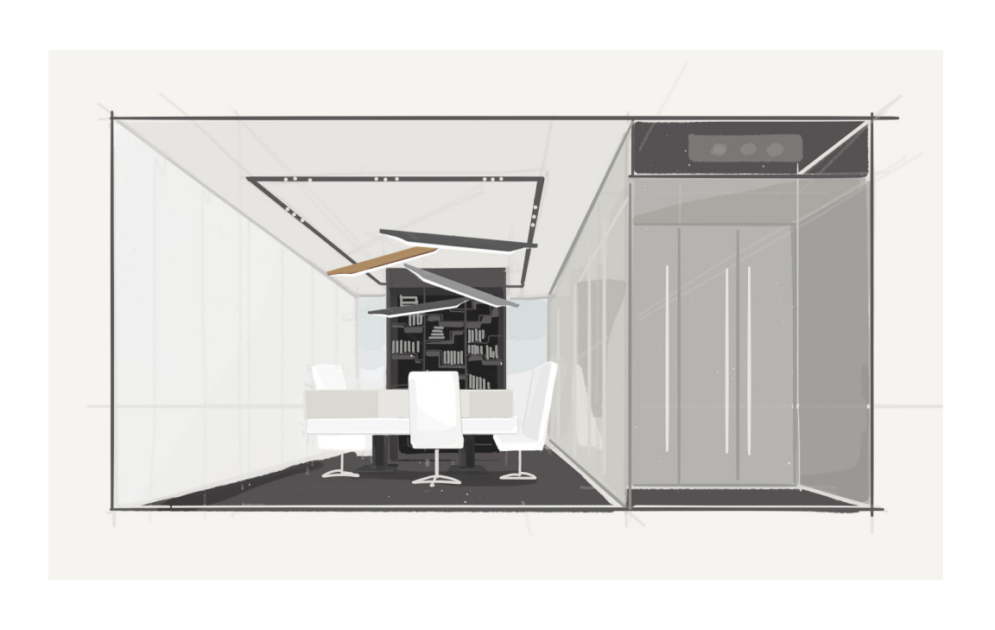
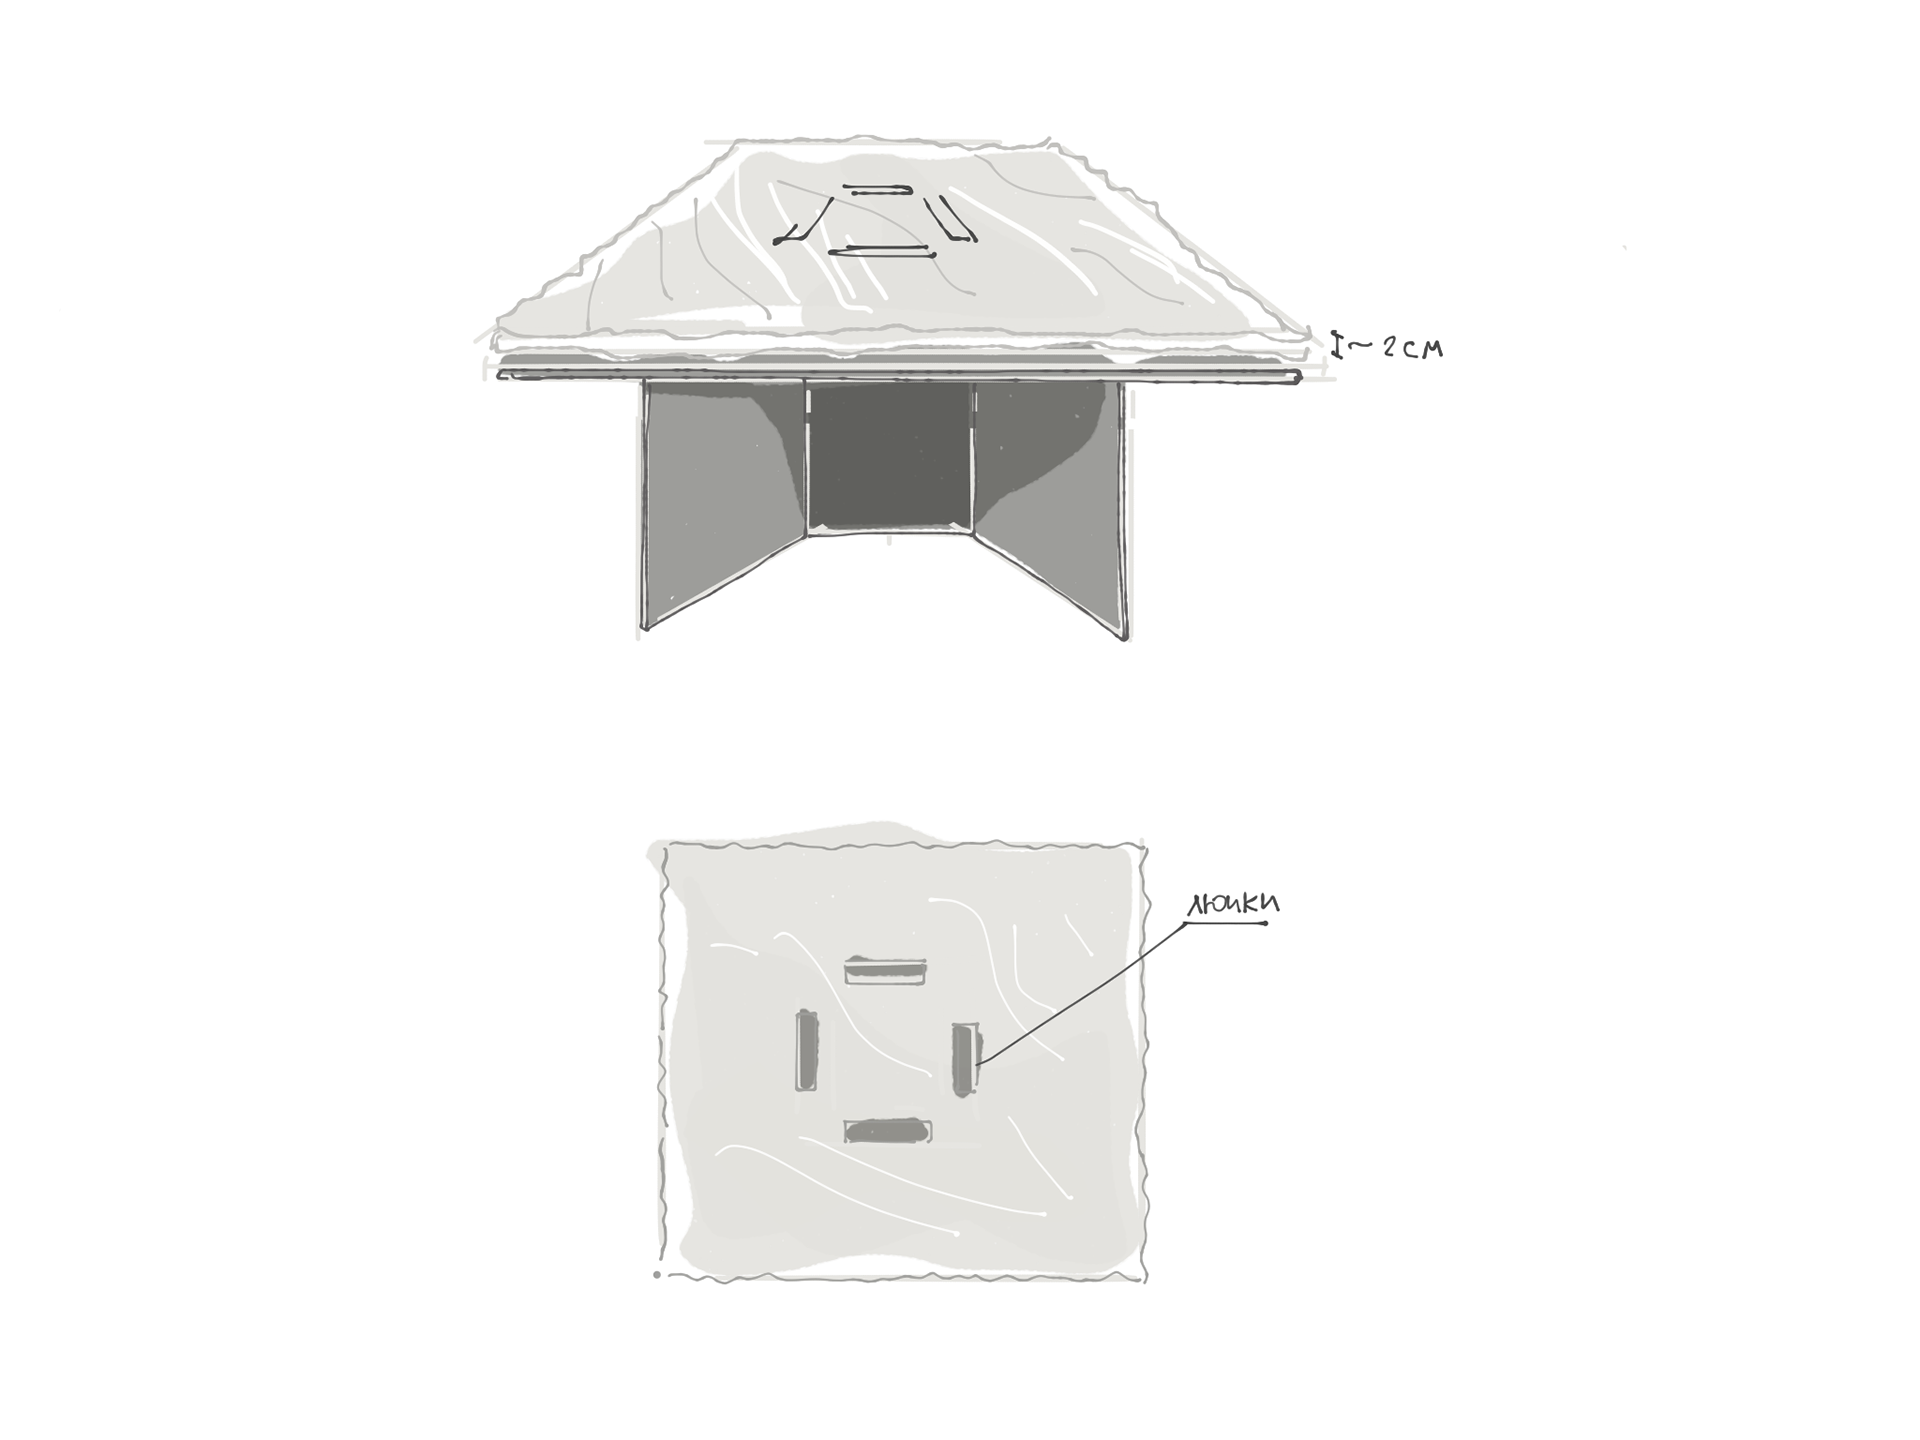
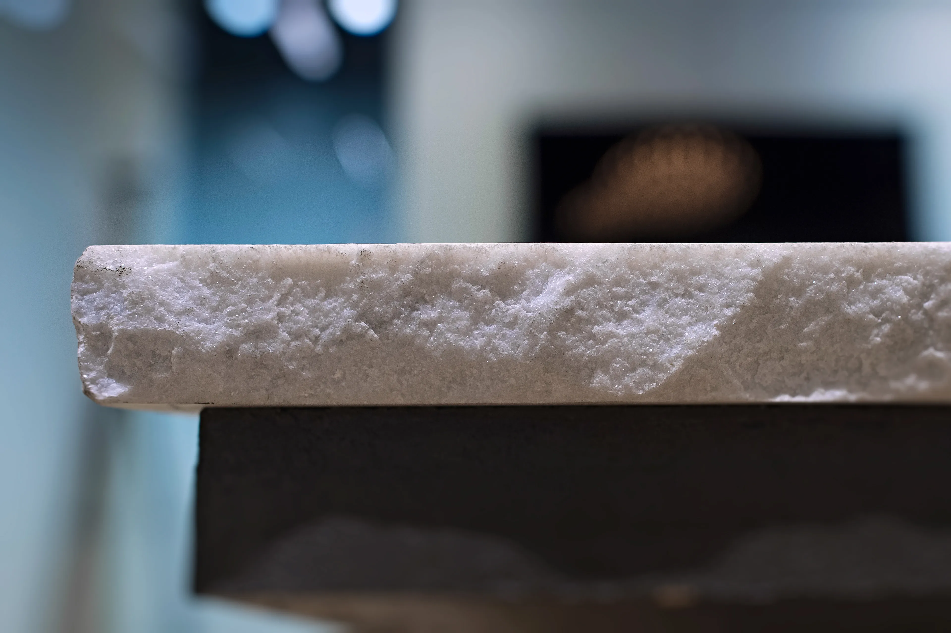
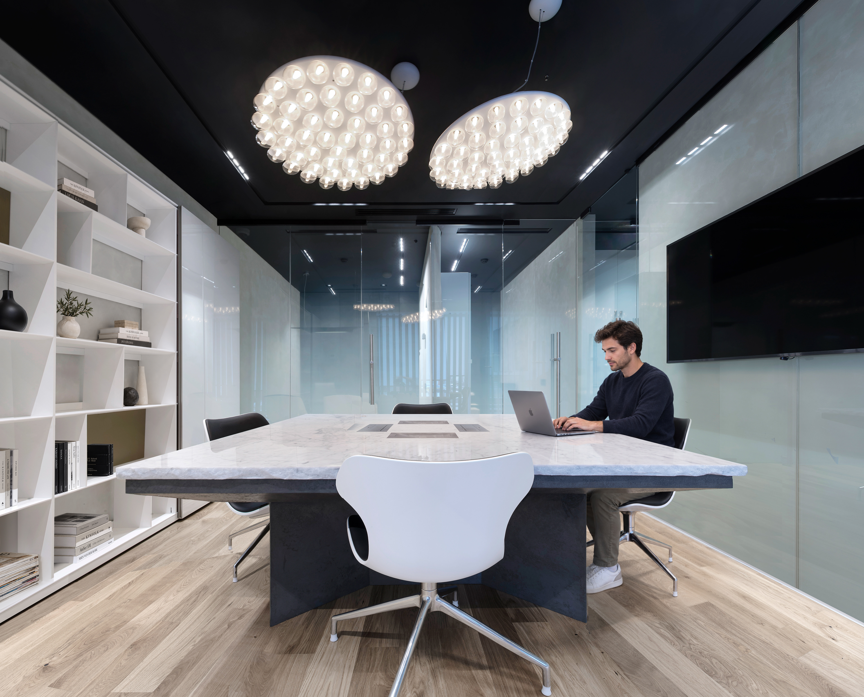
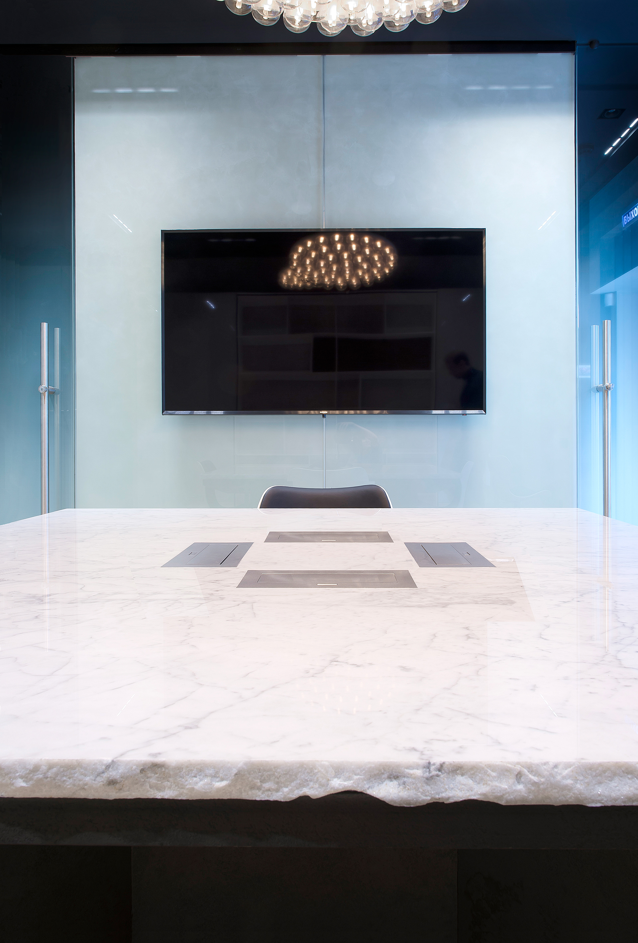
We made a large marble table for the room where the team could work together and meet clients, with sockets built into the top and an edge we left a little rough. We also put heating inside it, and I like the surprise of sitting down expecting cold marble and finding that it is warm under your hand, which makes it a much more comfortable place to spend the day.
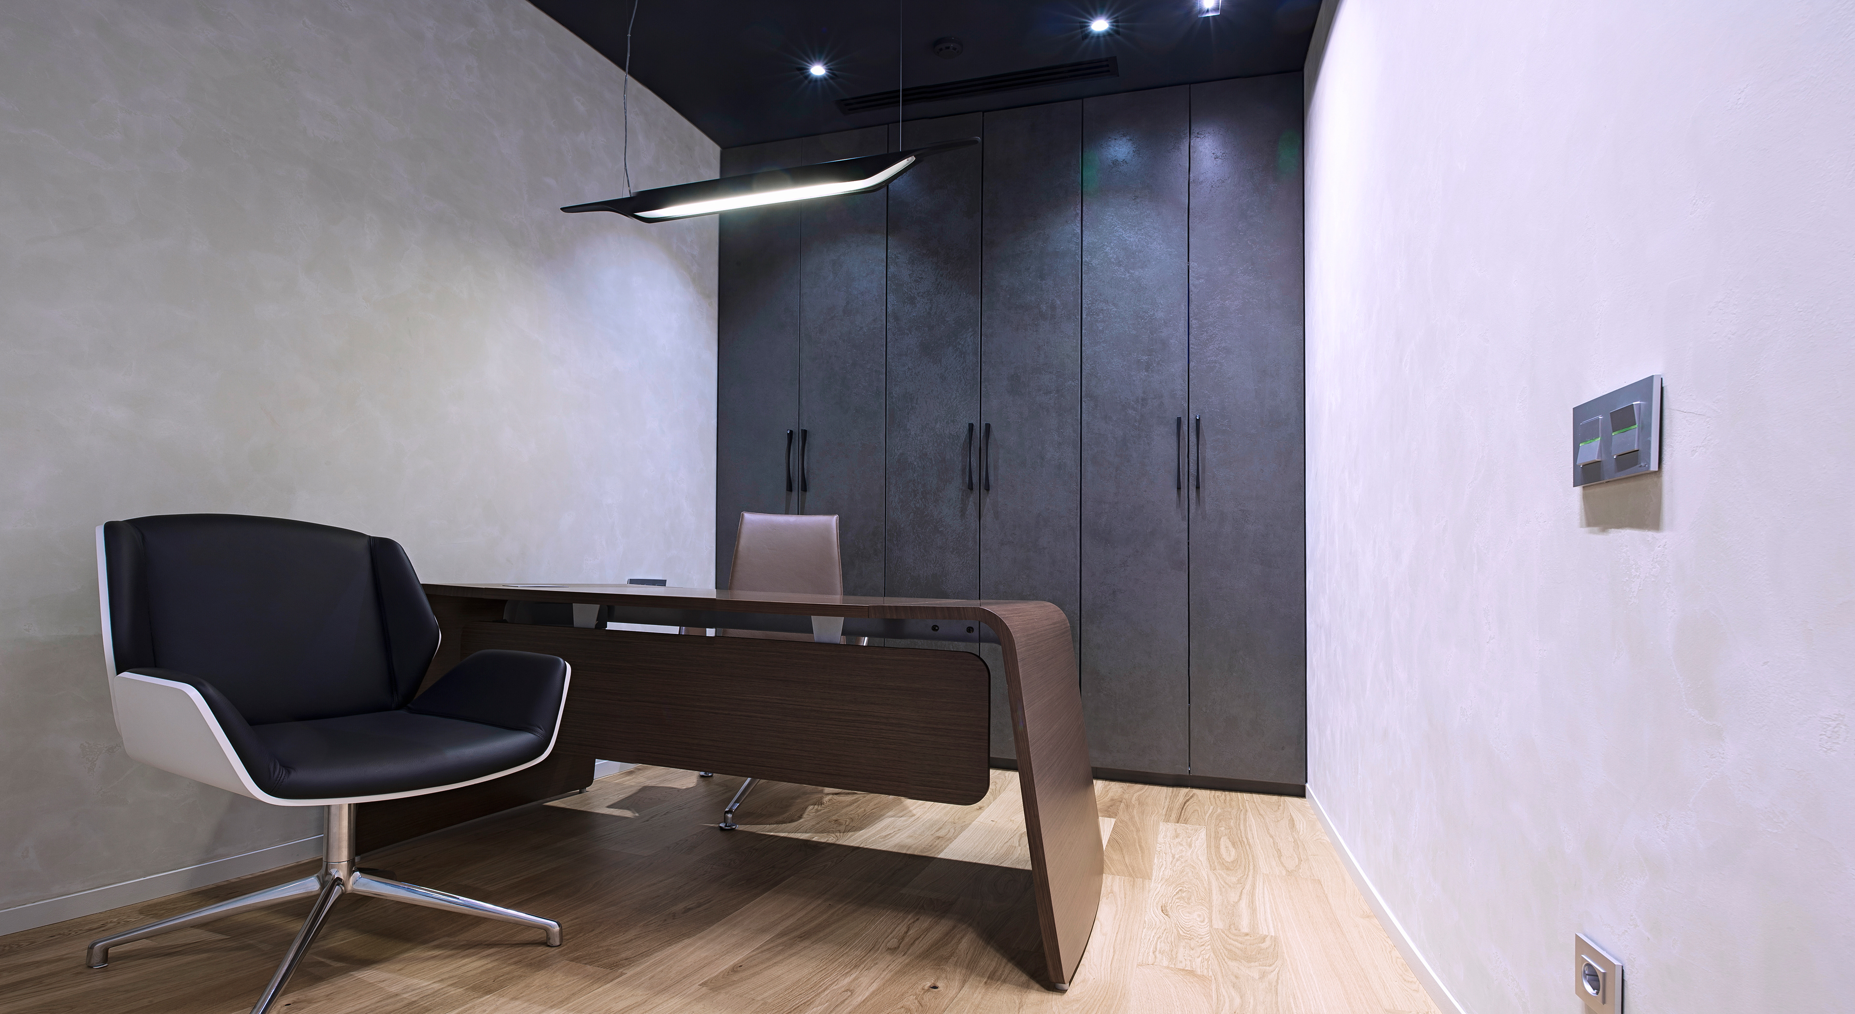
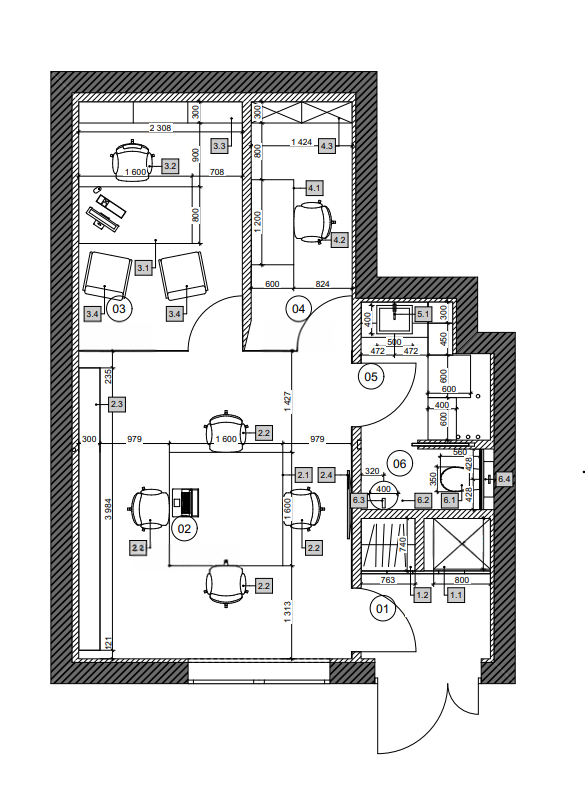
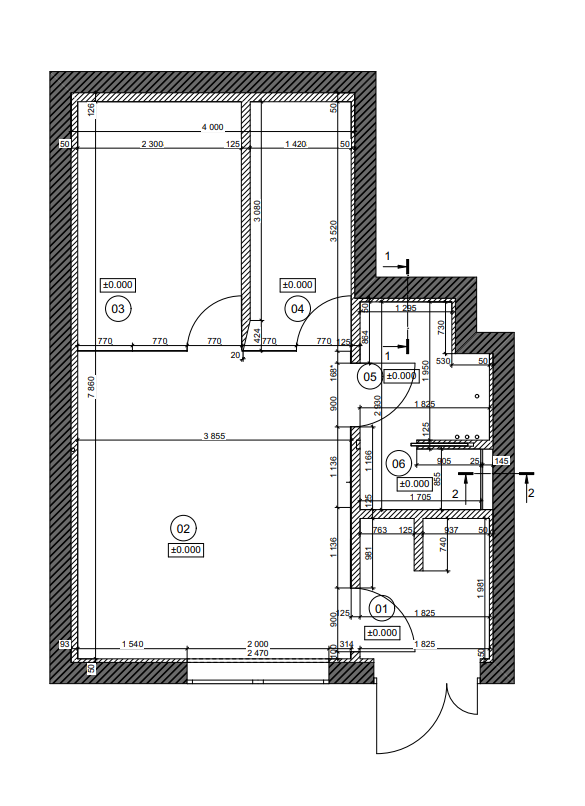
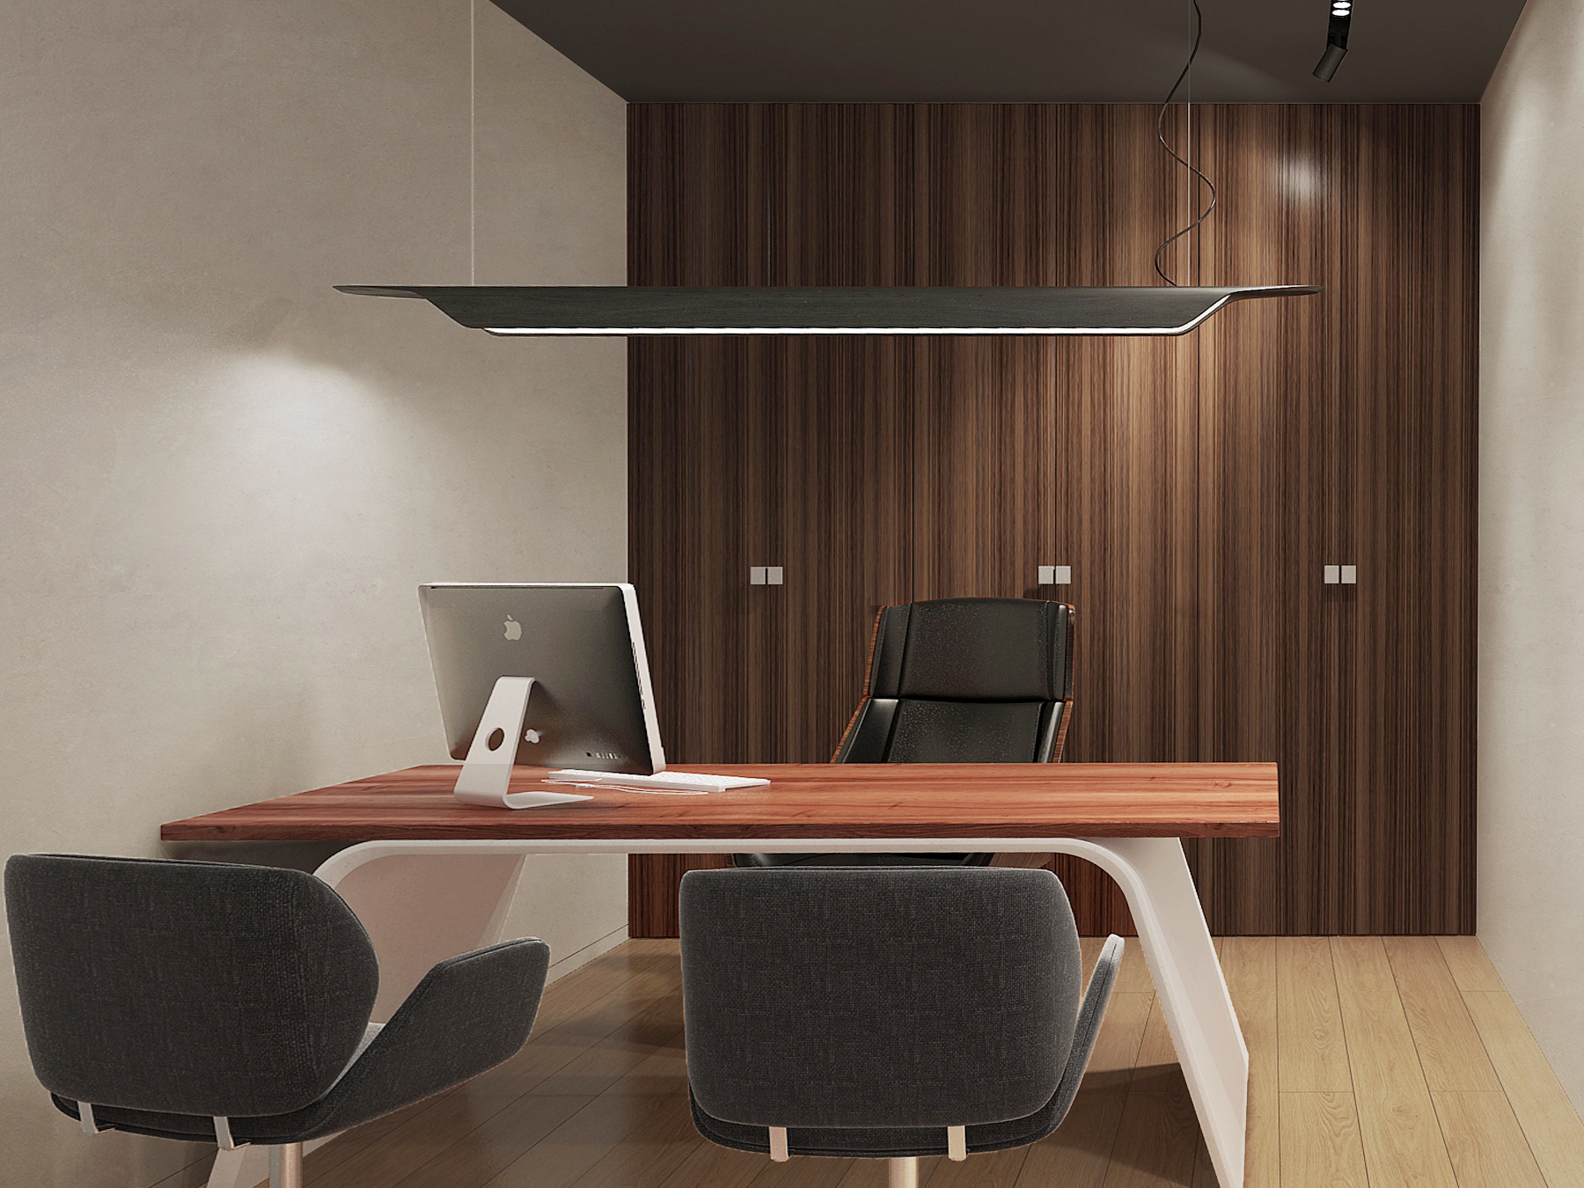
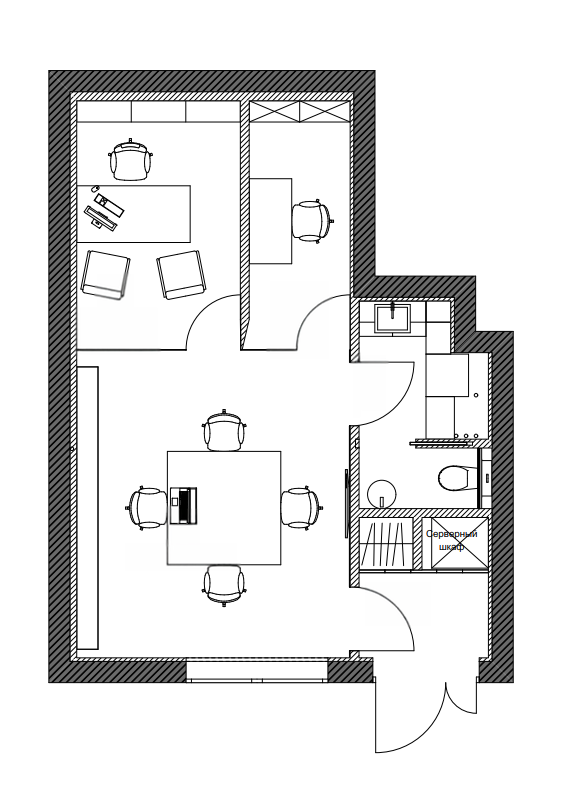
The room around it is for a small team and their clients, with a separate office for the owner, who was starting his own business. There is a kitchen and space for the servers, and the washrooms fit in too. Quite a lot to ask of a very small place.
Spend a little time
with the details
A little warmth in a Moscow winter
You sit down expecting the stone to feel cold, and find that it is warm beneath your hand, a little like a stone that has been sitting in the sun. We built heating into the marble top, along with sockets for the laptops that would spend much of the day here.
A little fog between the rooms
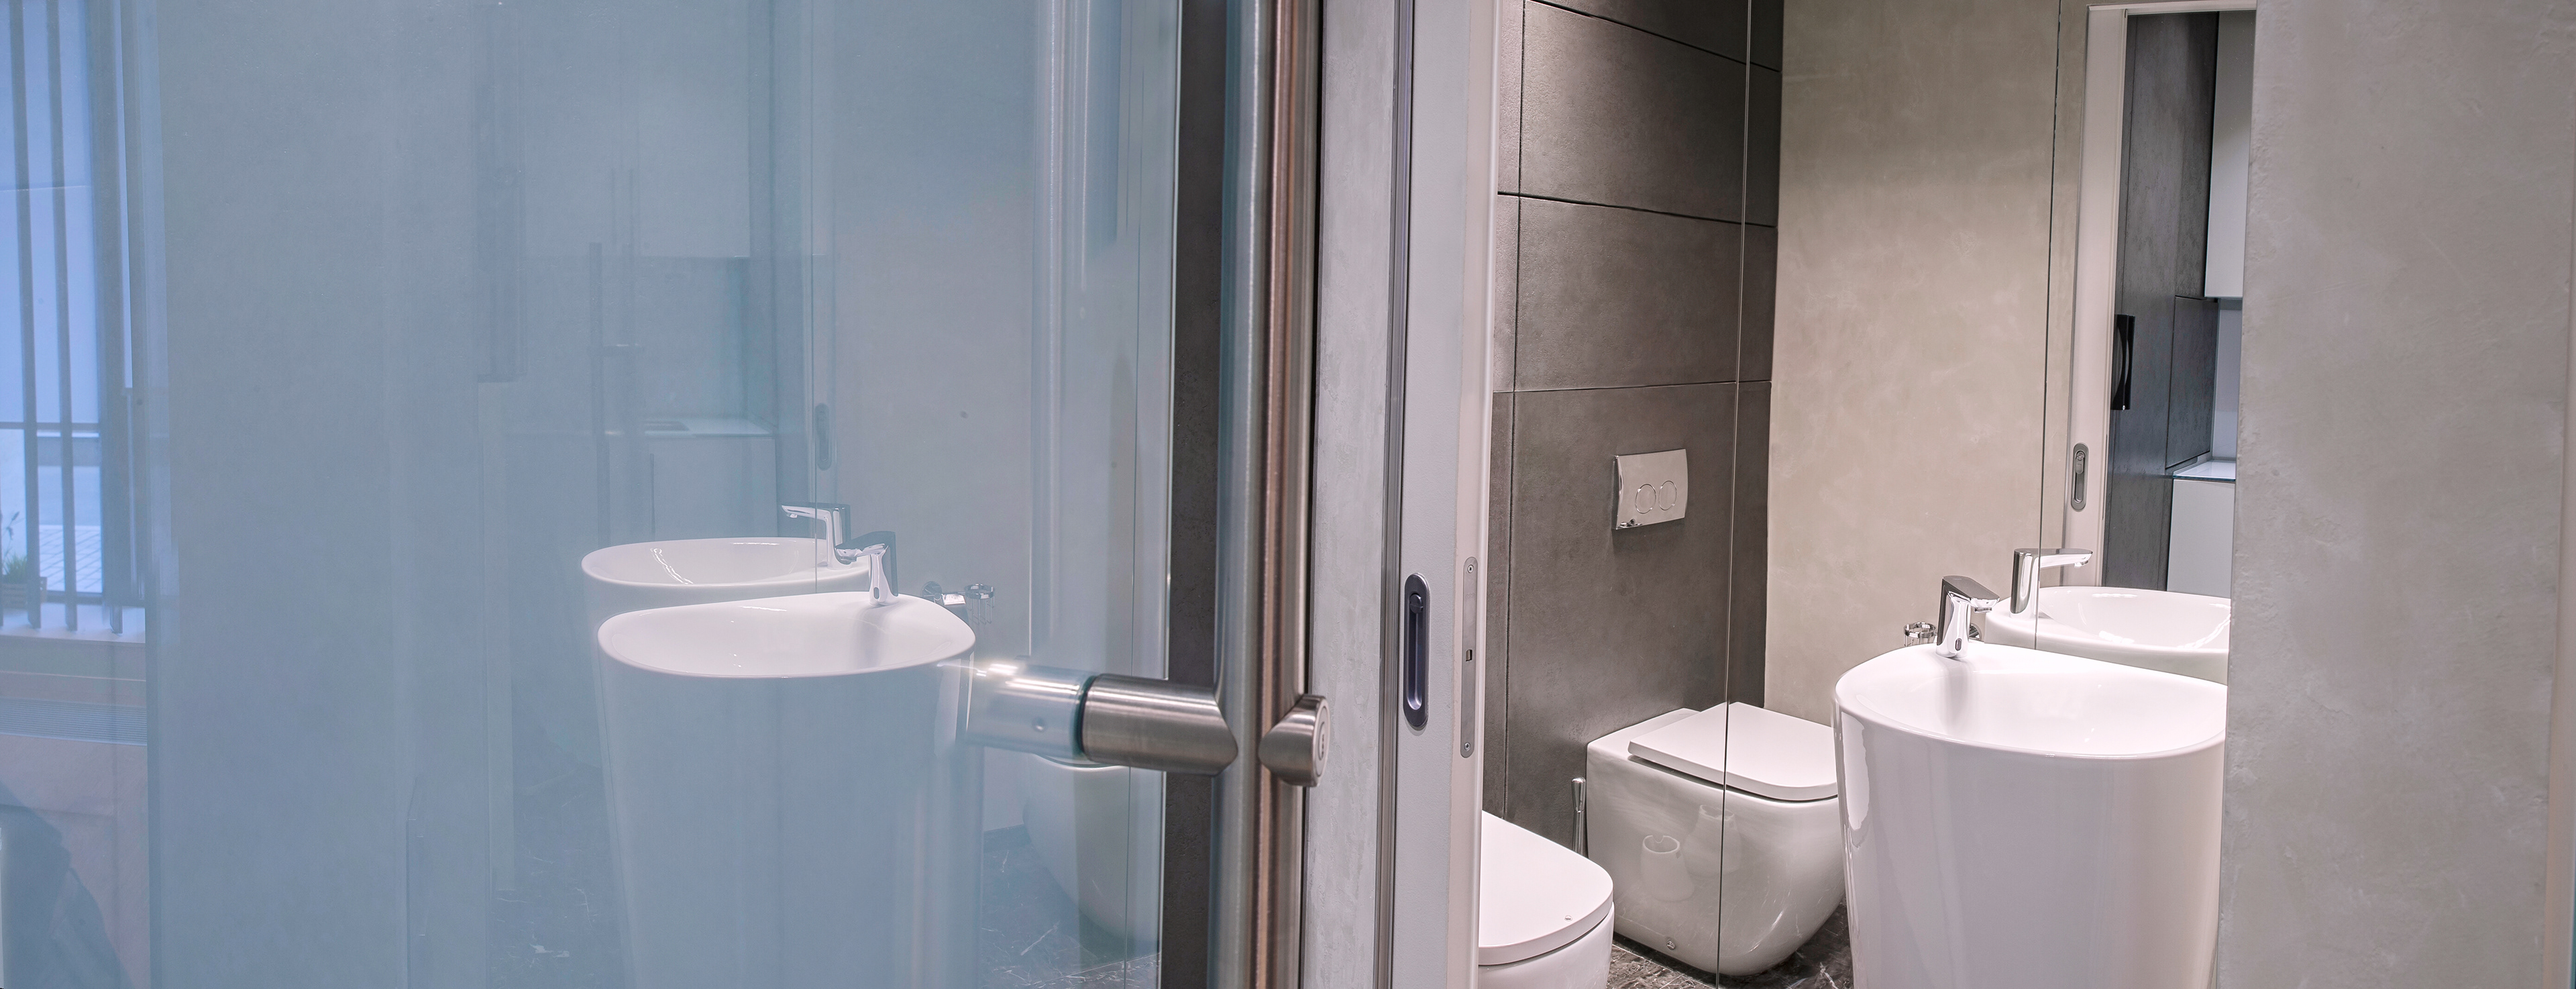
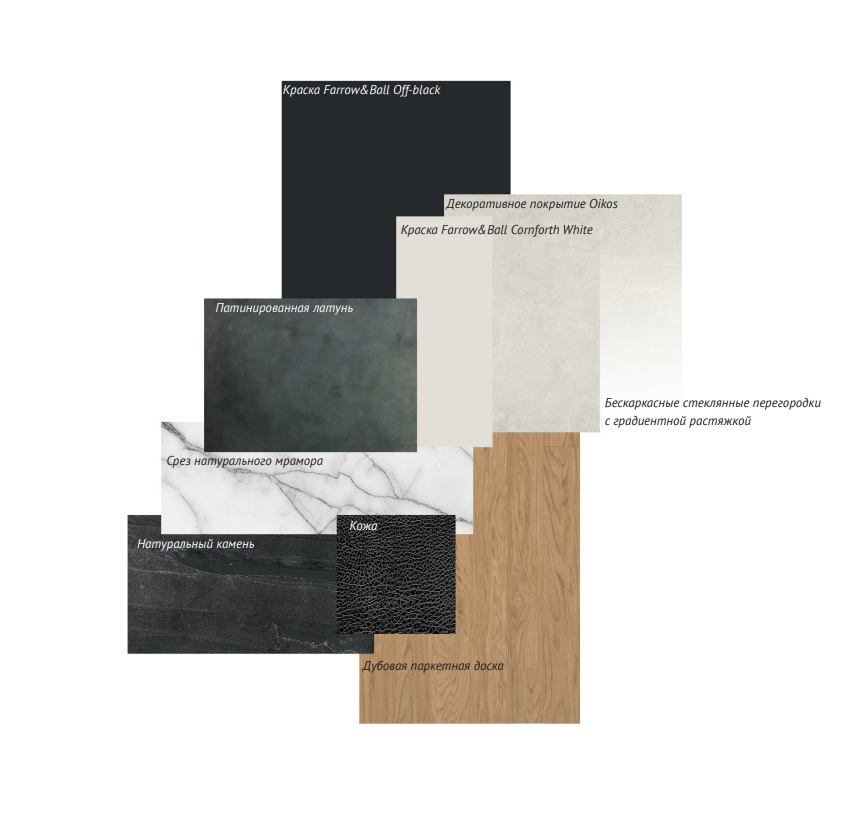
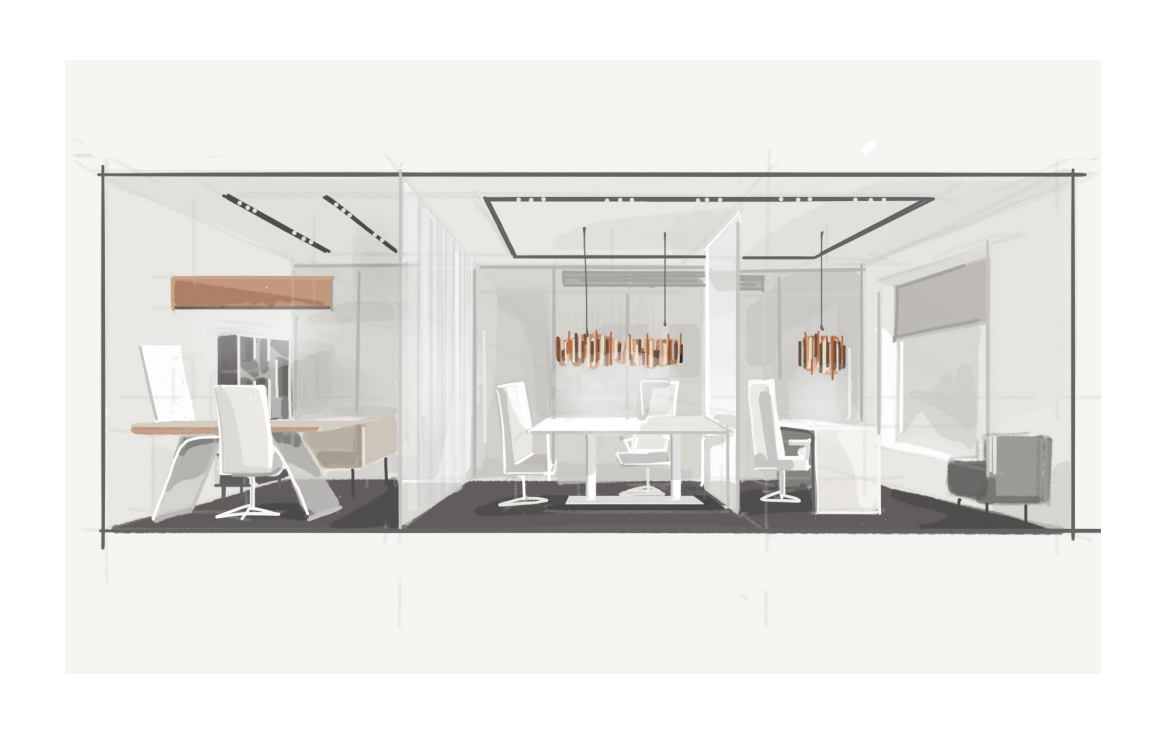
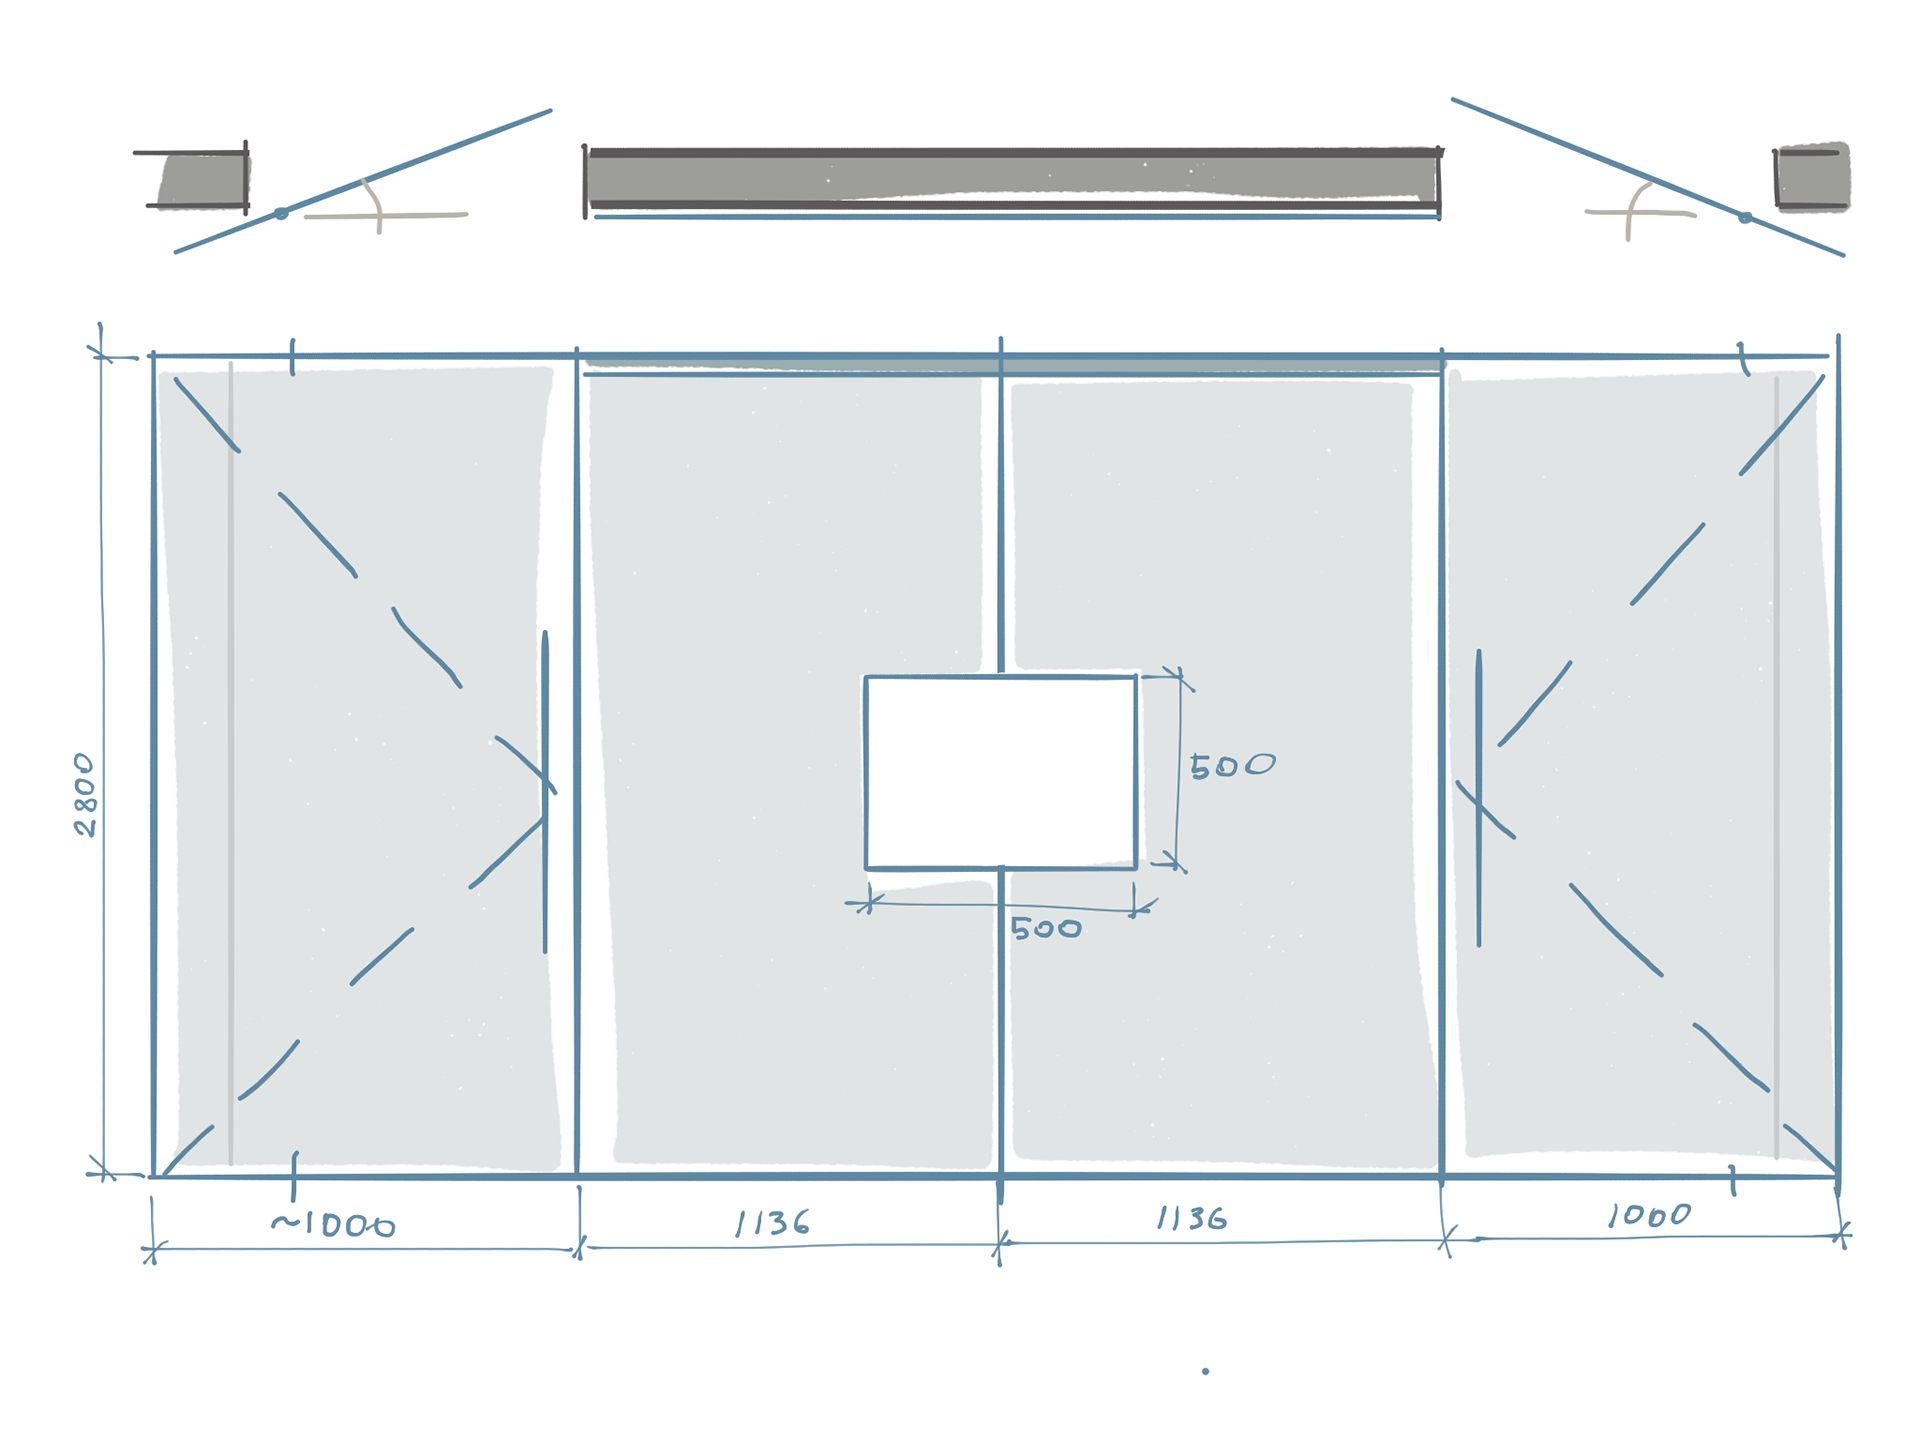
We gave the glass a gradient from opaque to transparent. There is quite a lot of it in this little office, so when people sit in different rooms, they see each other through something like a light fog. I like that effect. The glass catches reflections, the textured plaster remains behind it, and the people become another, slightly hazy layer.

Where two materials almost meet
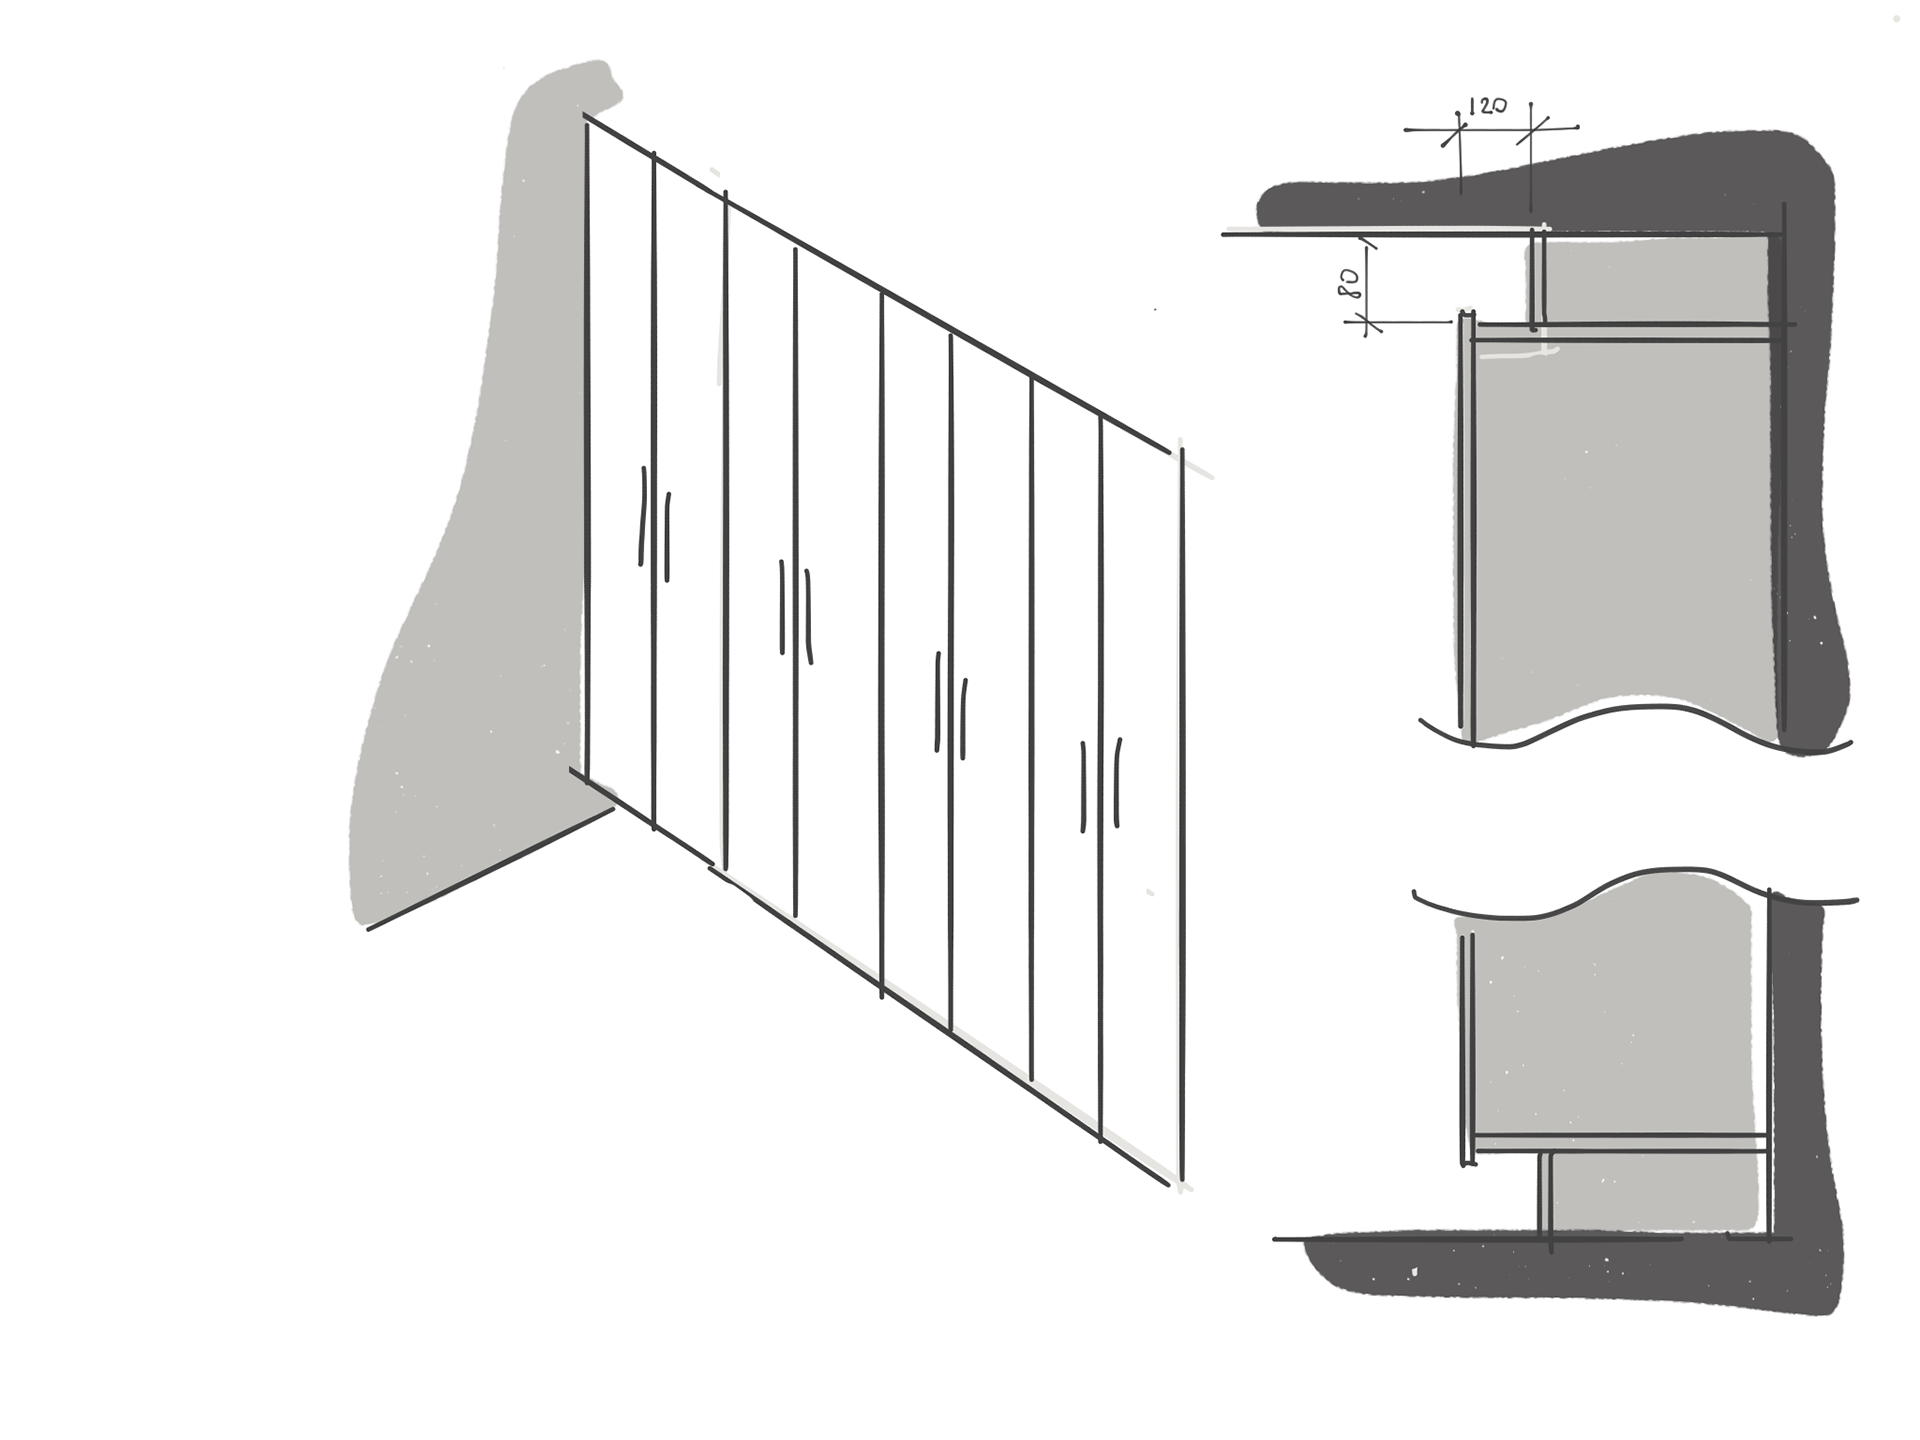
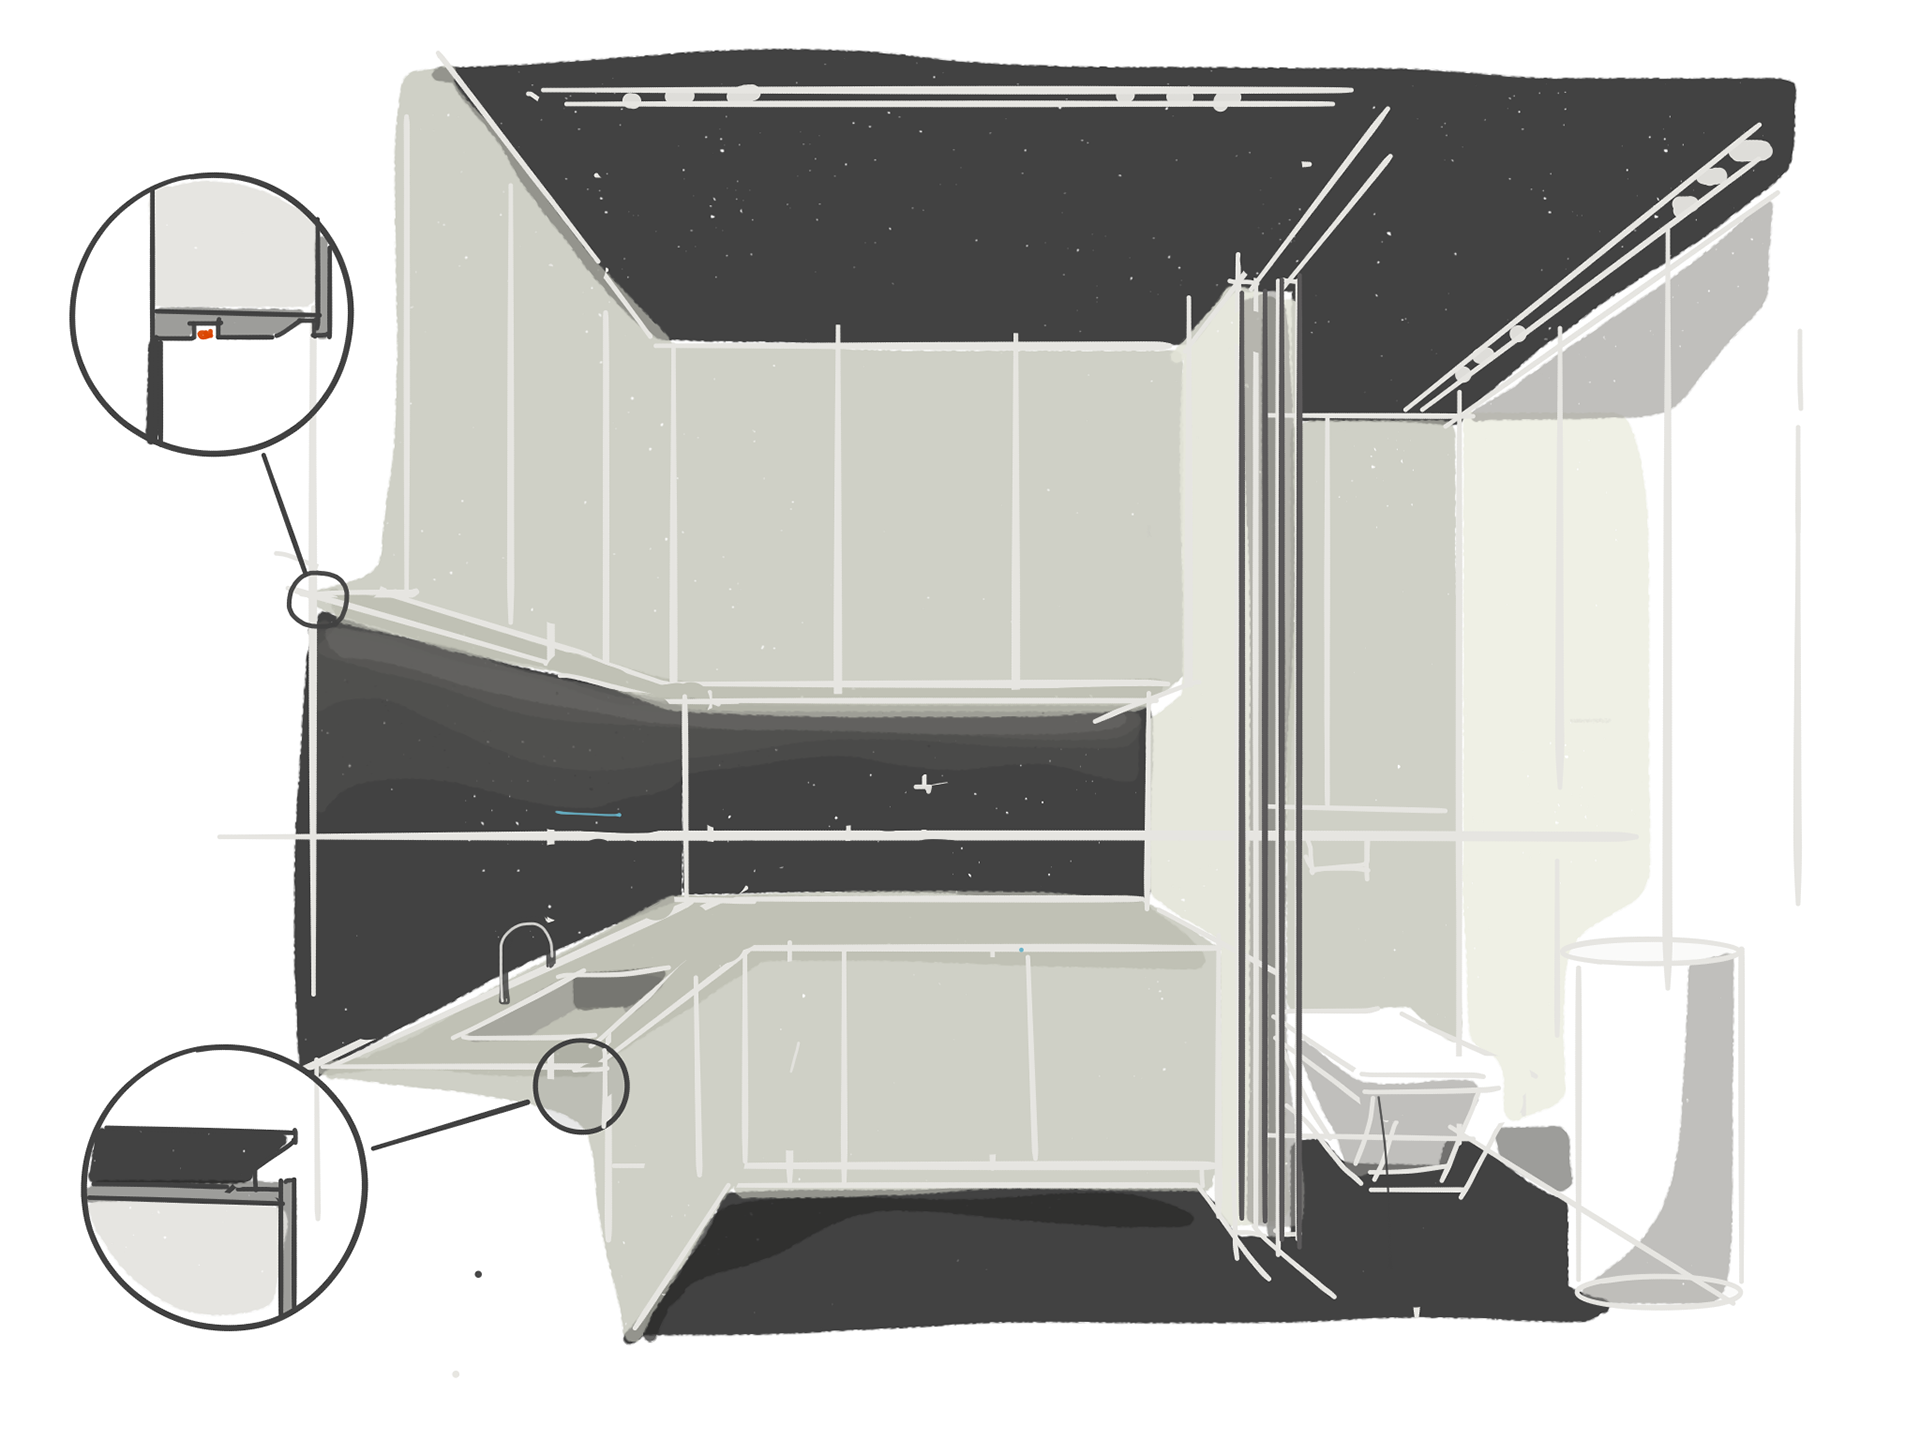
At the junction with the glass, we wanted the plasterboard wall to seem almost detached. A fine separation keeps its edge legible, while the ribbed finish carries on beside it. In a room this small, these are details you see from your chair.
And behind the feeling,
a very careful plan
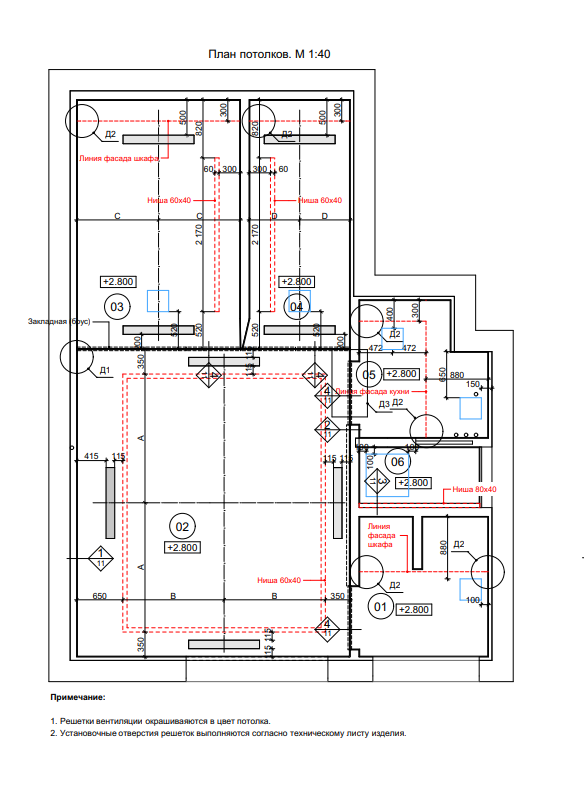
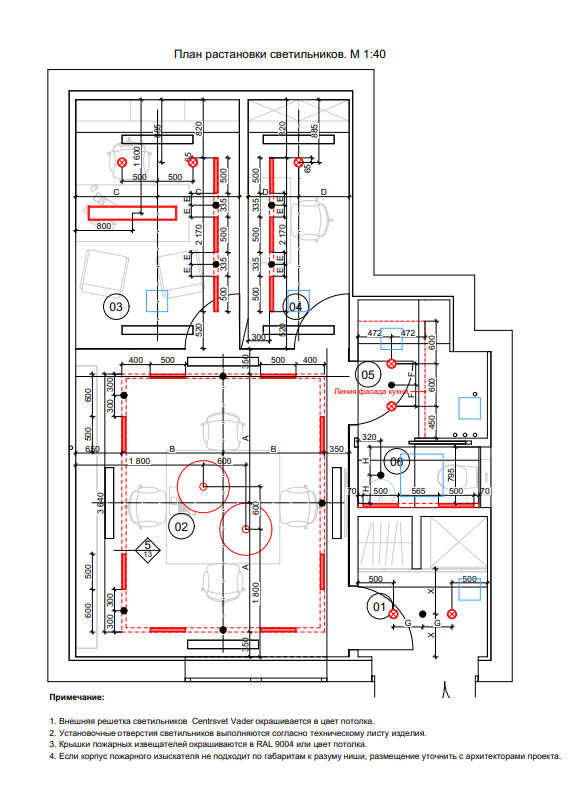
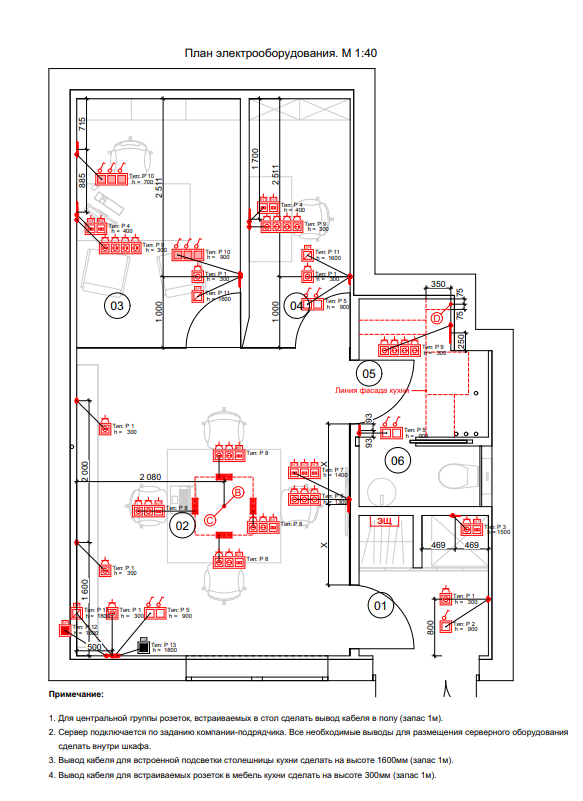
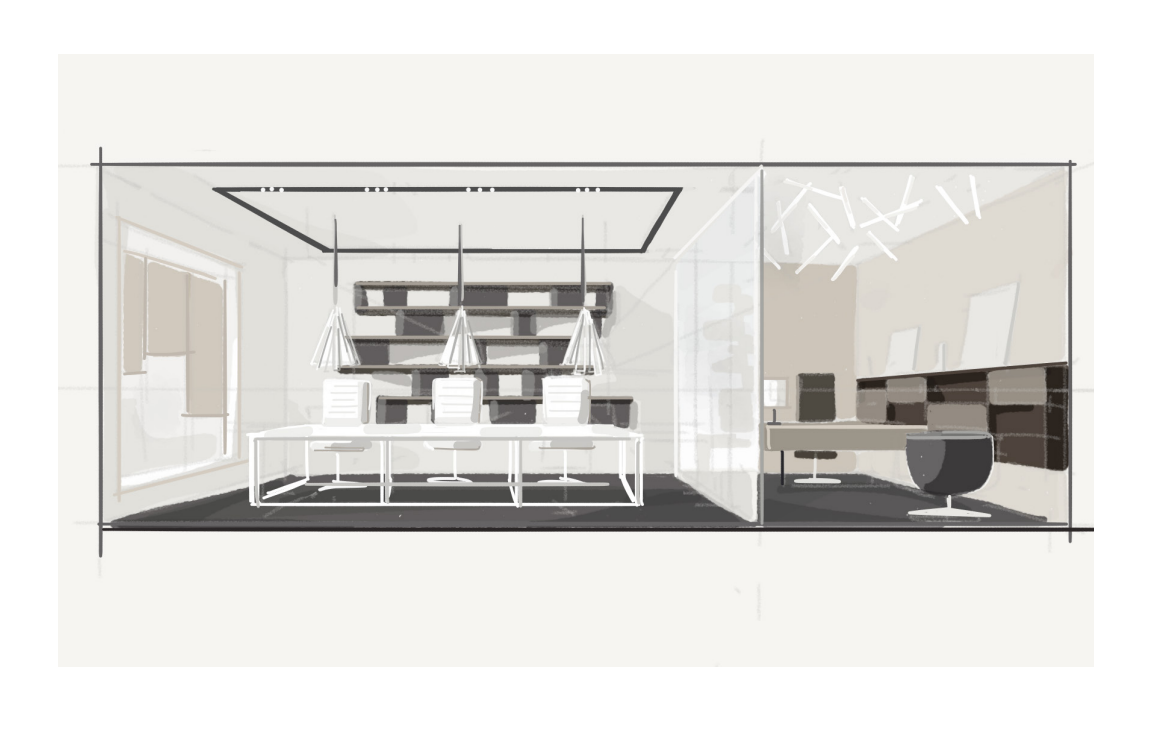
The shared room gives the office a place to gather. More private work happens beyond it, while the everyday practical things occupy the smaller spaces alongside. The drawings keep track of these relationships; the finished room lets you settle into them. Explore the drawings.
What I like about this project is how much is going on in such a small volume. You sit at the warm stone, someone in the next room is slightly lost in the glass haze, and all the practical things we had to fit in are there too. I think we managed to make it a pretty good place to spend the day.
All images and drawings 28 images