A residential project in Sochi · Sredaa
Forte Poste
A house on the hill, a new building below it, and a view we wanted to keep open.
The view from his balcony
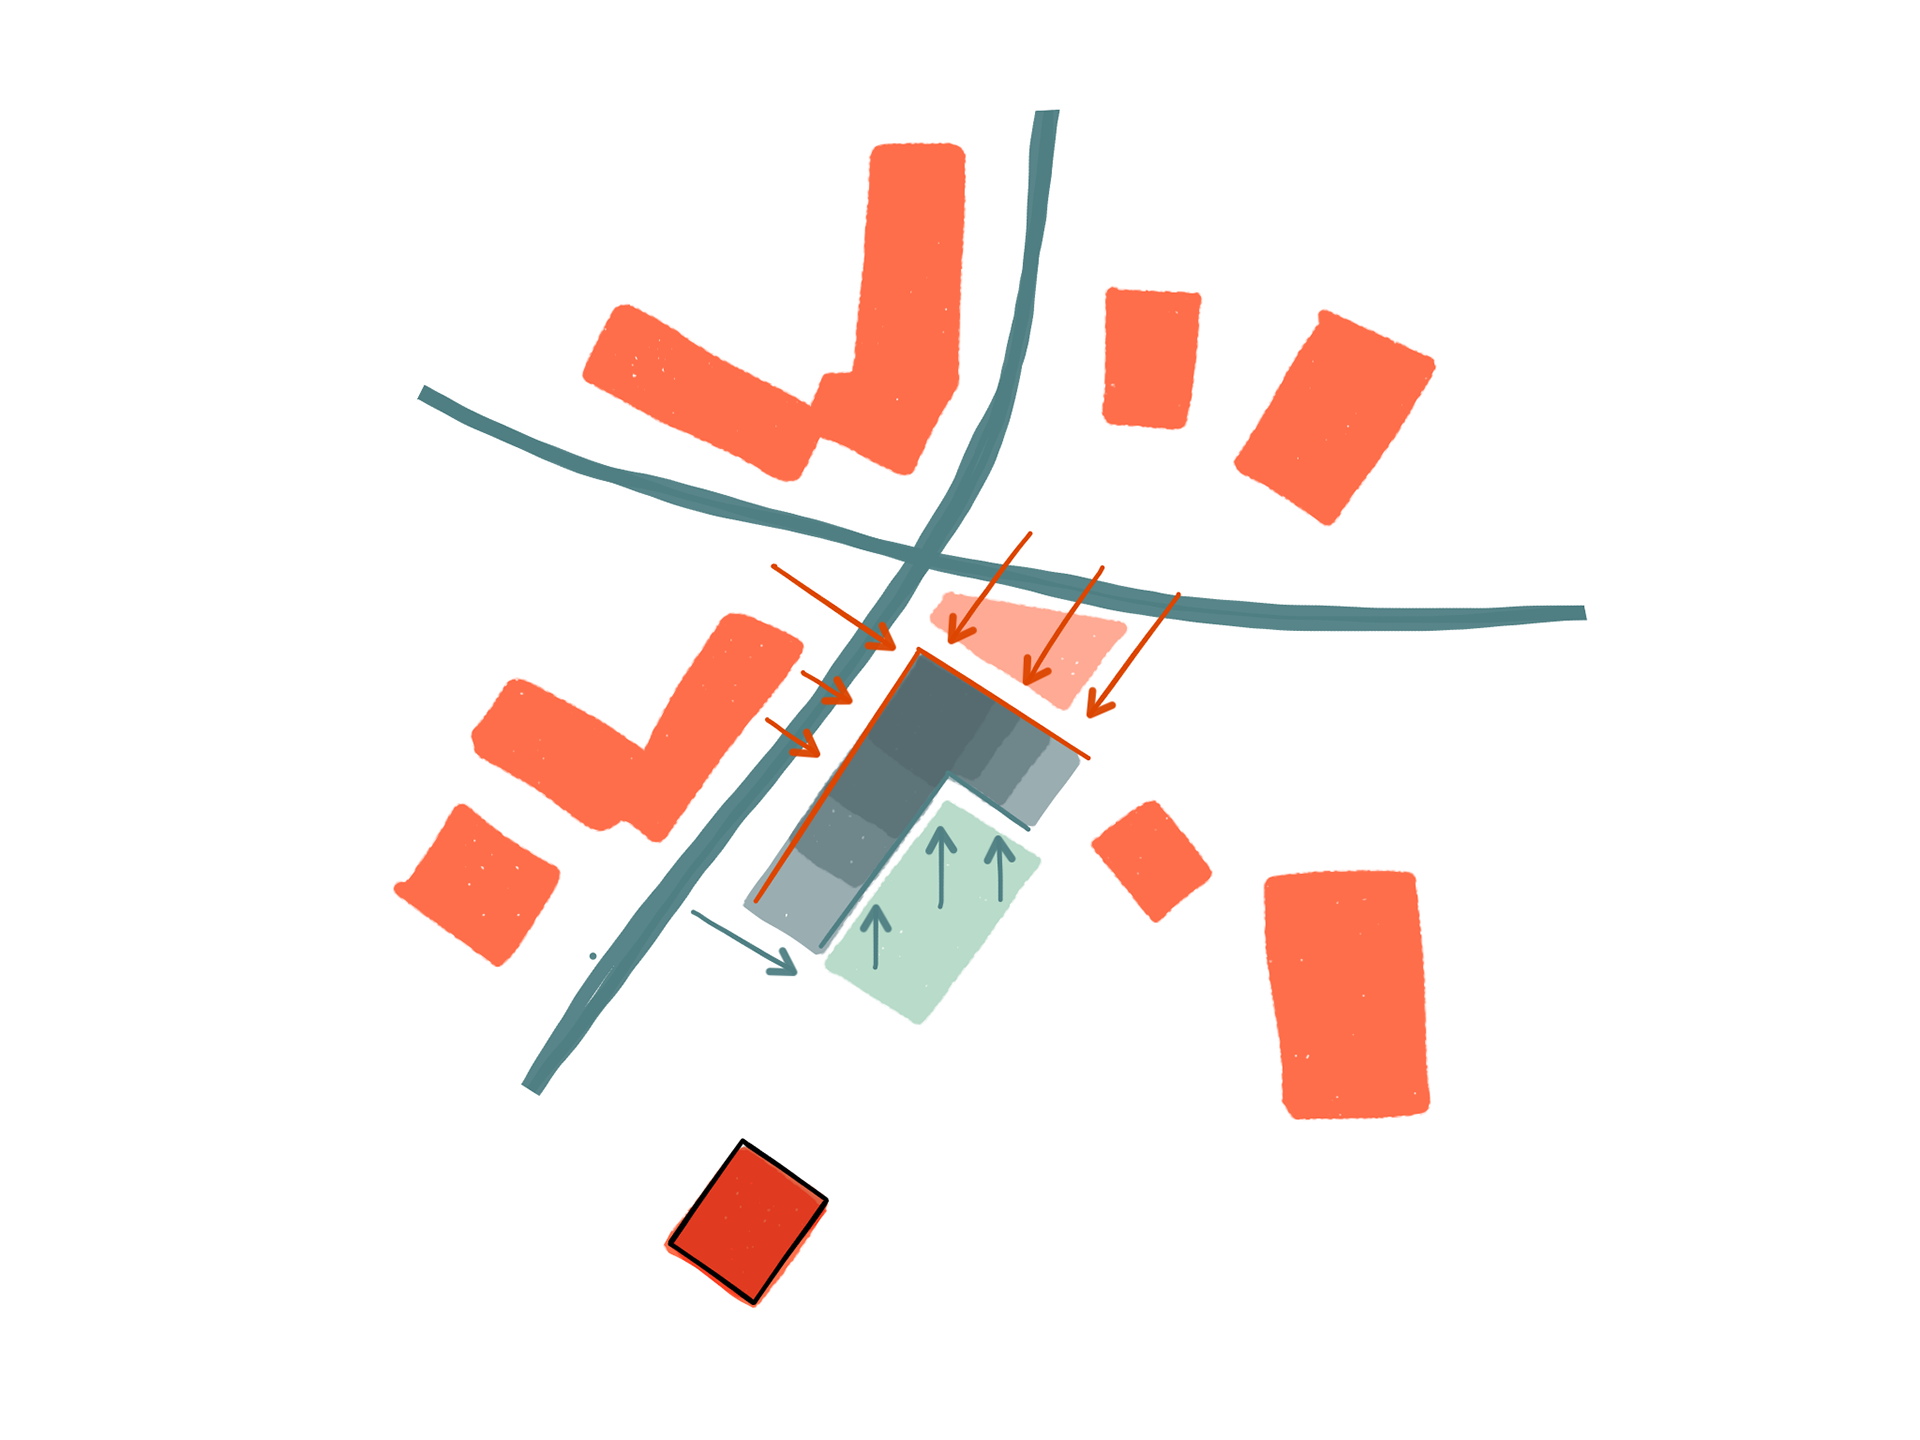
Our client had a family house on a hill in Sochi and a nearby plot he wanted to develop. He also lived with the view of that plot, so the new building had to leave him something he would be happy to look at from his balcony.
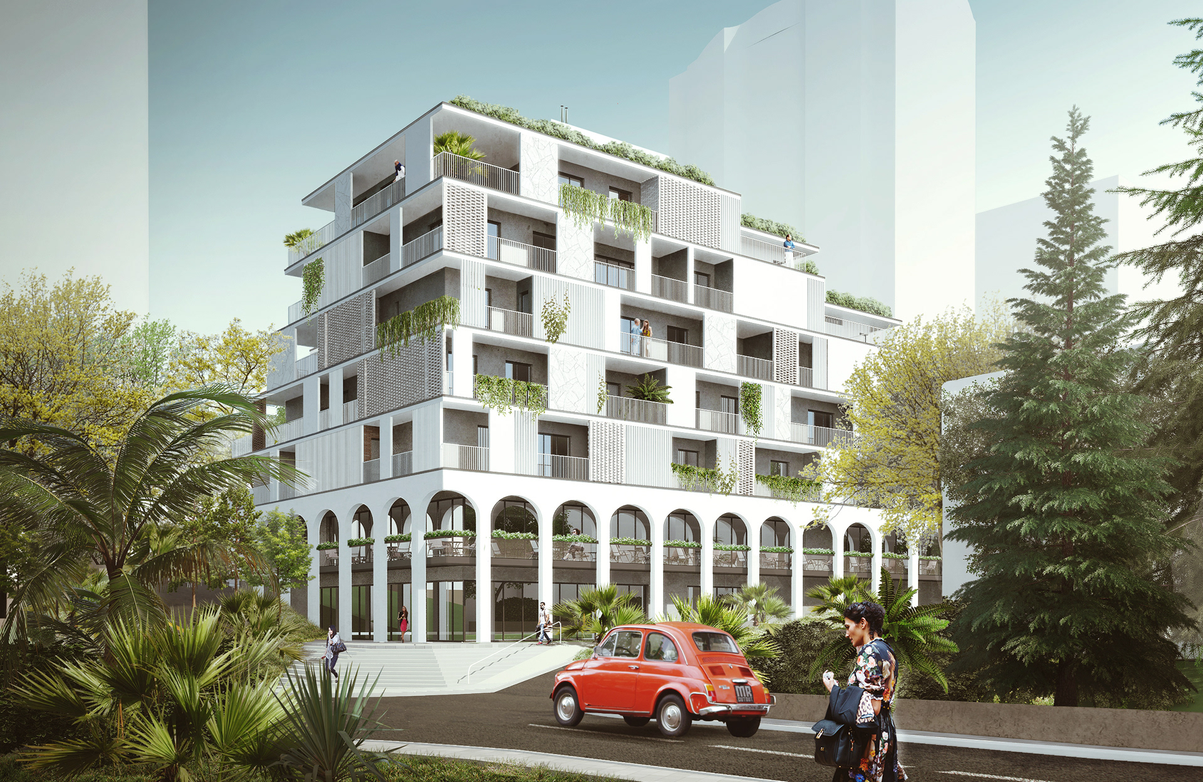
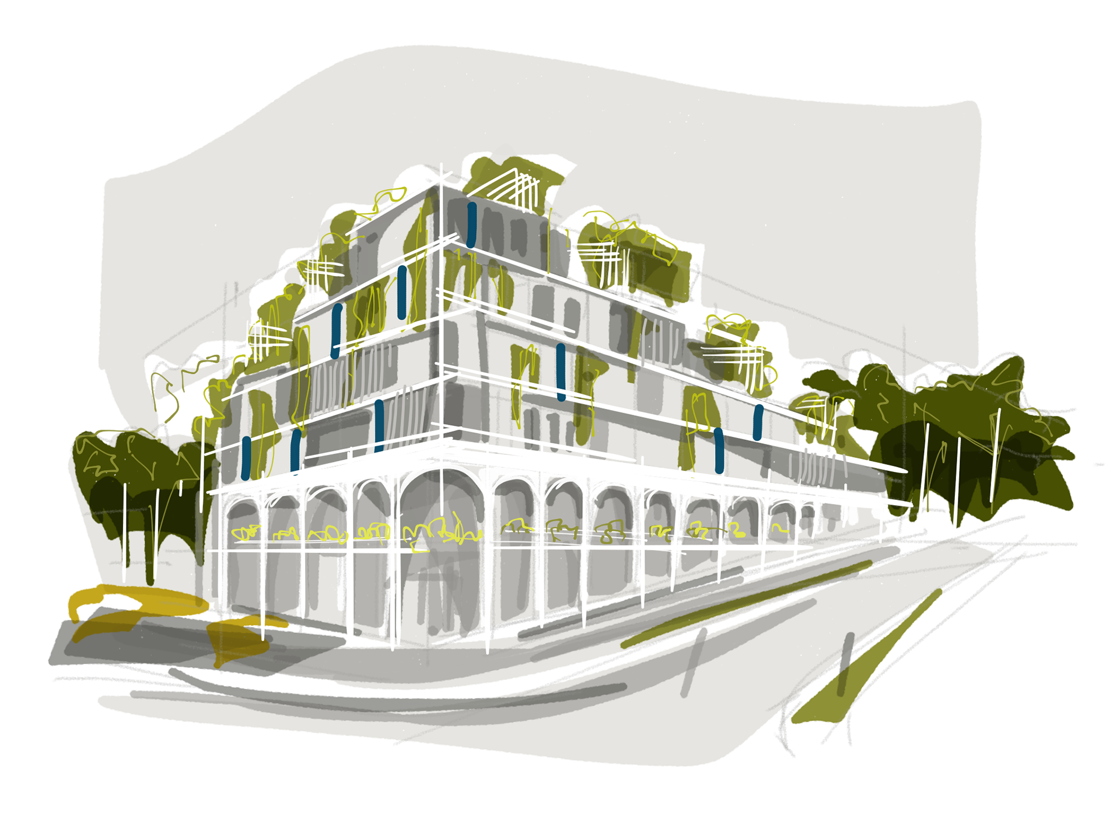
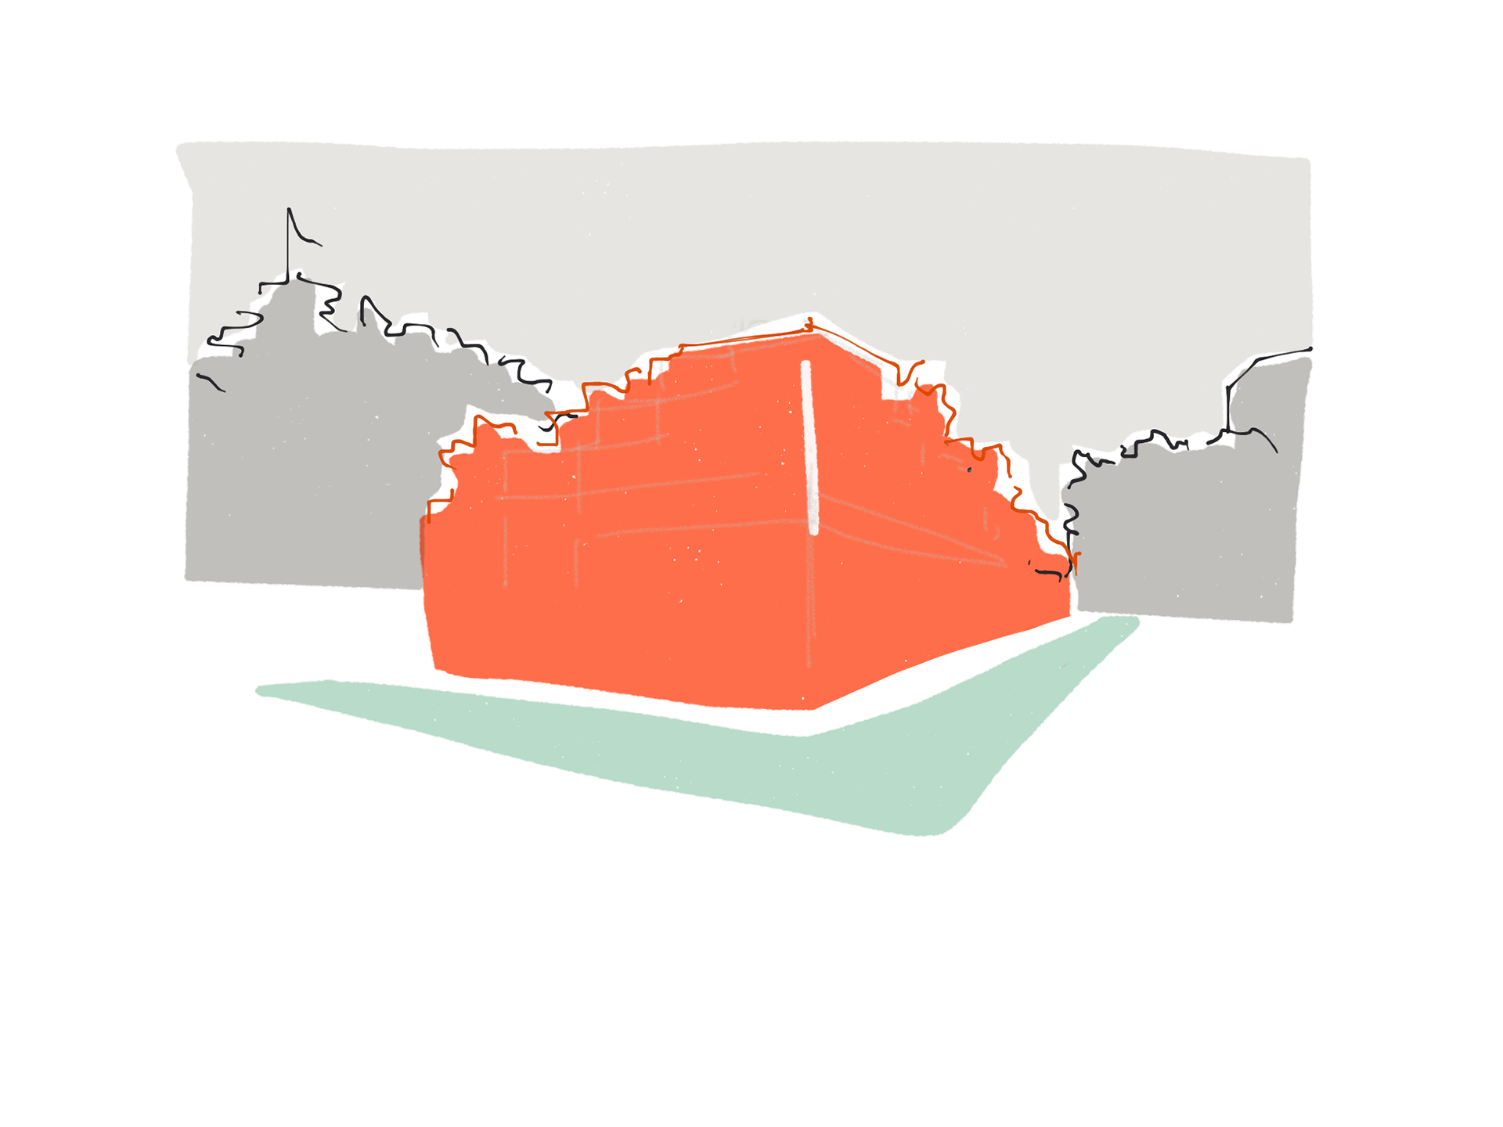
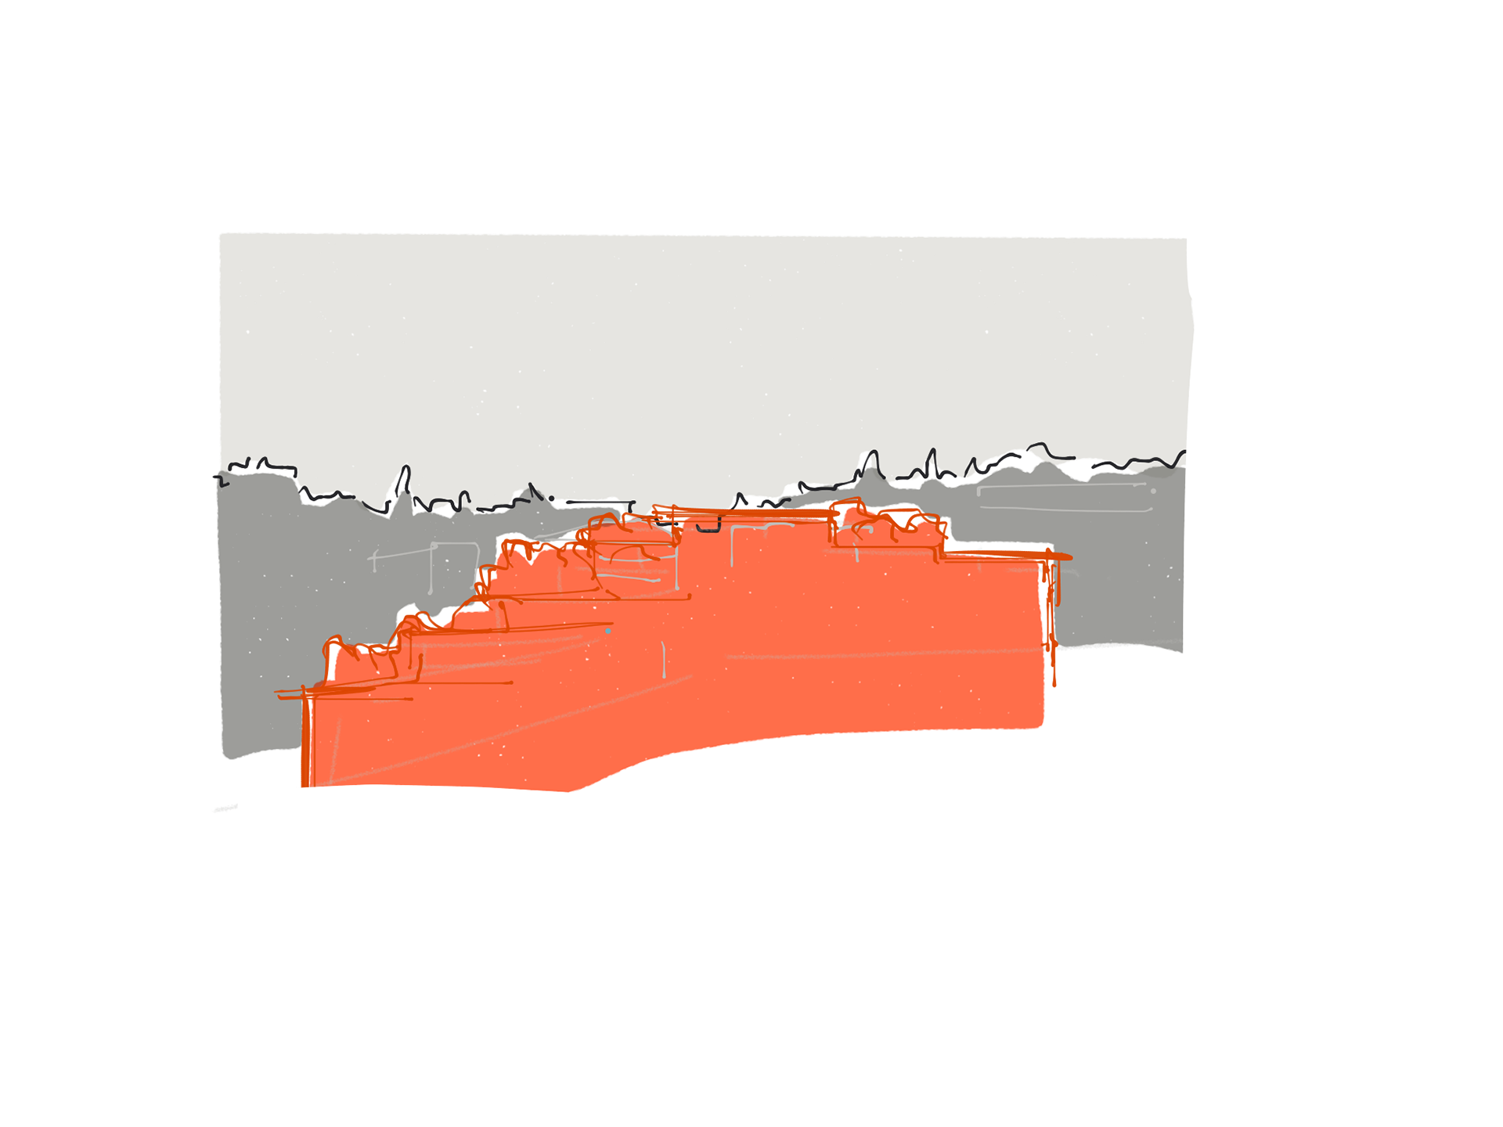
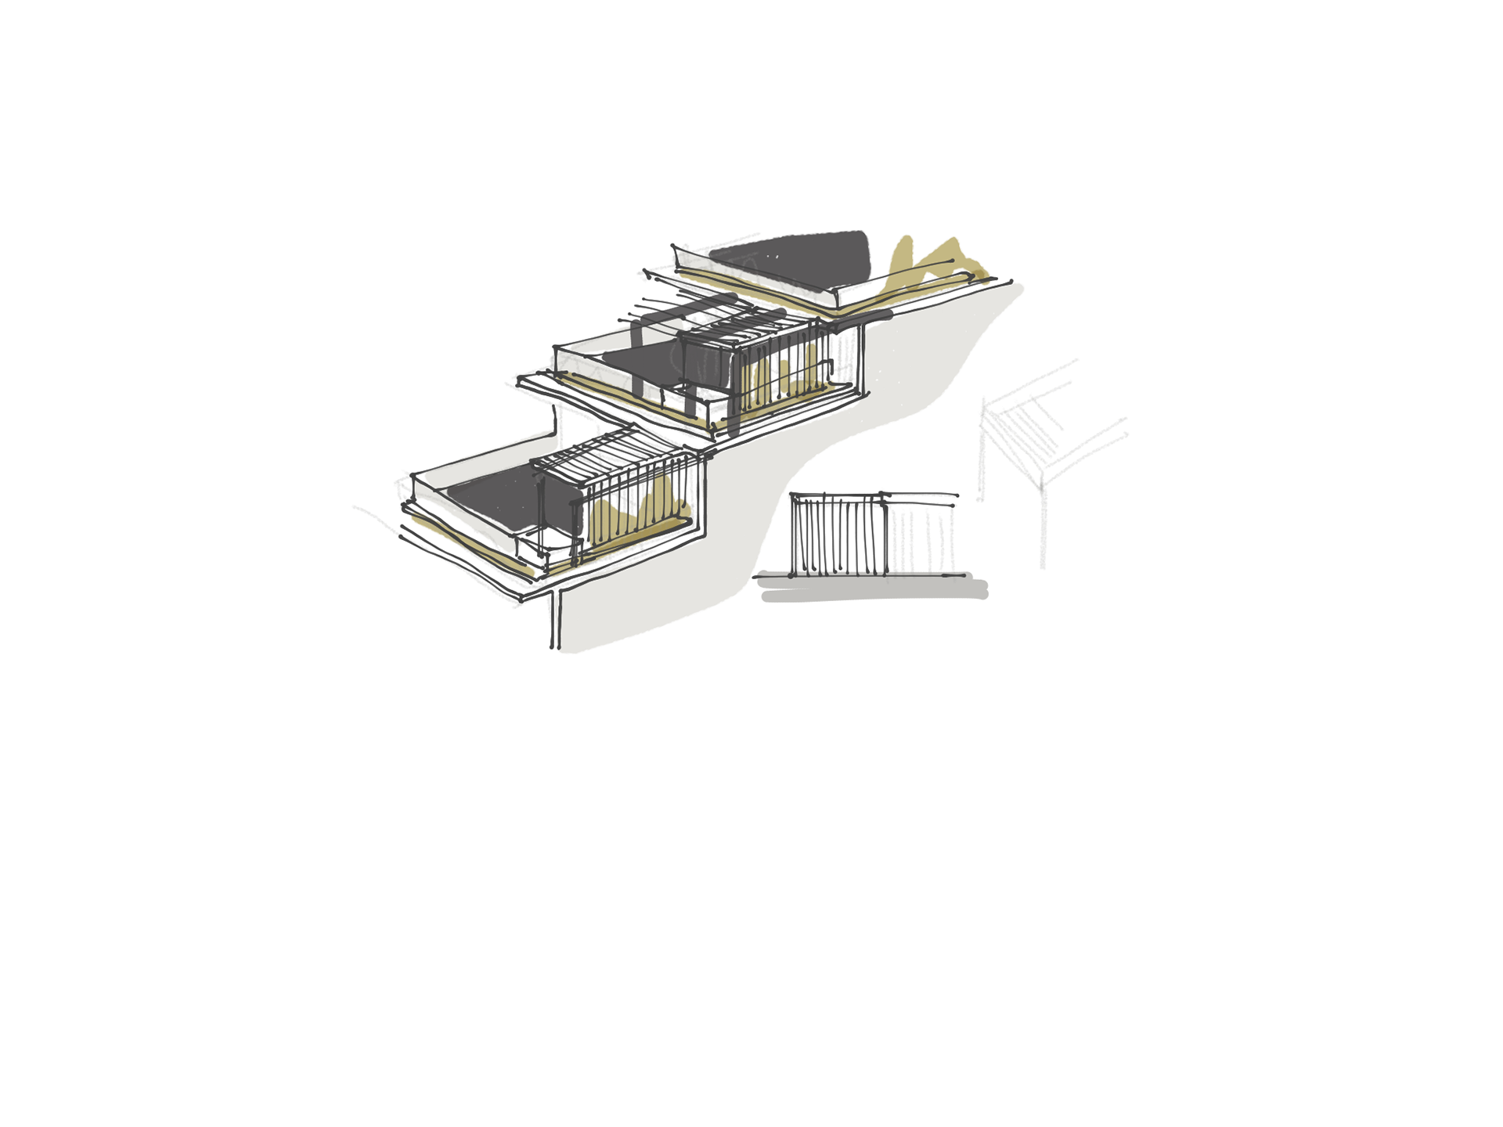
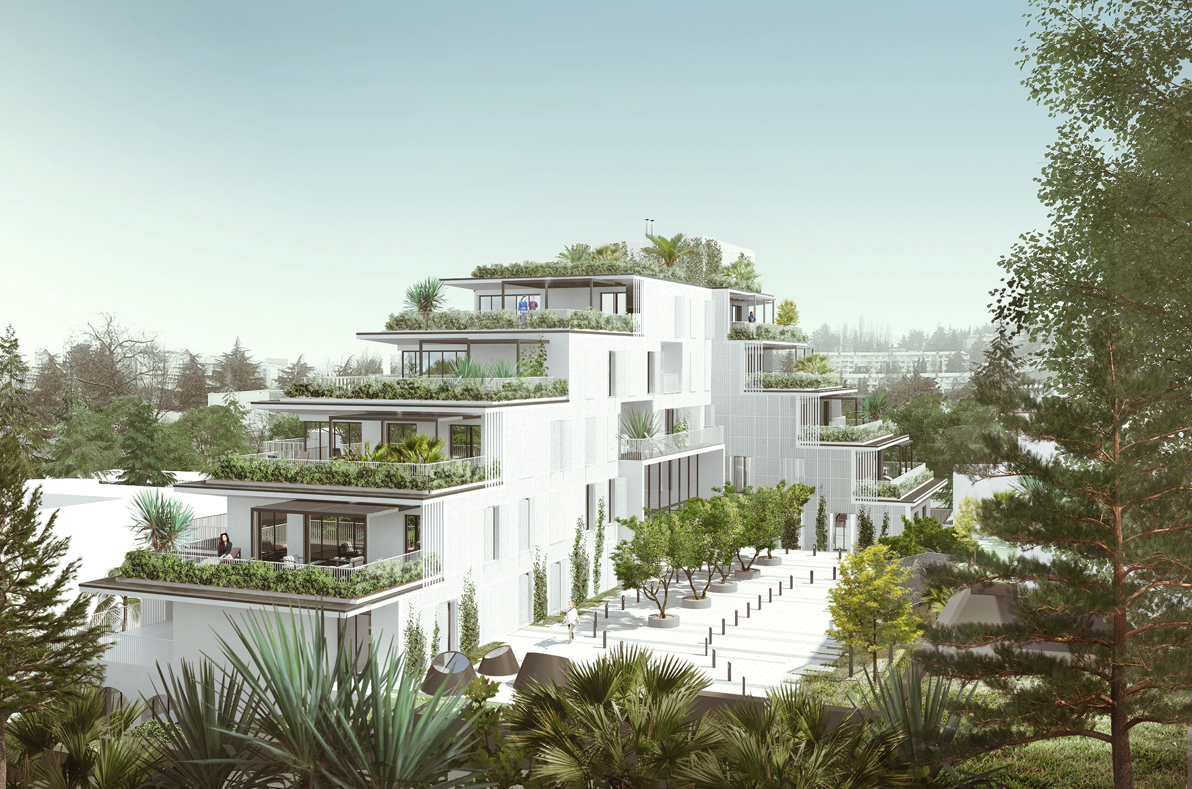
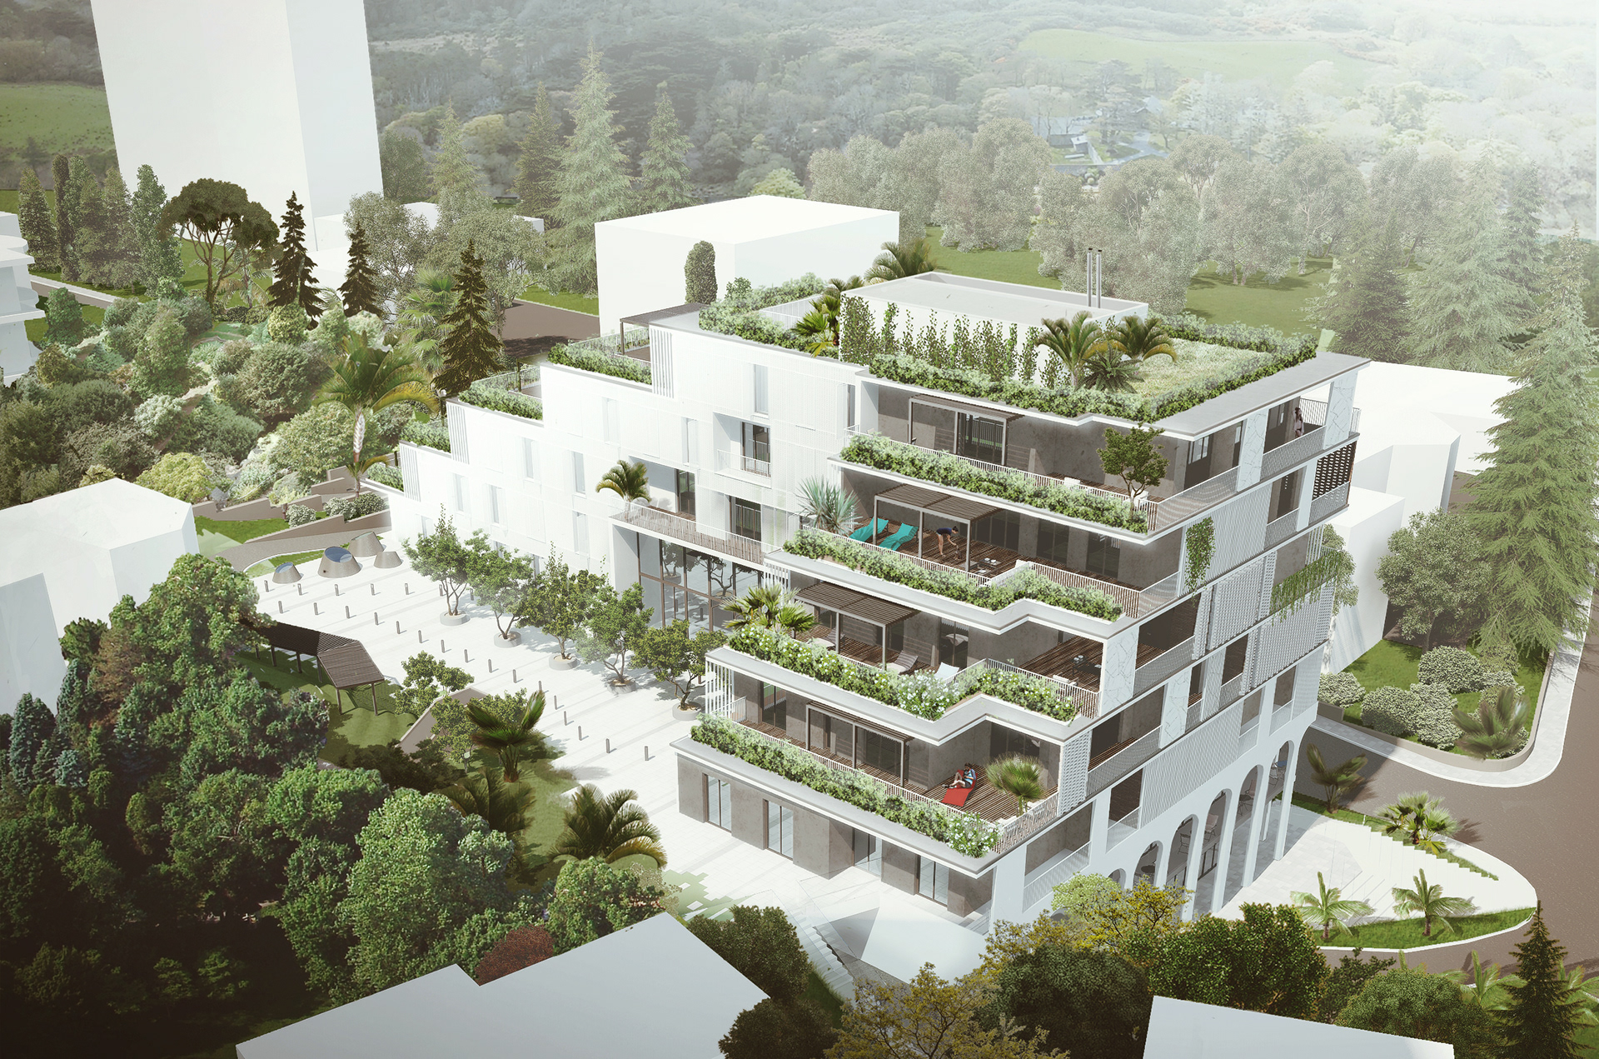
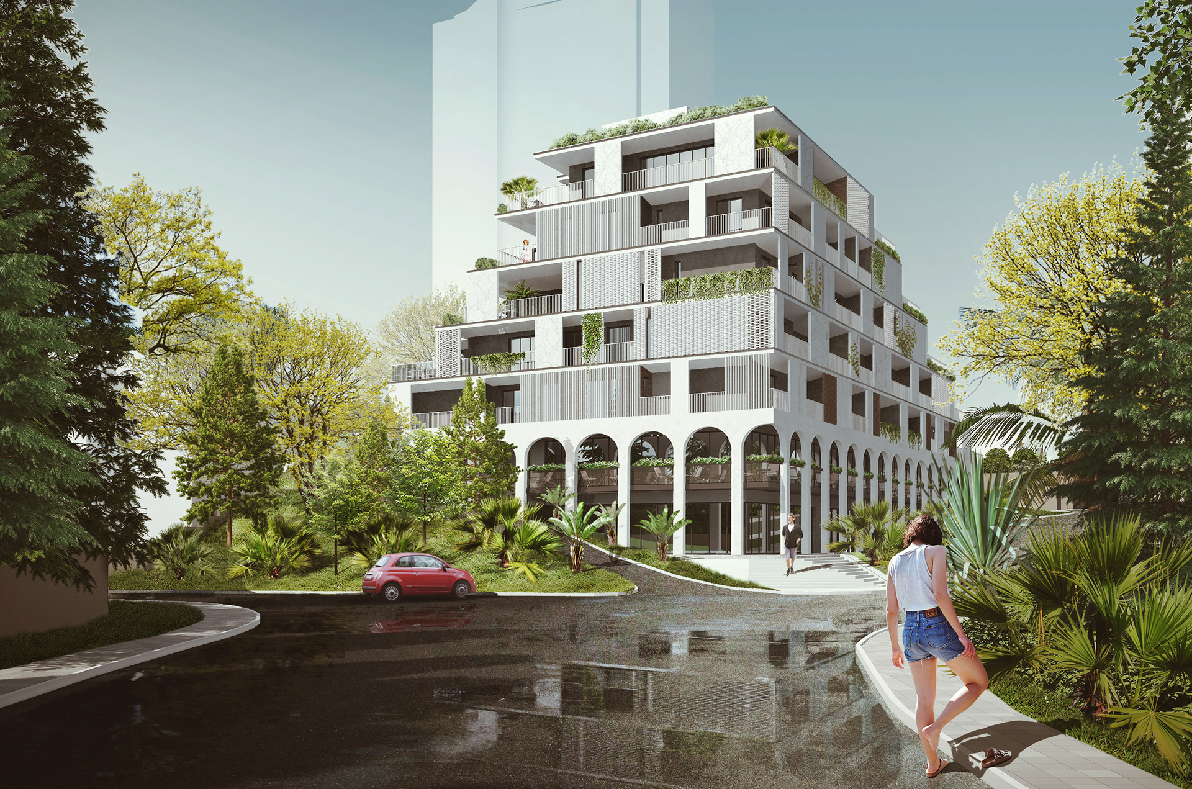
We made the building step down towards his house, with terraces where planting could grow over the edges and soften the shape. From that side, we imagined a small, roughly triangular hill of apartments and gardens, with the larger part of the building opening towards the street below.
A building assembled
into a hill
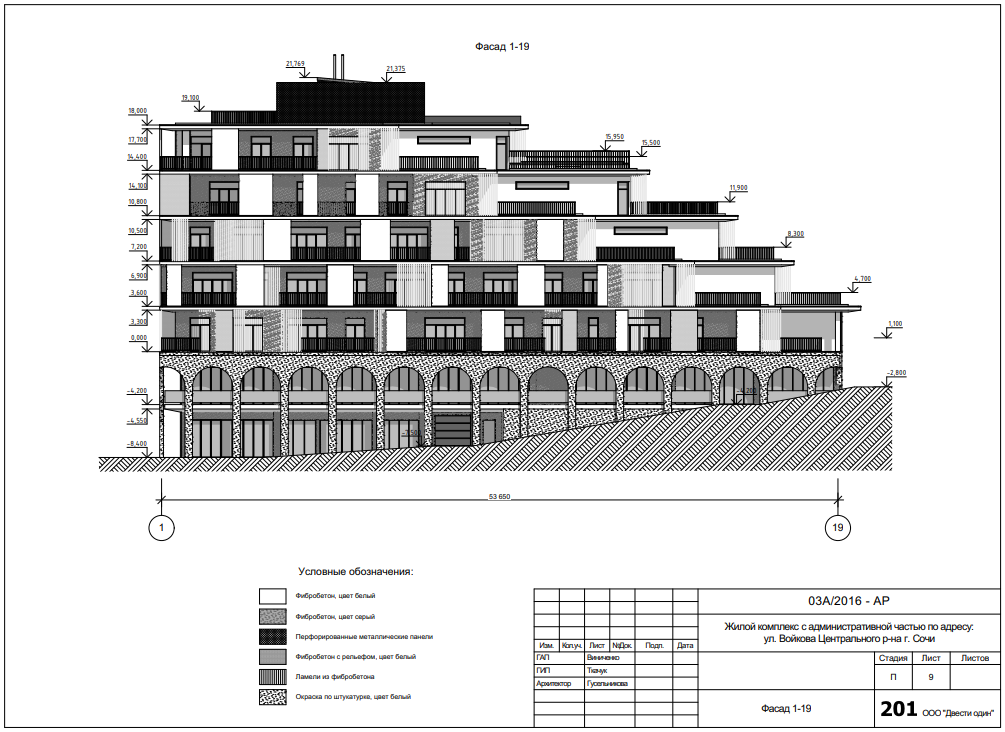
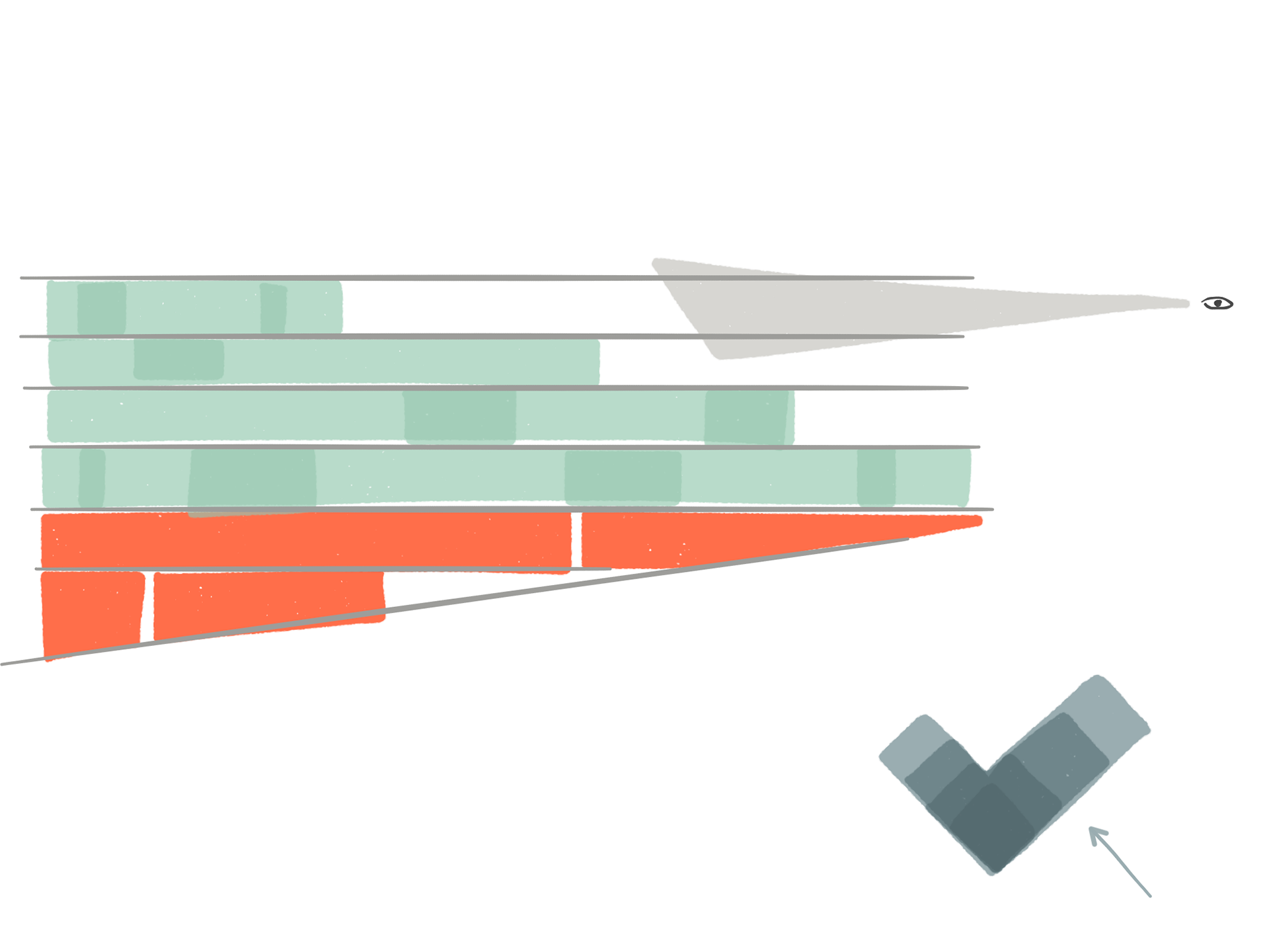
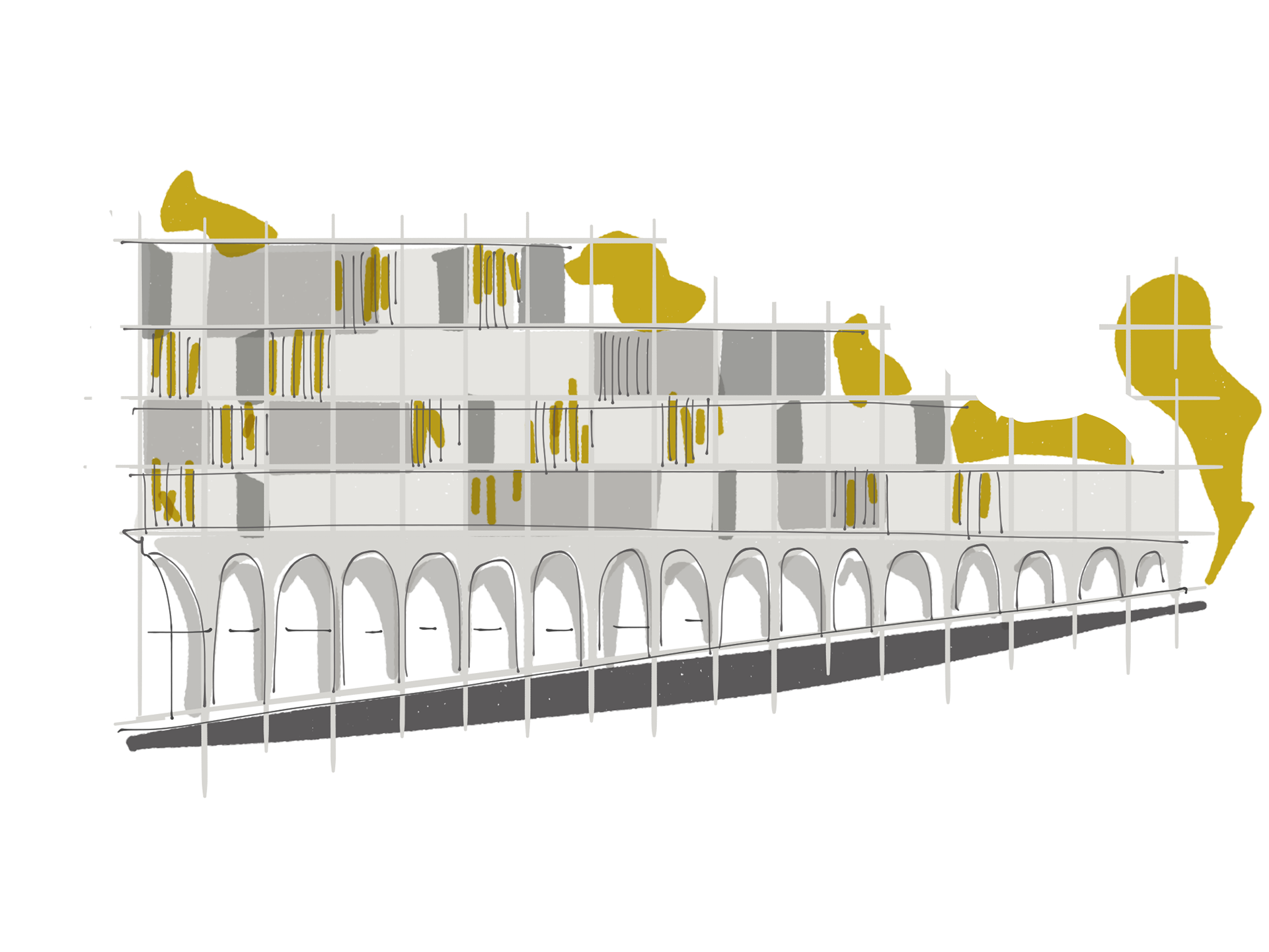
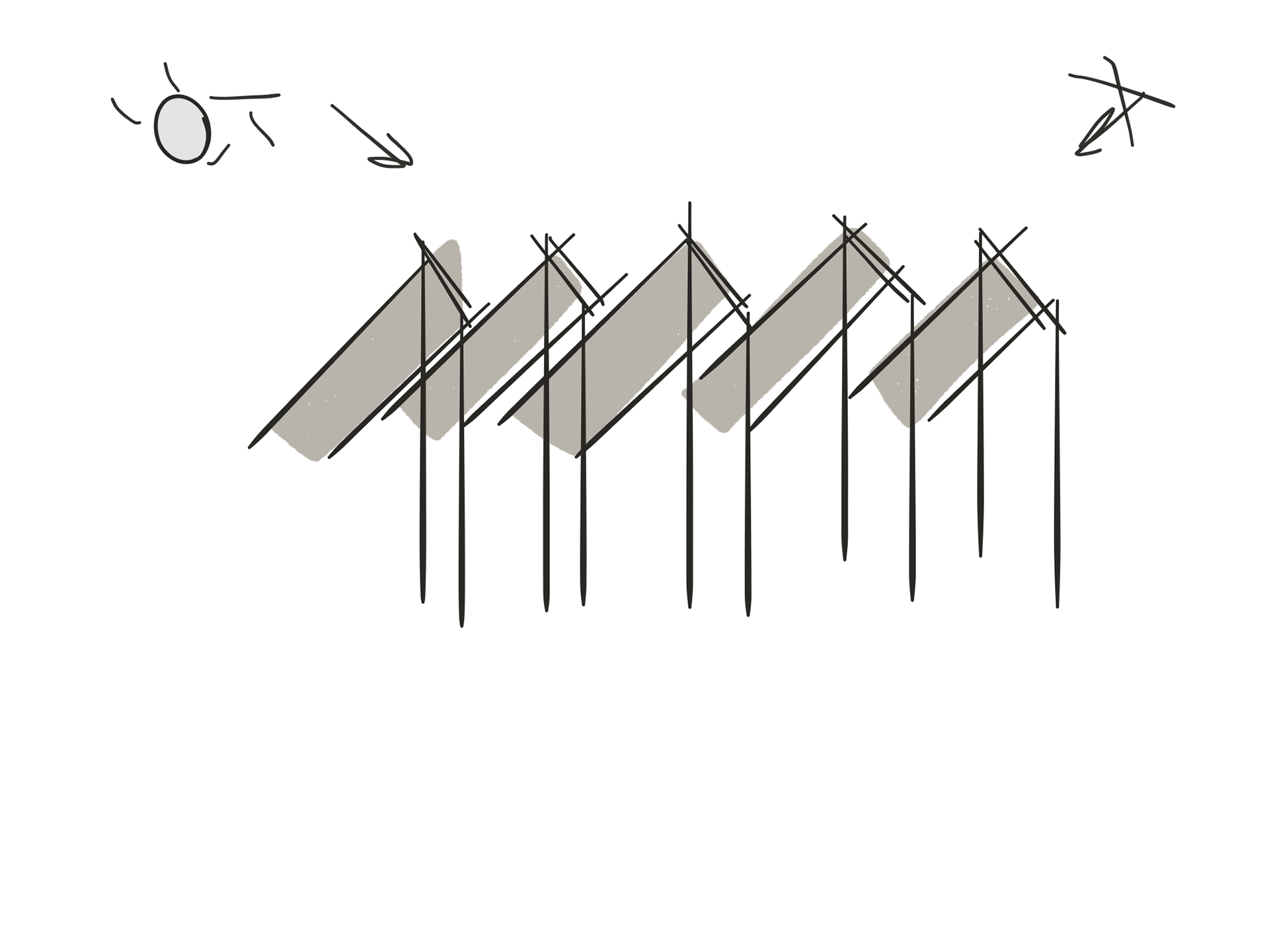
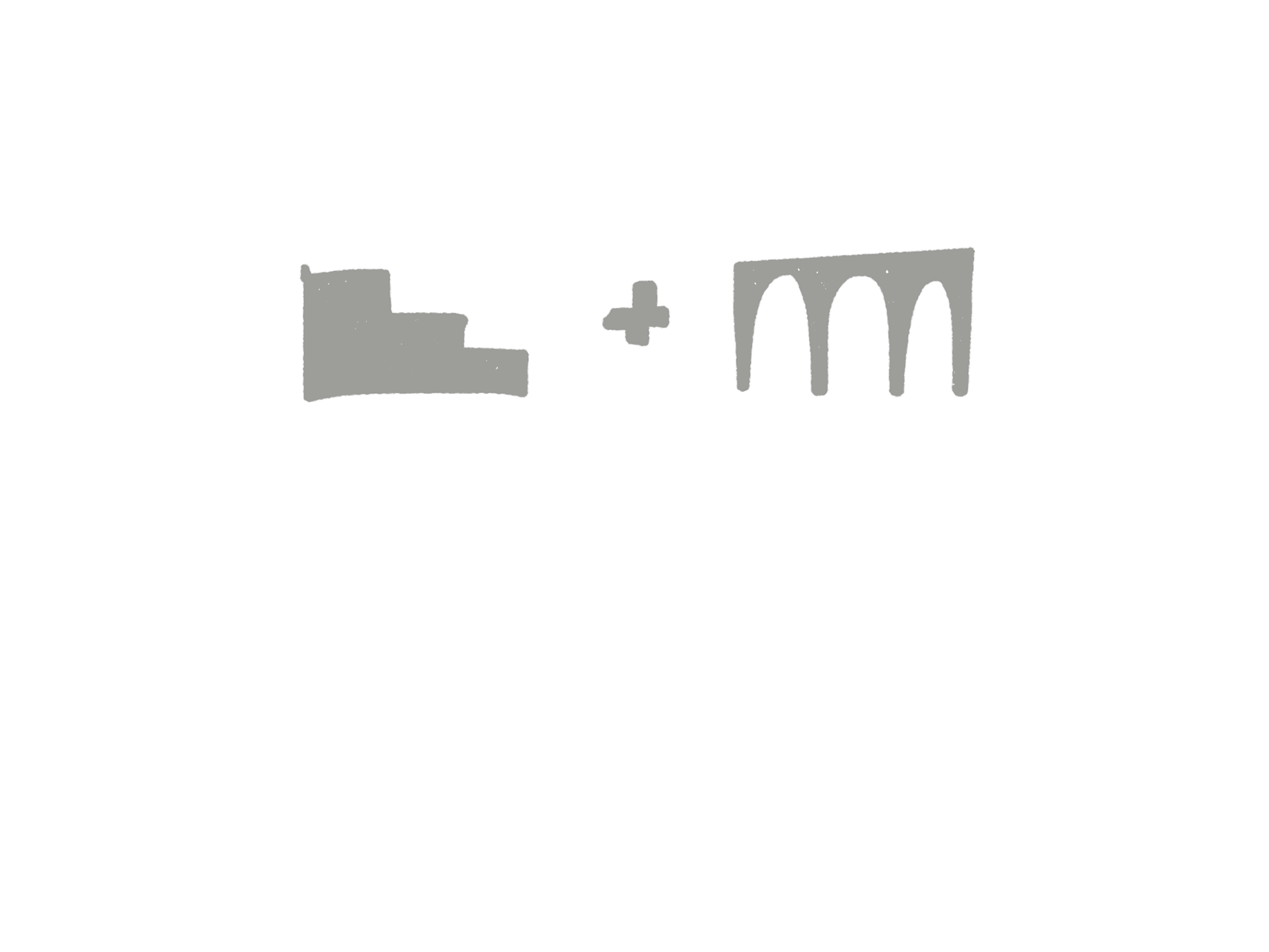
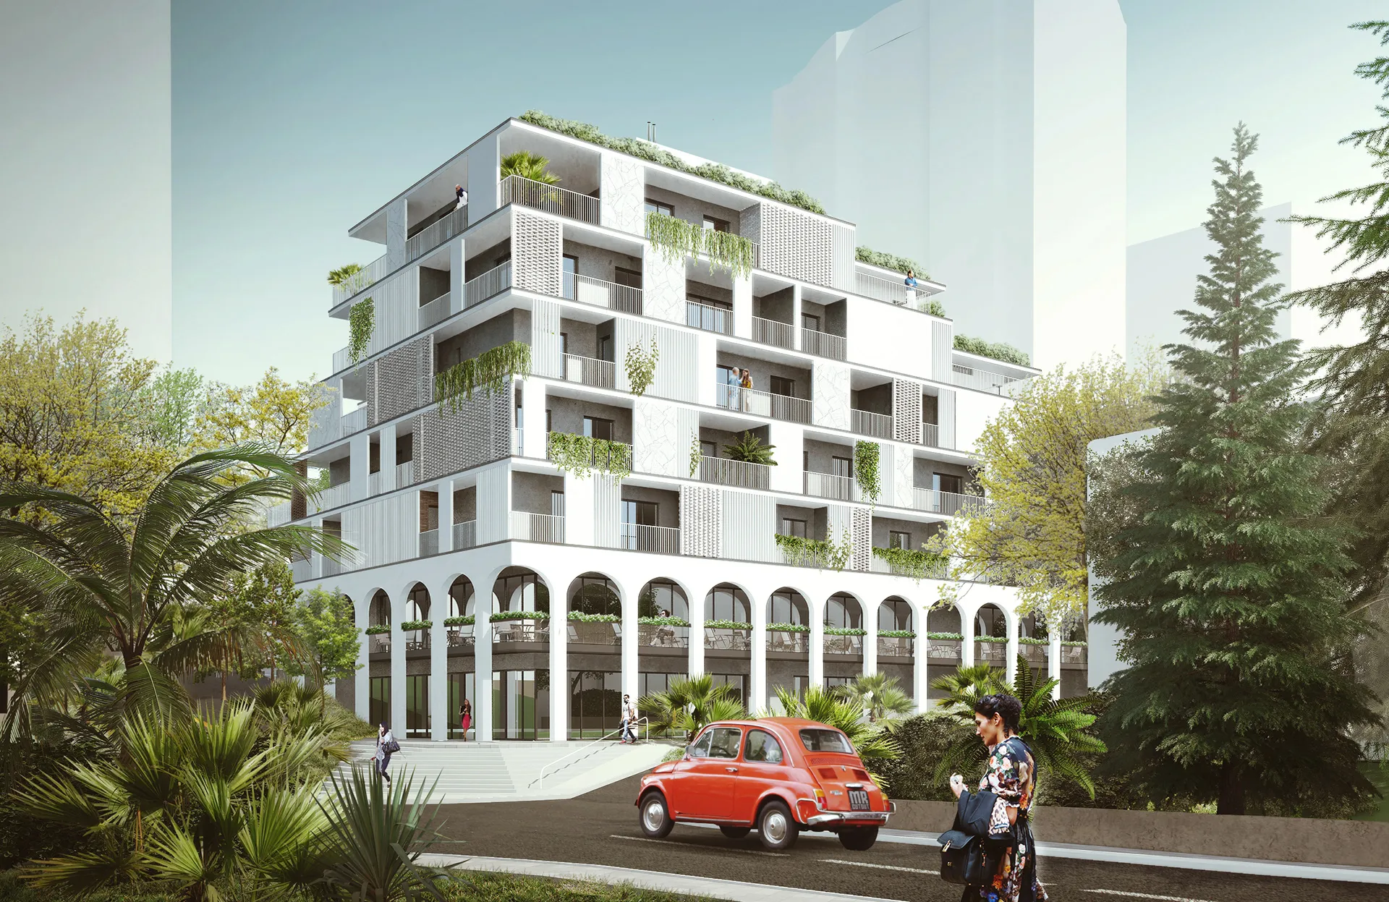
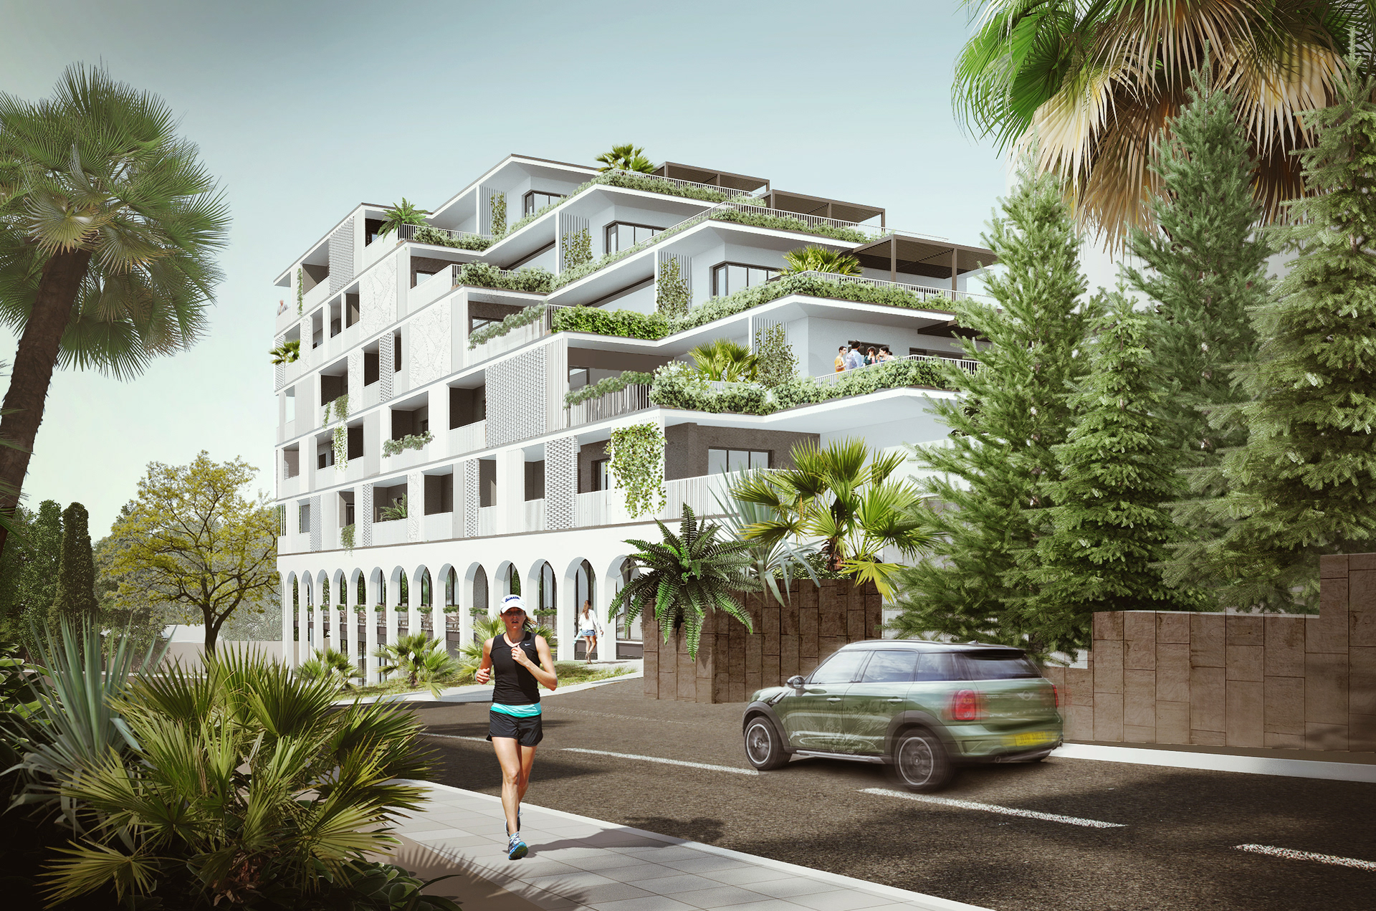
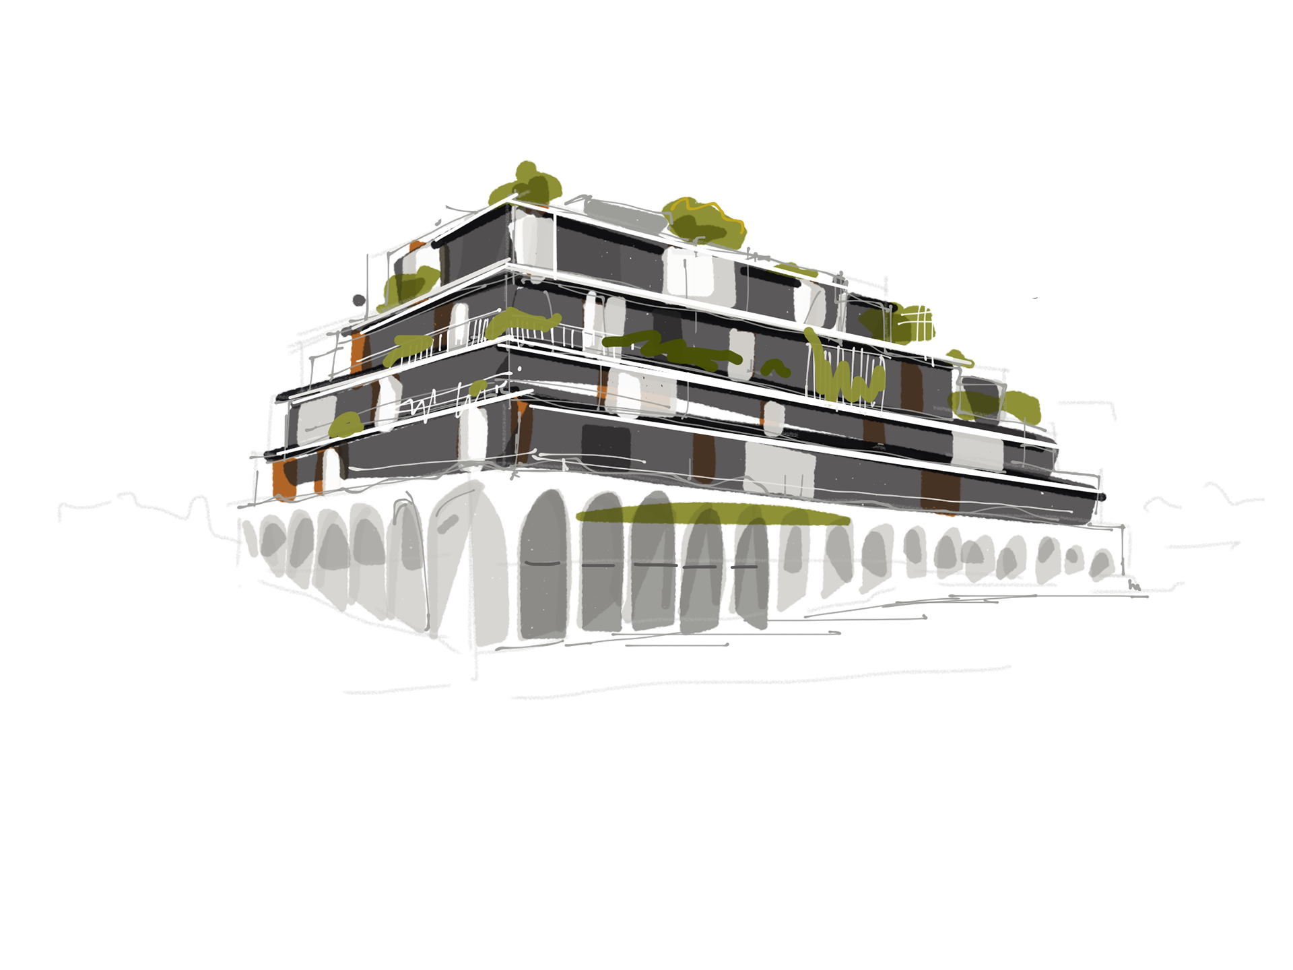
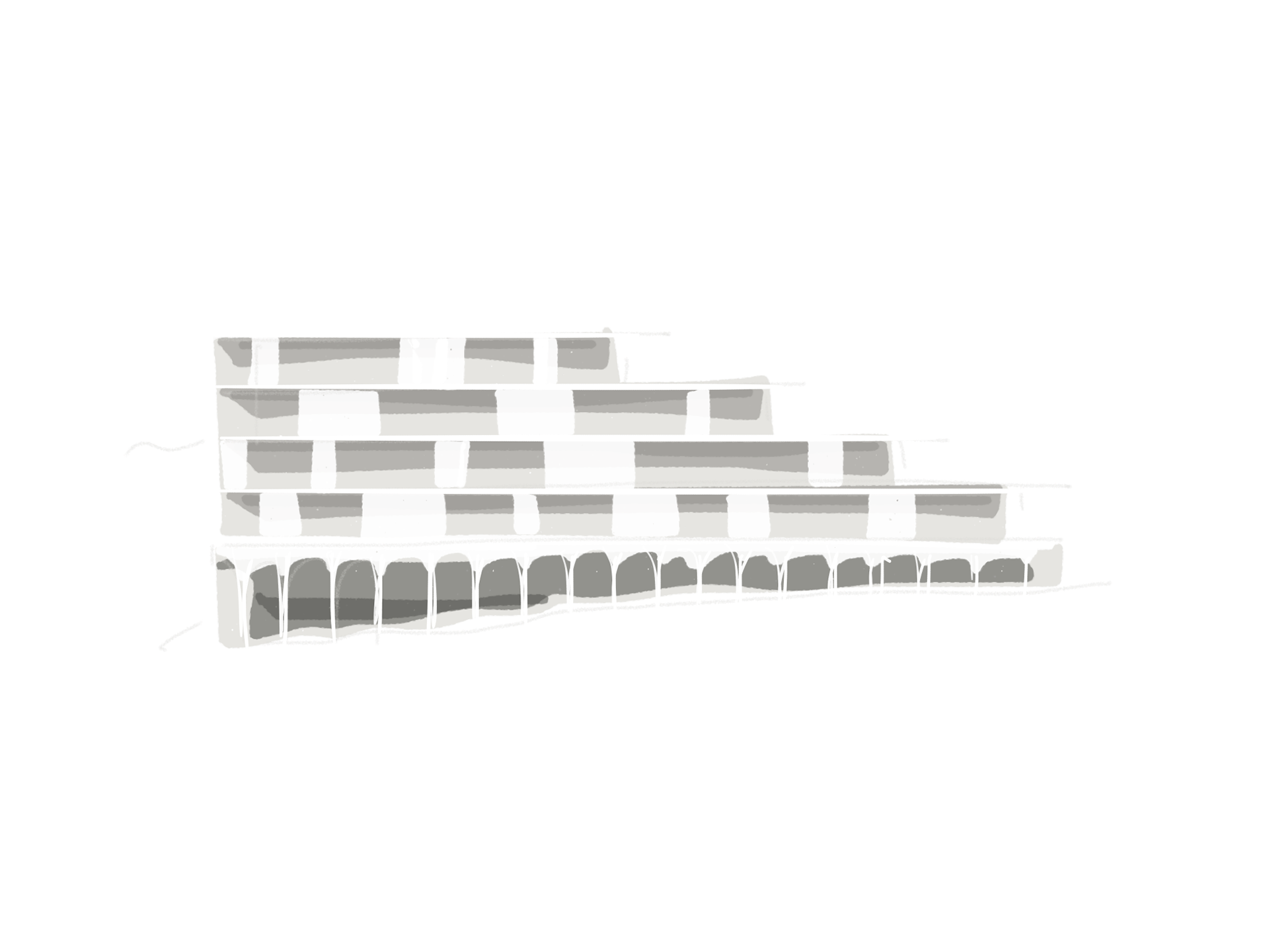
We were thinking a little about Sochi’s older sanatorium architecture, with its terraces and arcades, and about how a building could sit in that southern landscape. We broke the upper floors into smaller pieces, letting some project while others receded, so the facade followed the terraces rather than becoming one large, flat surface.
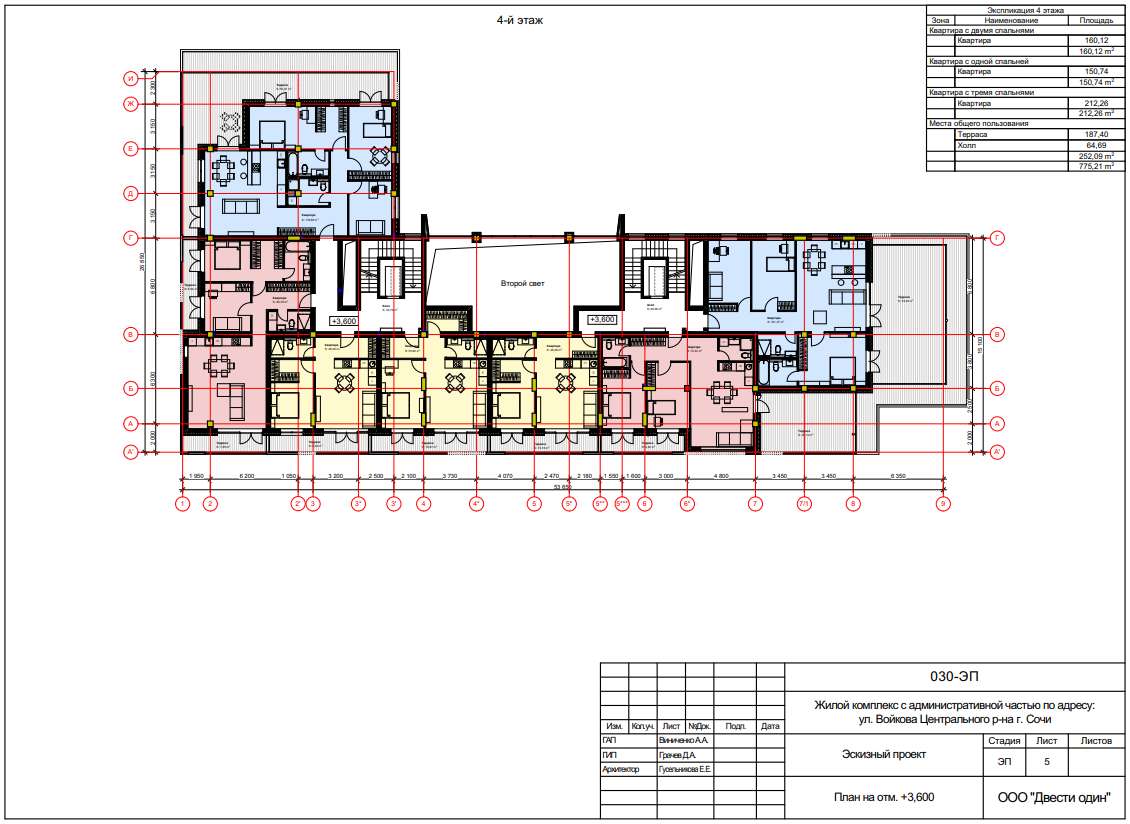
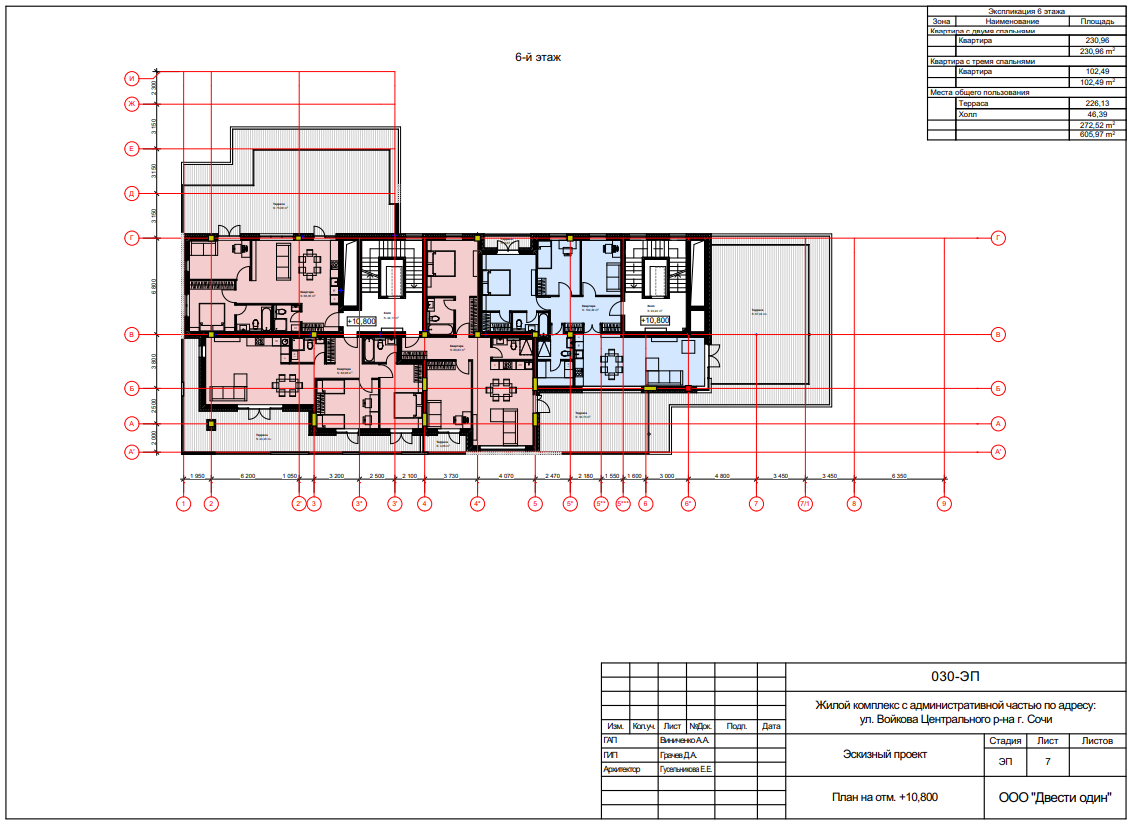
The apartments changed with those shifts, and the plans became quite varied as we worked out how the rooms could open onto the different terraces. I liked that the building began to feel like a group of places gathered on the slope, with planting intended to grow between them.
Arches along
the street
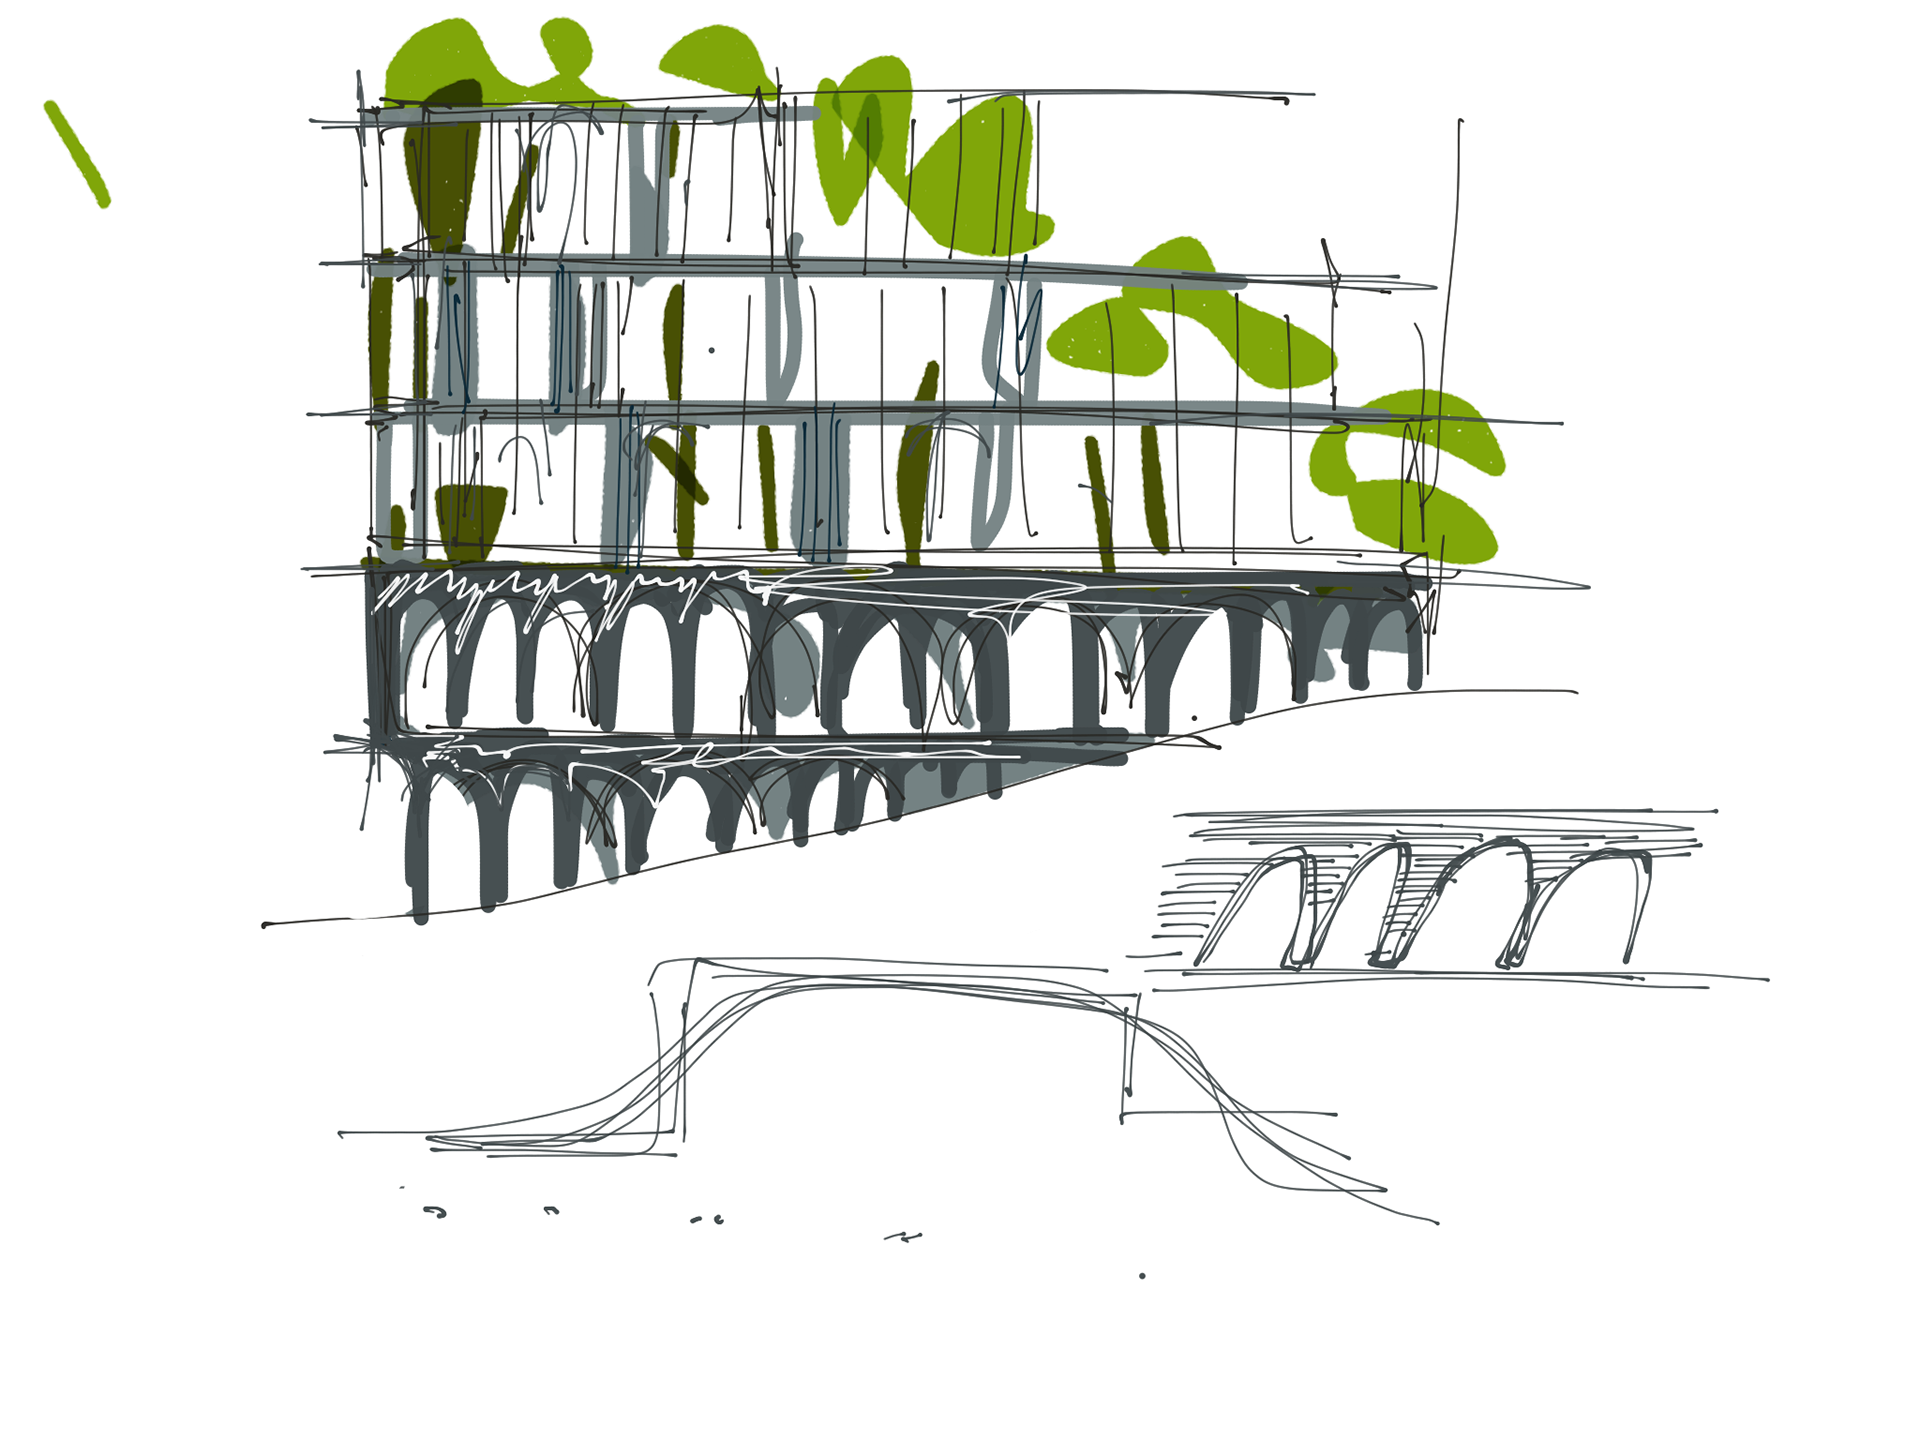
At the bottom, we made an arcade for the more public part of the building. We imagined cafés or restaurants in those spaces, although the exact uses could be decided later, while the apartments and their terraces sat above them.
The arches gave the street a continuous edge as the ground changed level, and their repetition held together the much more irregular arrangement of the floors above. This was where the reference to the older resort buildings became most visible.
The ground floor
kept changing level
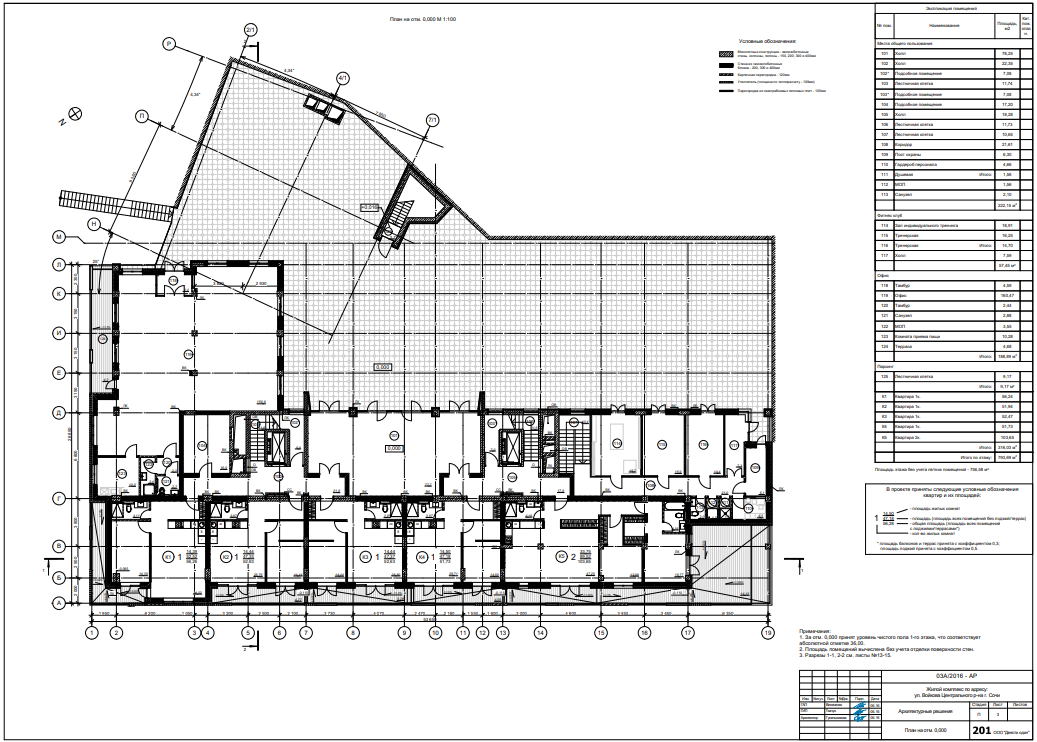
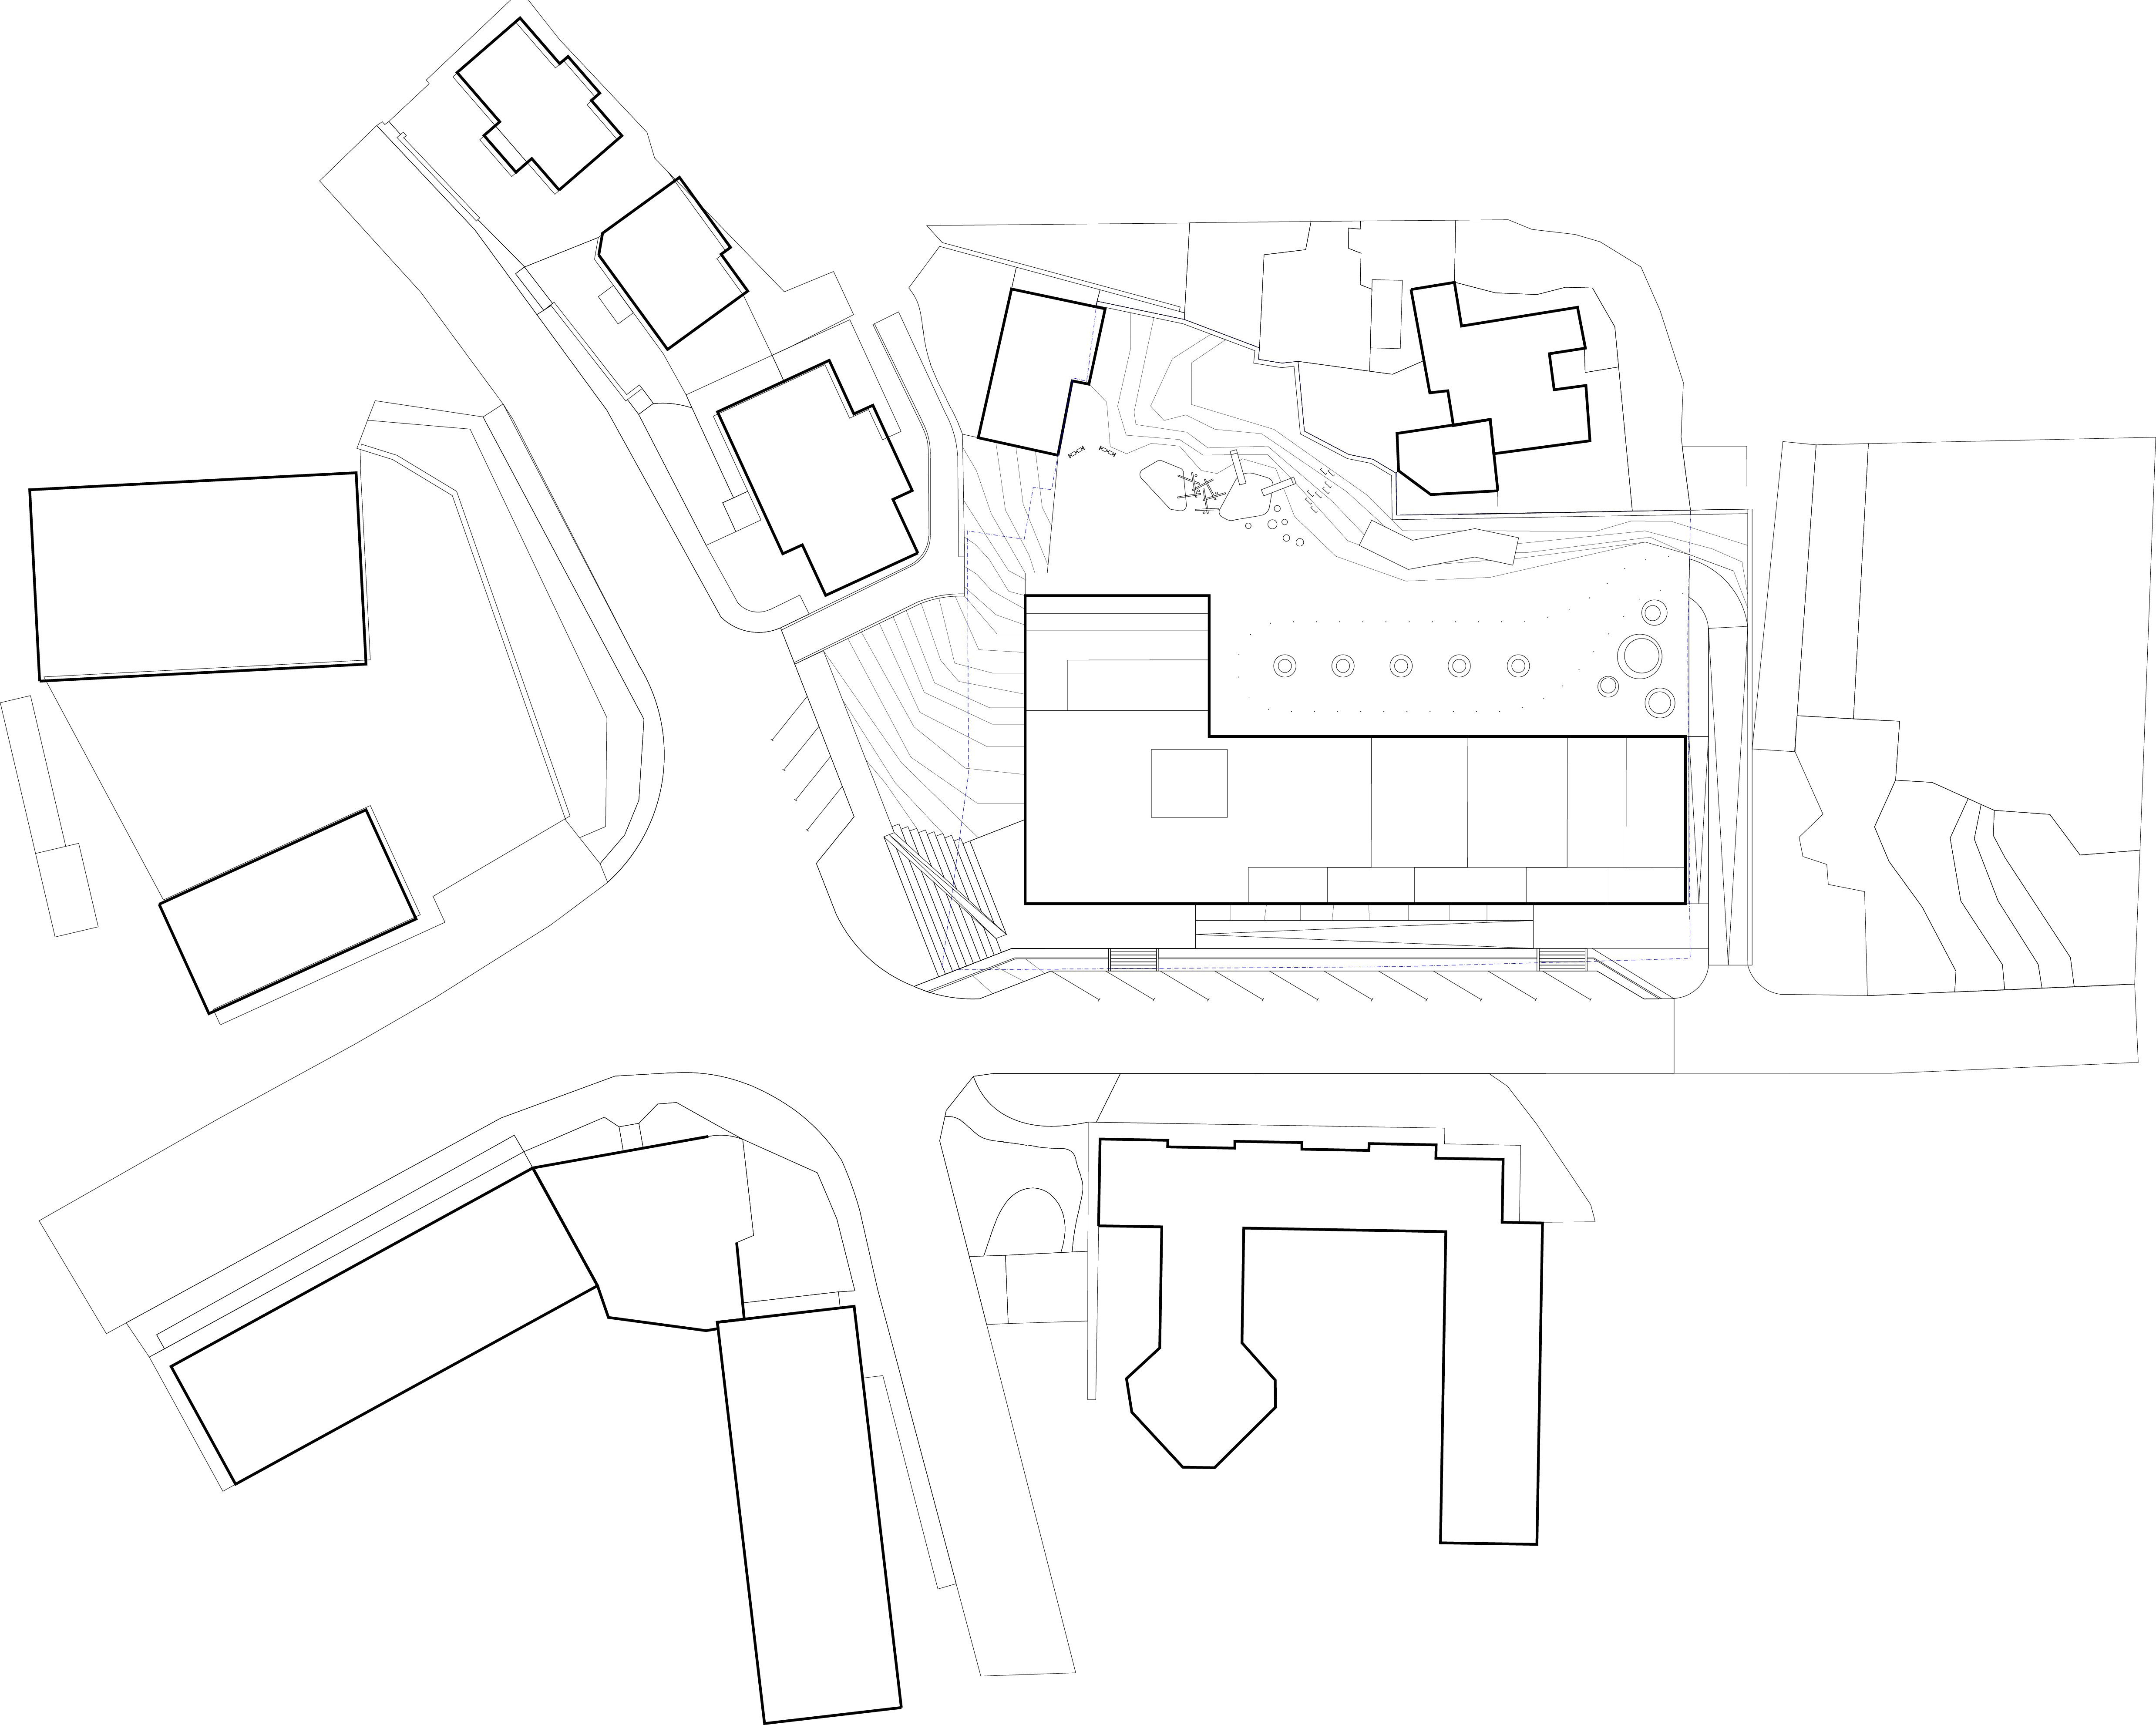
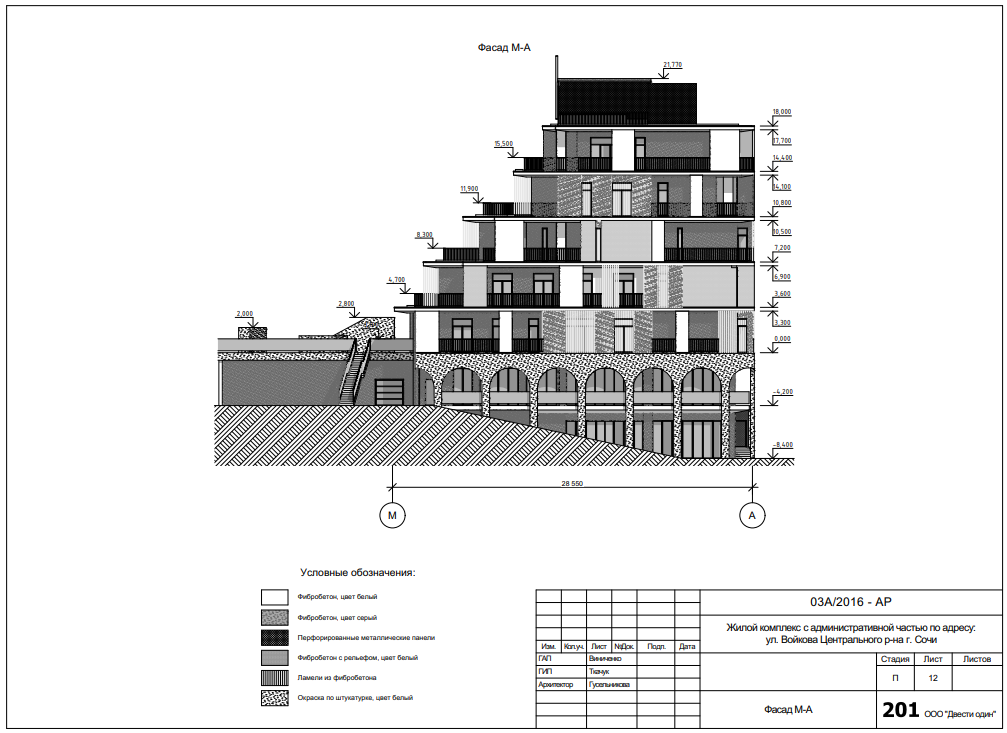
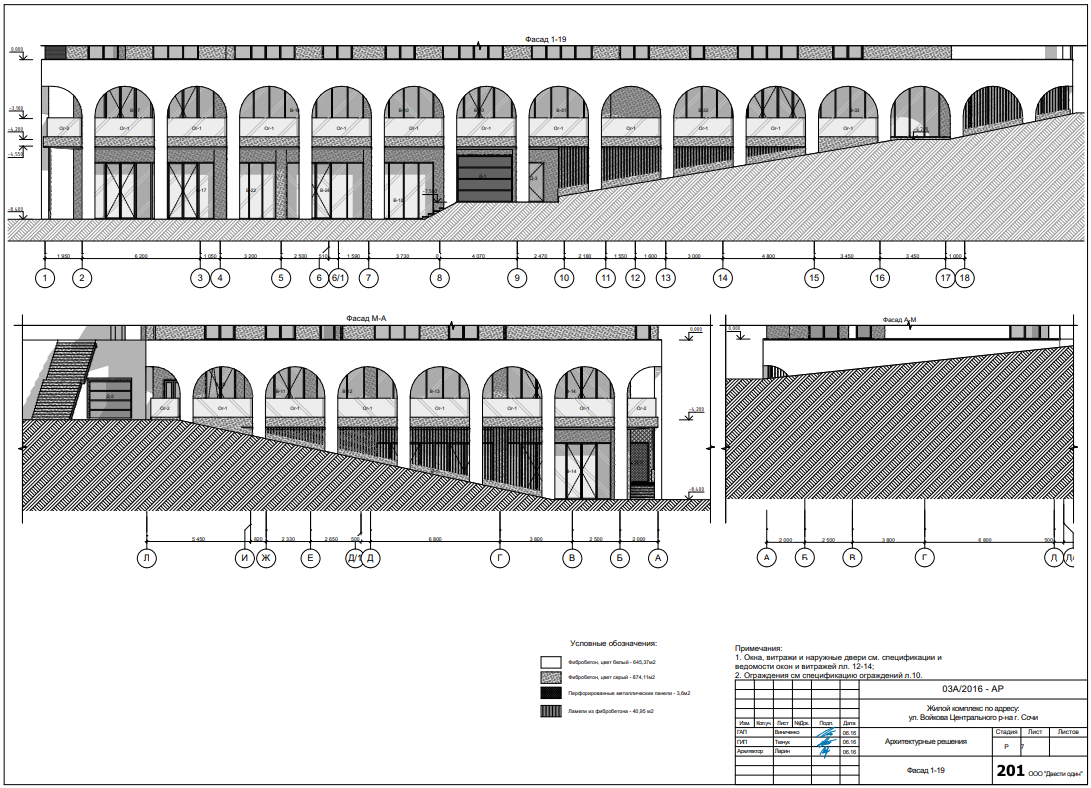
The difference in height across the site was substantial, and it affected much more than the silhouette. We could enter the parking directly from the street at different levels: the second basement on one side, the first basement on another, with another approach from above onto a ramp within the courtyard.
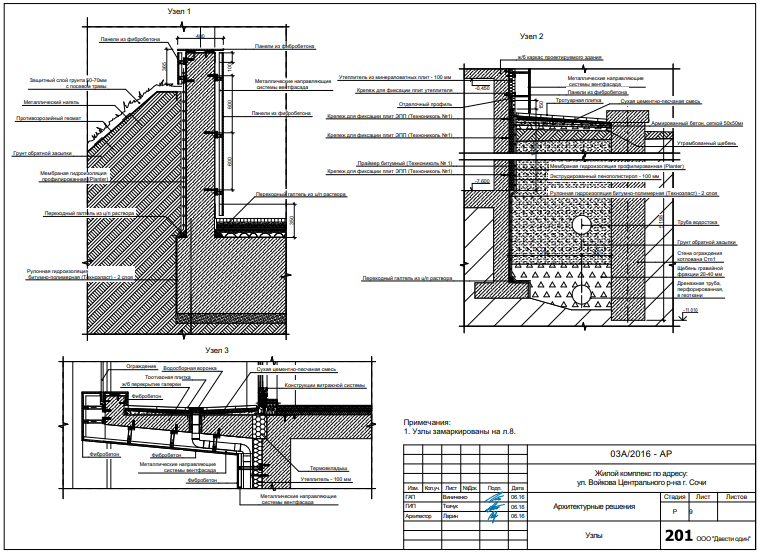
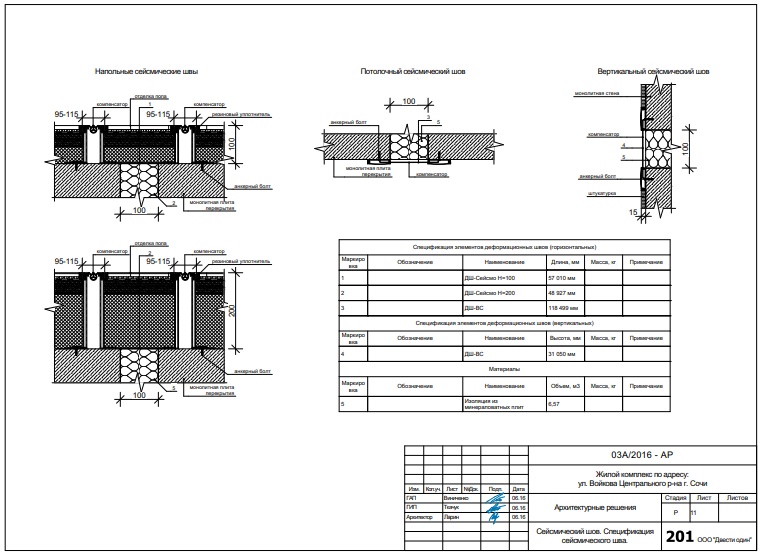
We had to work through those approaches together with the apartments and the public rooms, because a level that was buried on one side could meet the street on the other. The drawings show the amount of work sitting underneath what looks, in the perspectives, like a fairly relaxed arrangement of terraces.
Making the courtyard
part of the slope
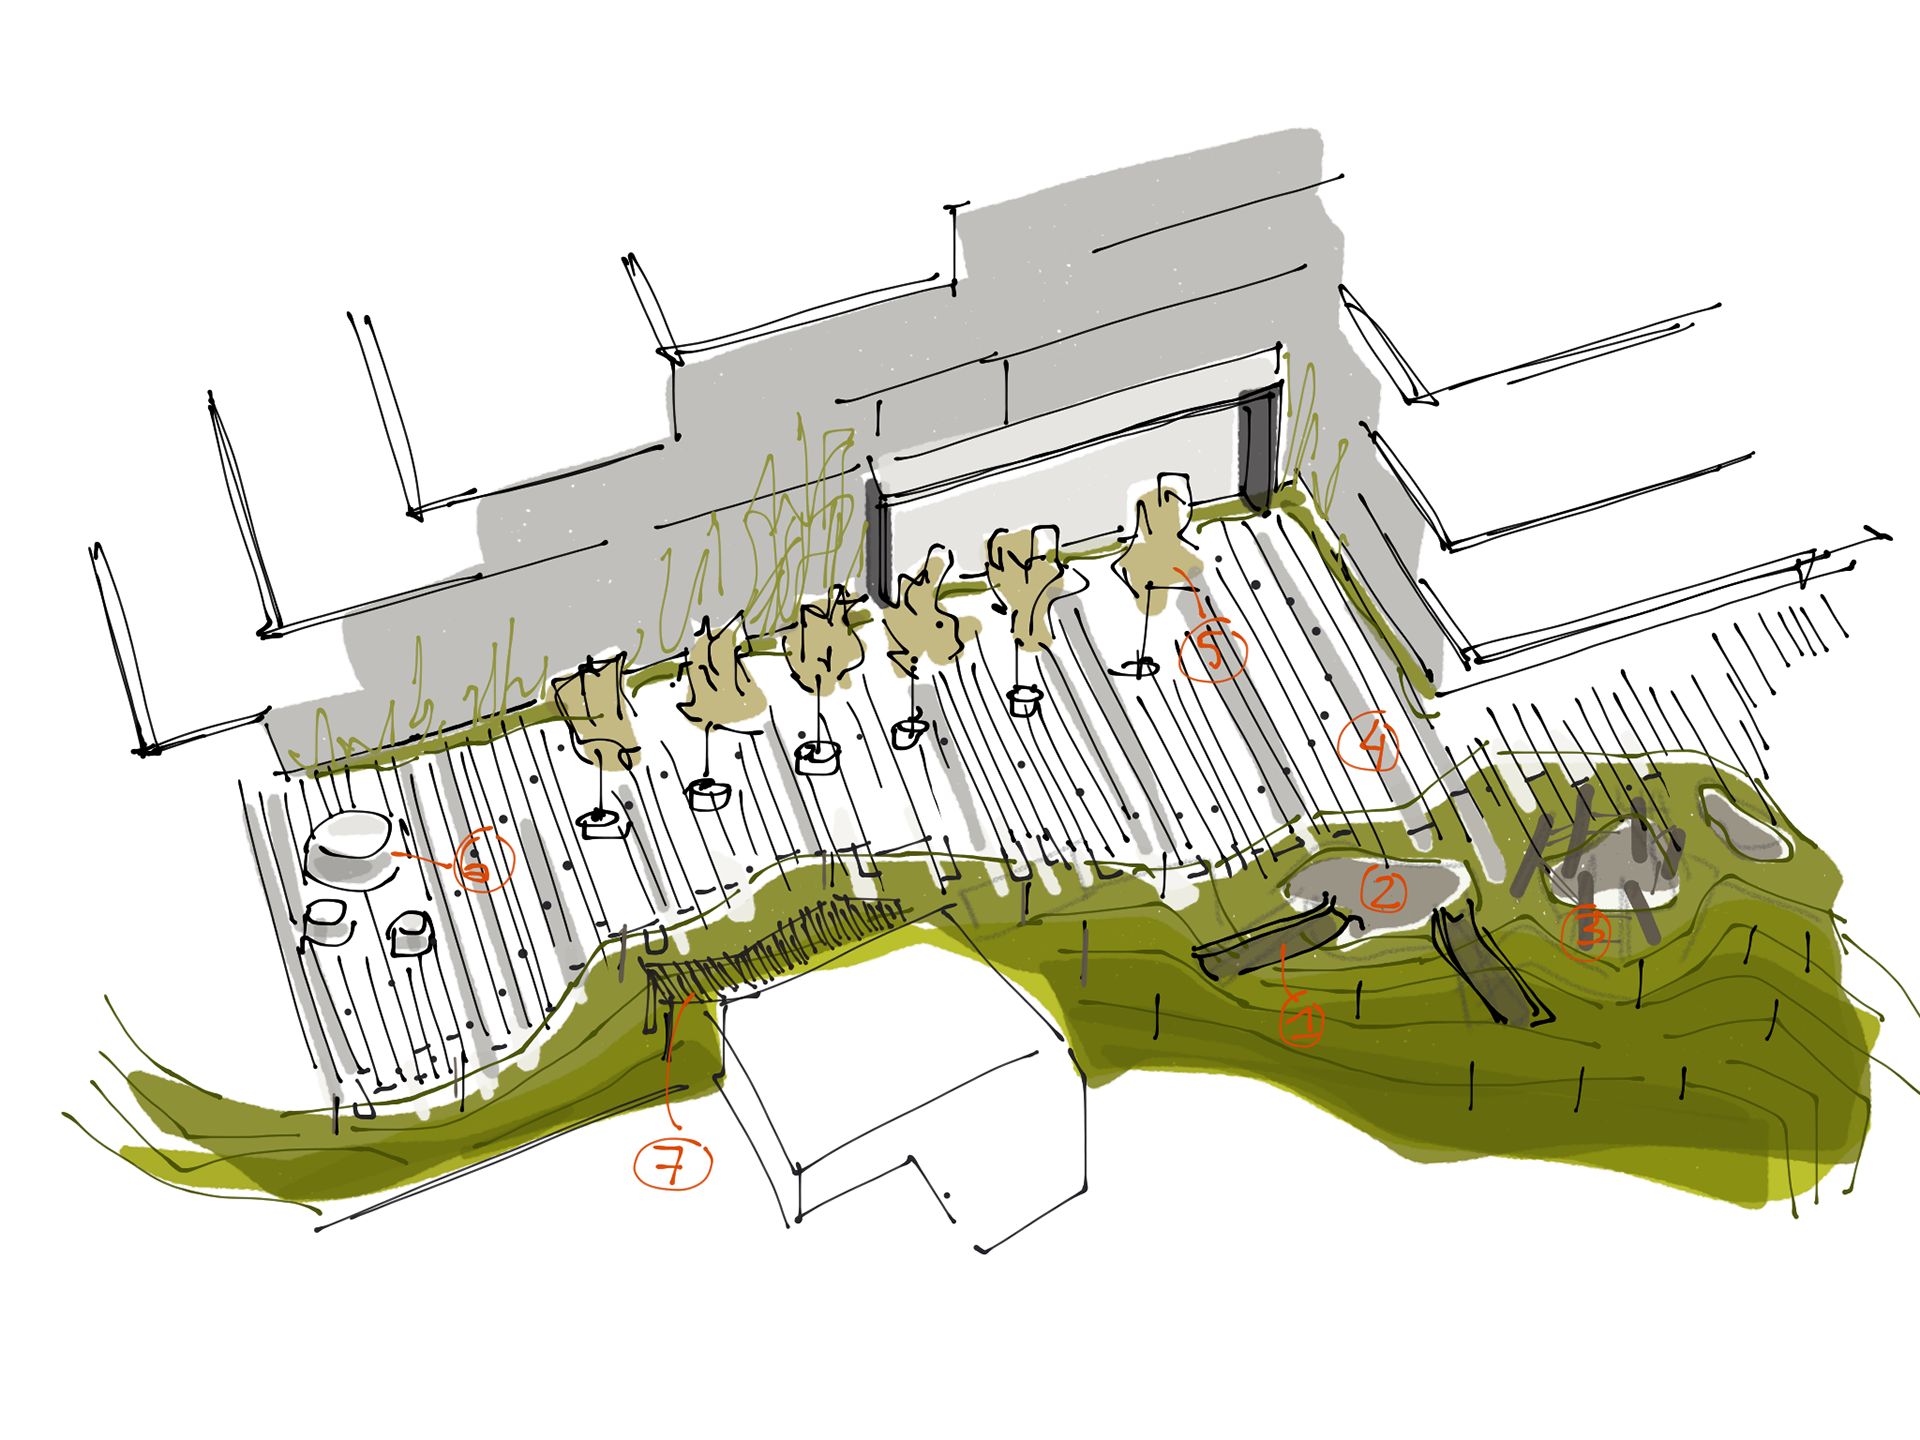
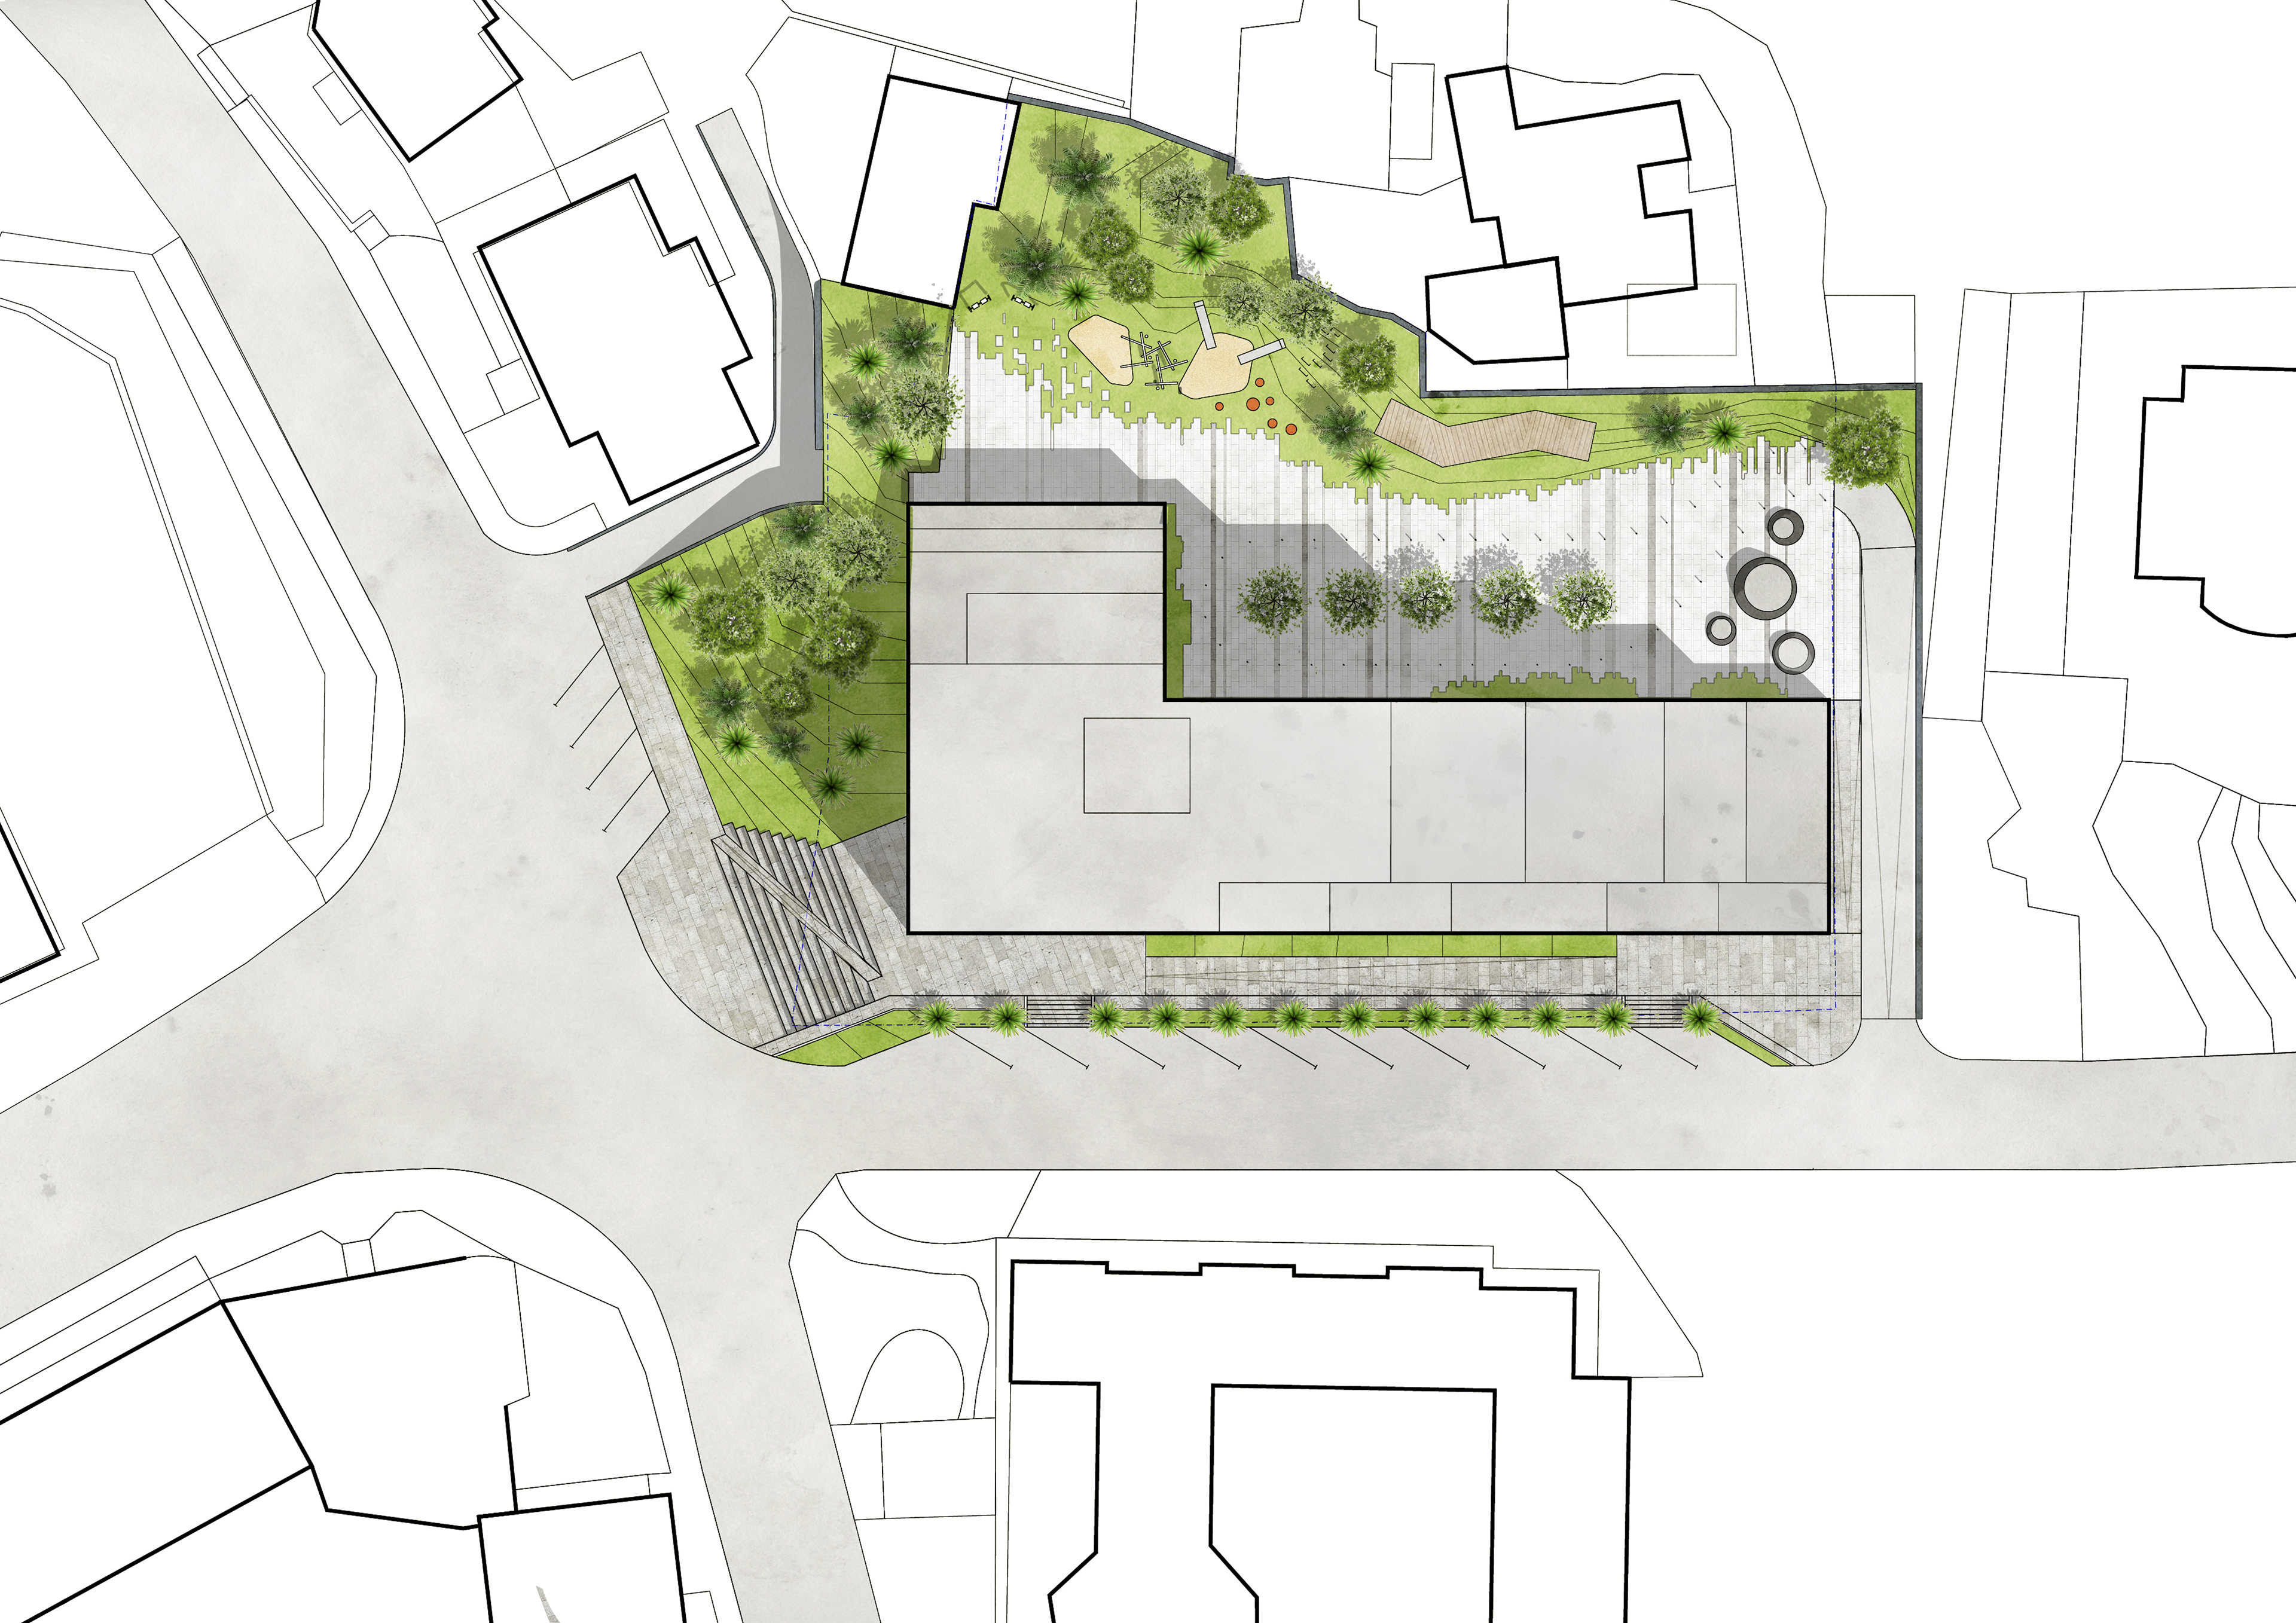
We also began developing the landscape, carrying the planted edges into the courtyard and working through its paths and changes of level. The sketches and plans show a more open area beside the building, with planting gathered along the uphill boundary.
That was part of the same idea as the terraces: the greenery would have room to develop, and the appearance of the building would gradually depend on what people grew there. We drew the framework for that to happen, knowing that the gardens would take time.
From the idea into the drawings
We took the project into working drawings and began the landscape design, and I remember work on site starting as well. What I can show here is the design as we developed it, from the first sketches to the facade details, with the planting still an intention in the visualizations.
I liked how a fairly personal request about the view from one house led us into the whole project. We ended up working through the slope and the street together, and the terraces gave the apartments their own shape within that larger arrangement. The full set of images and drawings is below.
All images and drawings 28 images