Landscape design · Moscow

City Park

We worked our way from the layout of a whole residential quarter to the small structures people would sit beneath.
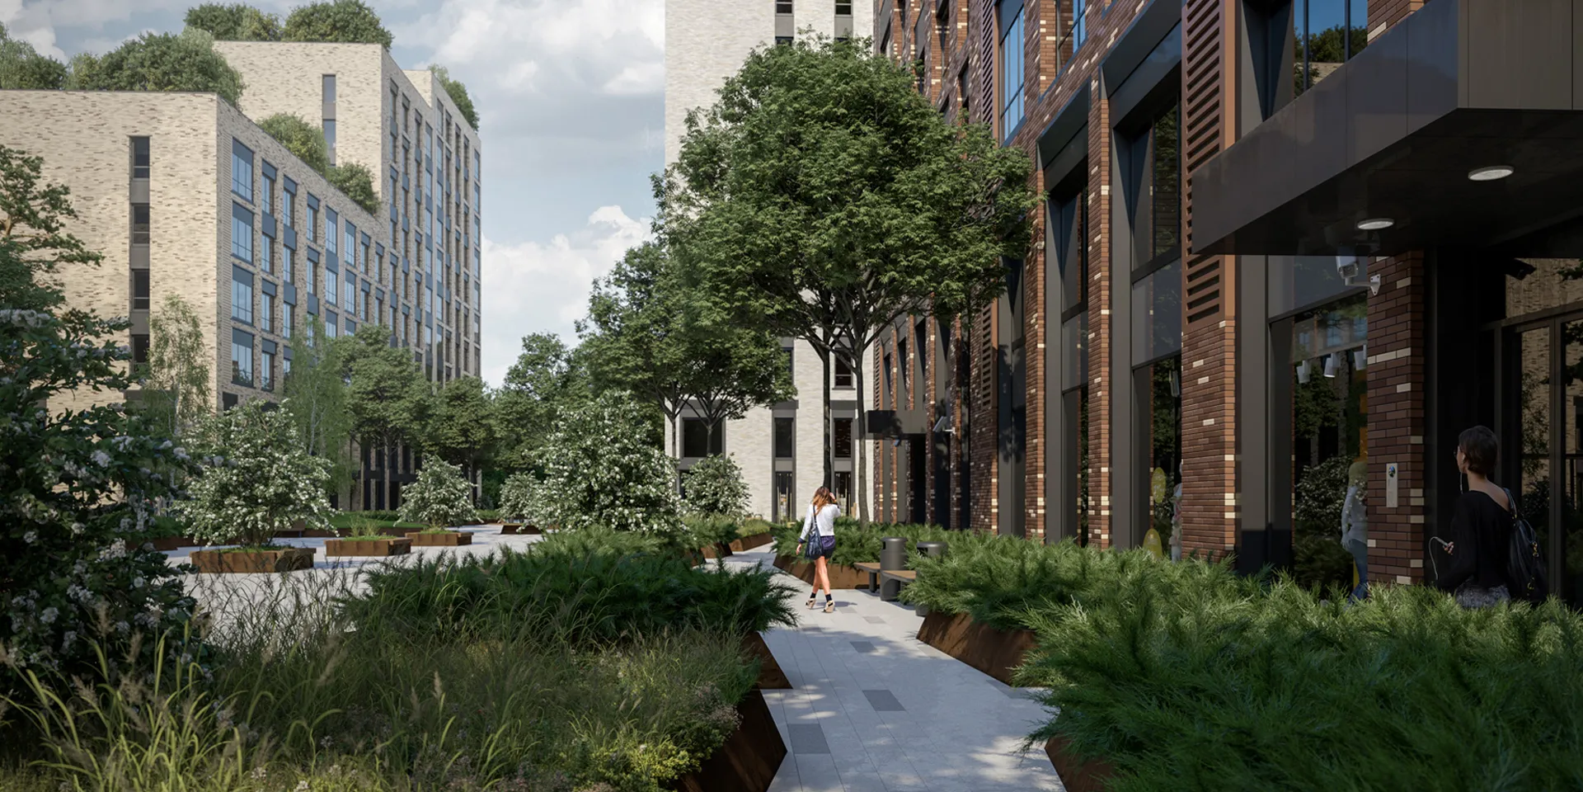
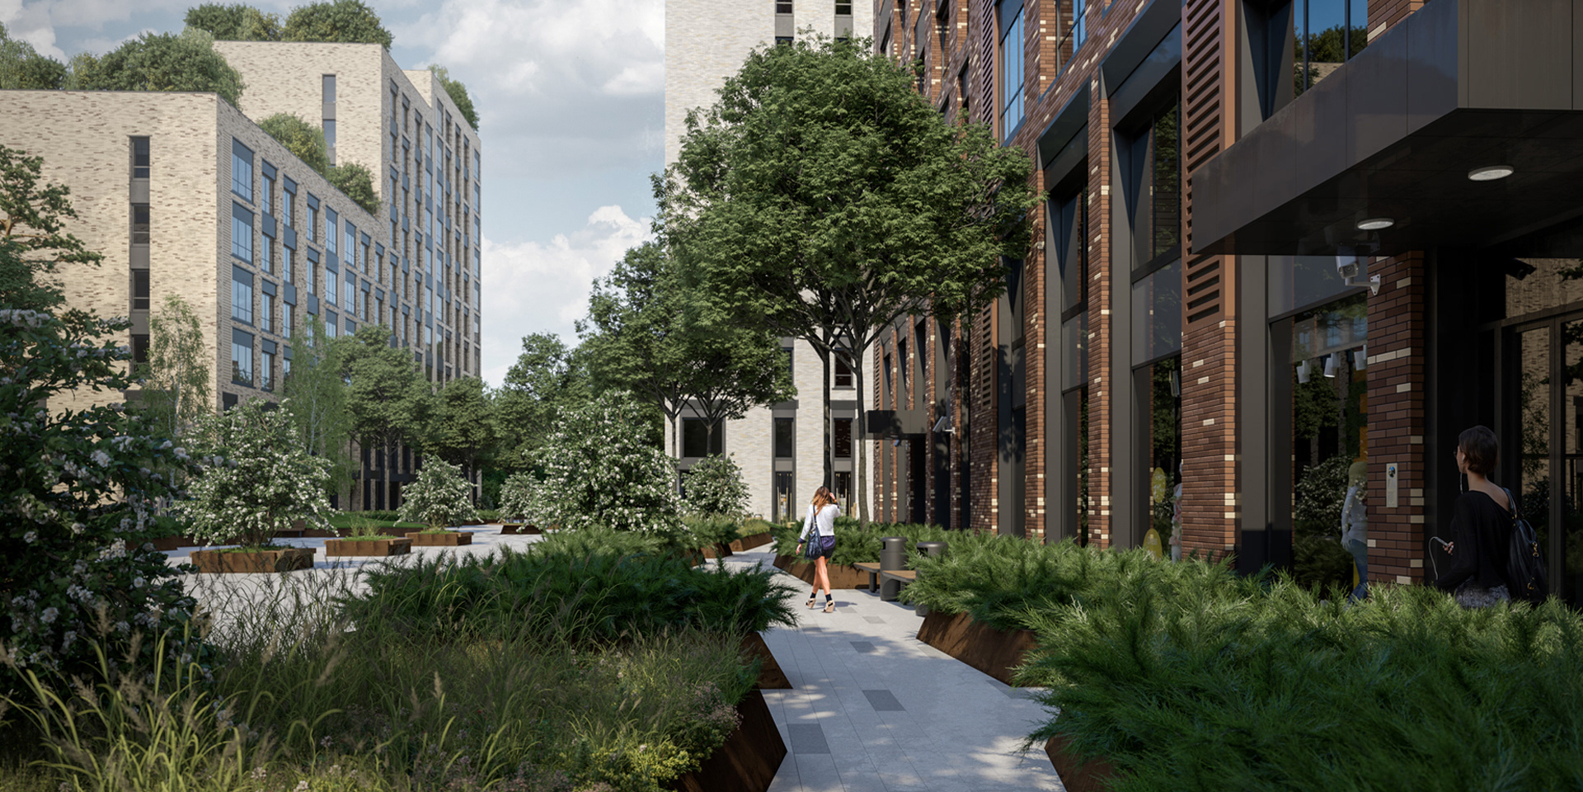
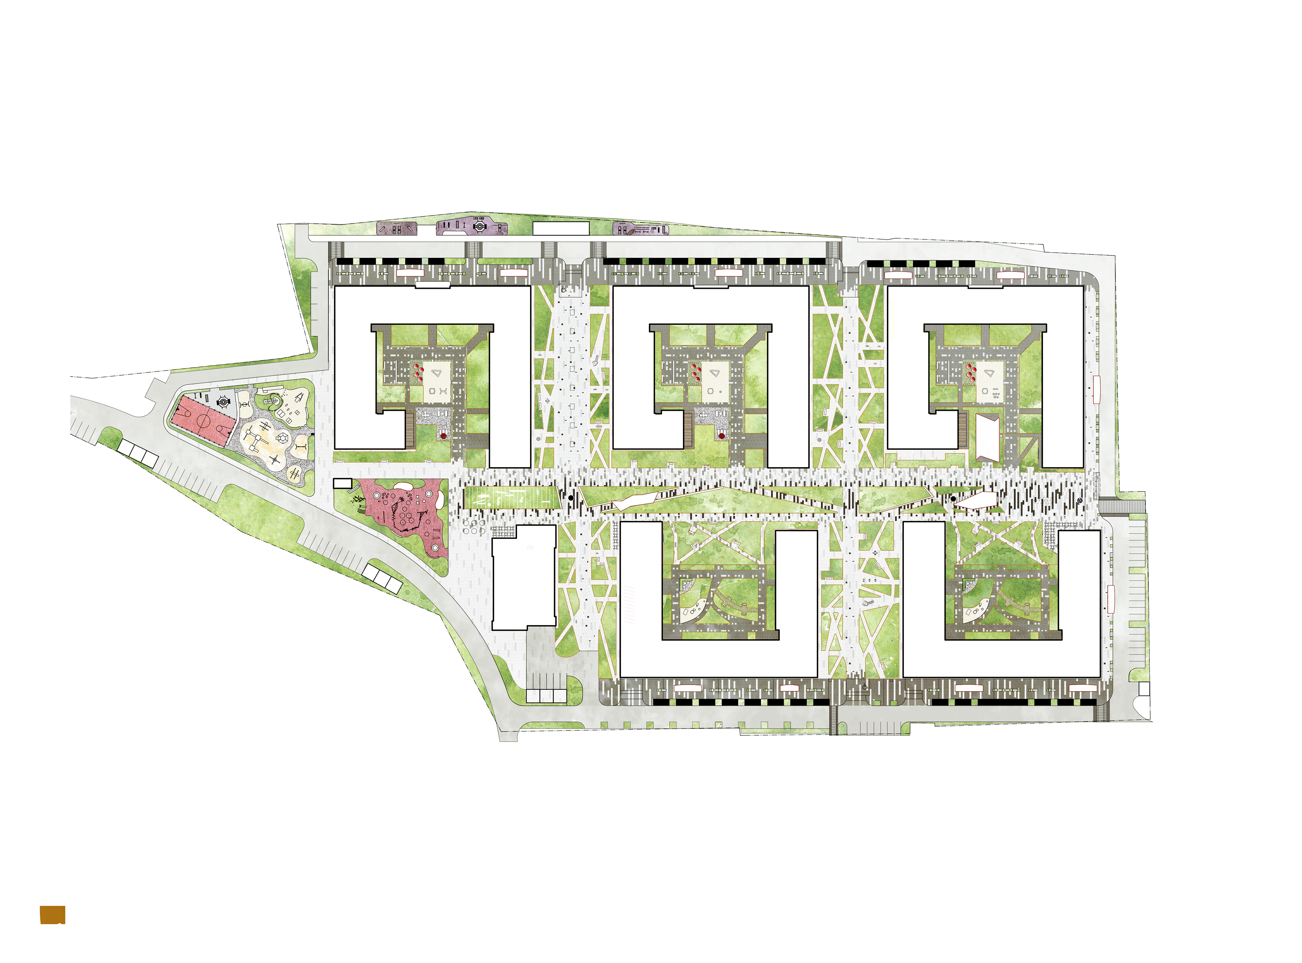
Visualization of the landscaped pedestrian spaces

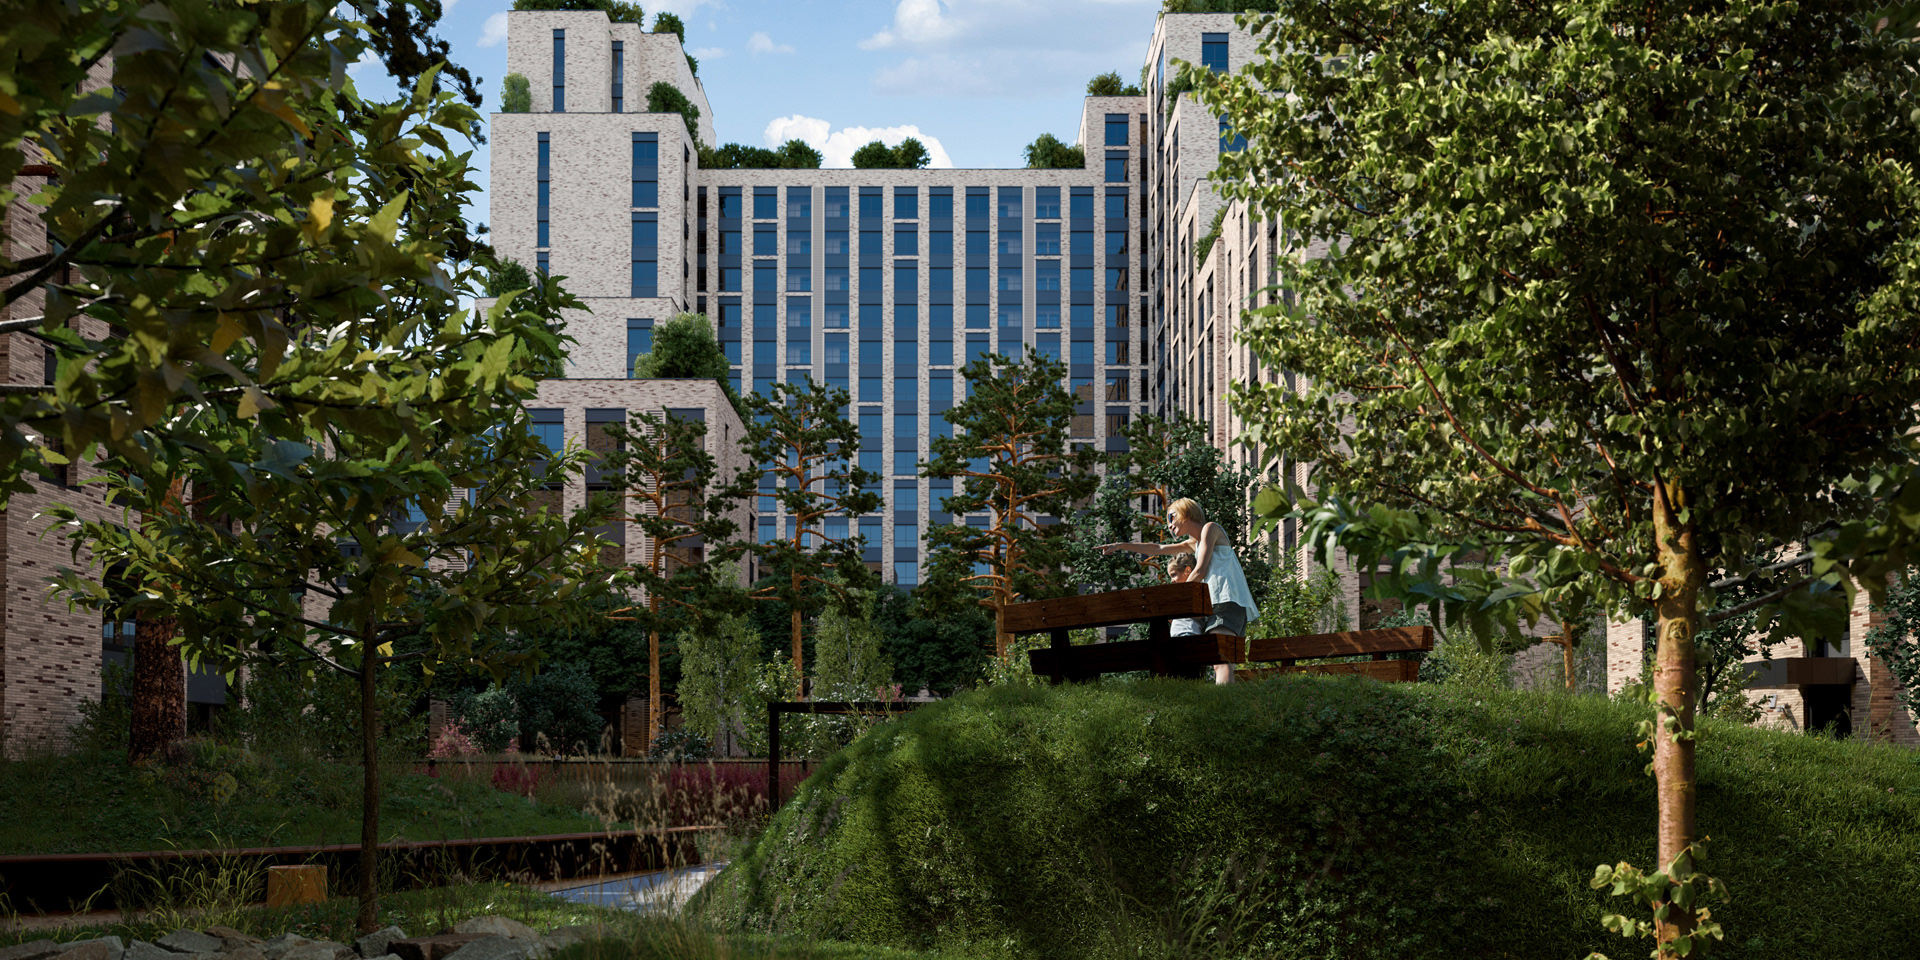
A park between the buildings

City Park was a large residential development in Krasnaya Presnya, Moscow, where we worked on the landscape around the buildings. The idea was to give that whole area the character of a park, with its main walks and quieter spaces, places for sport and places for children to play.

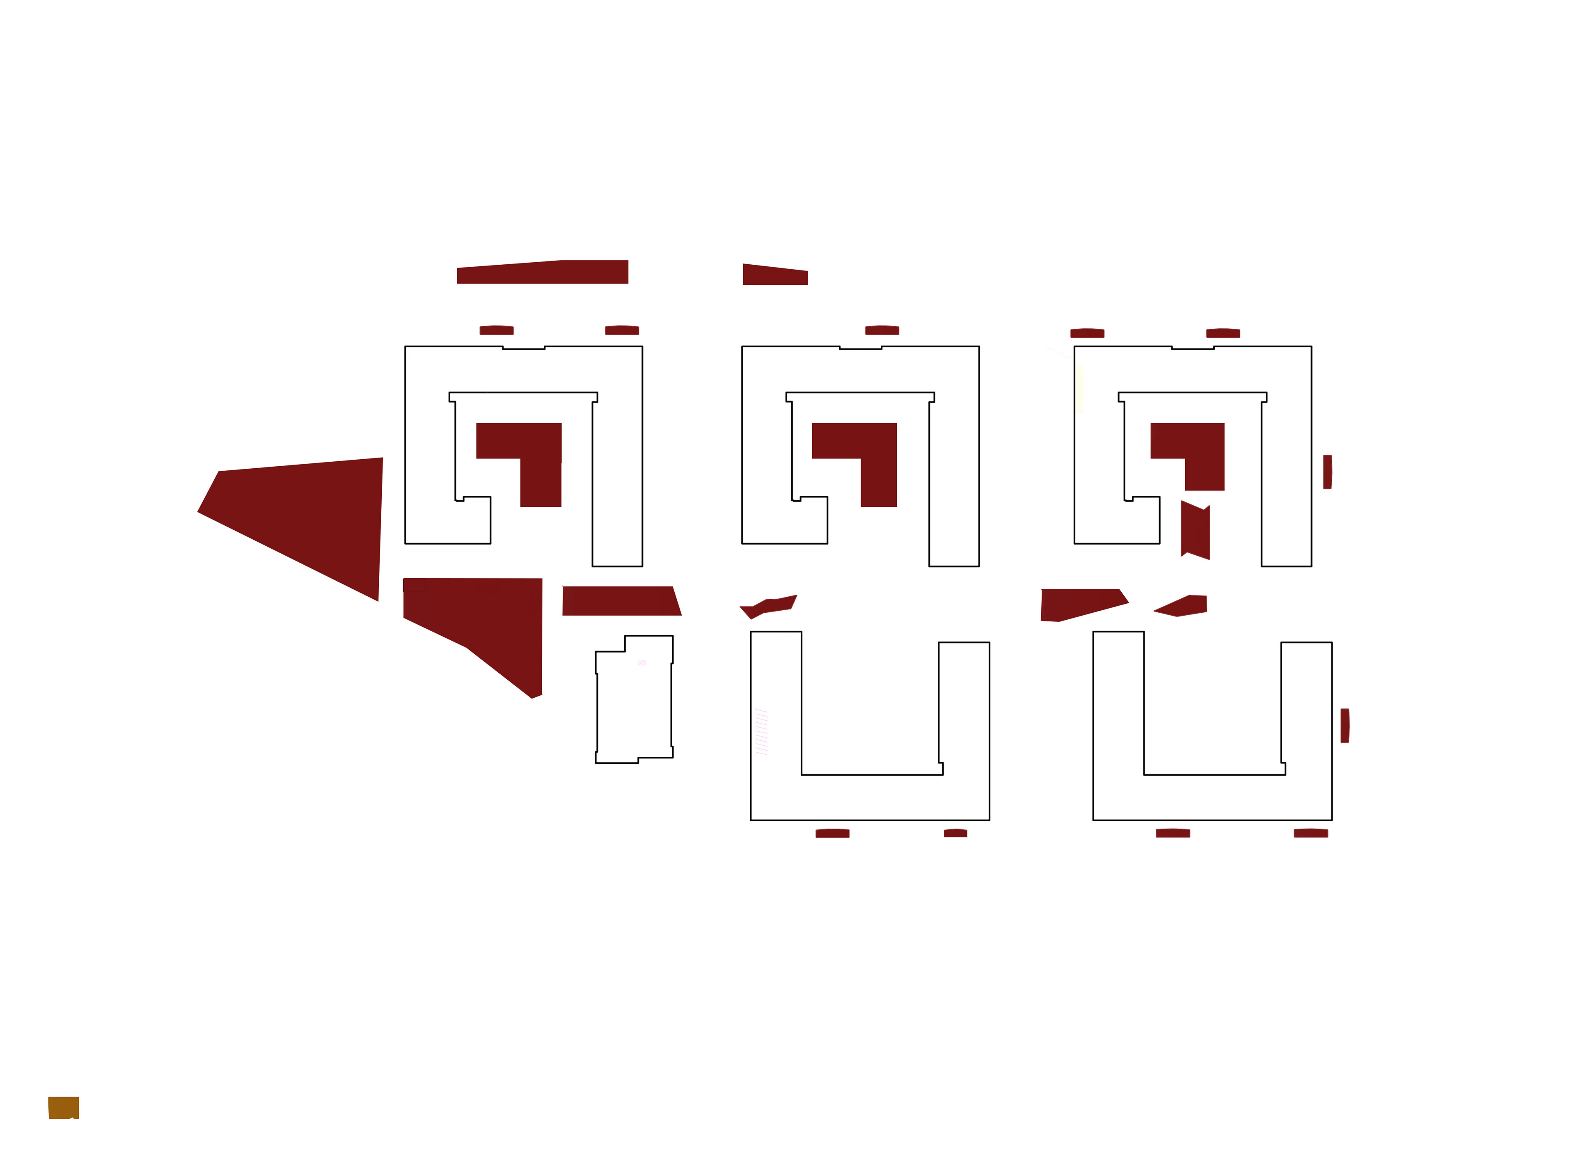
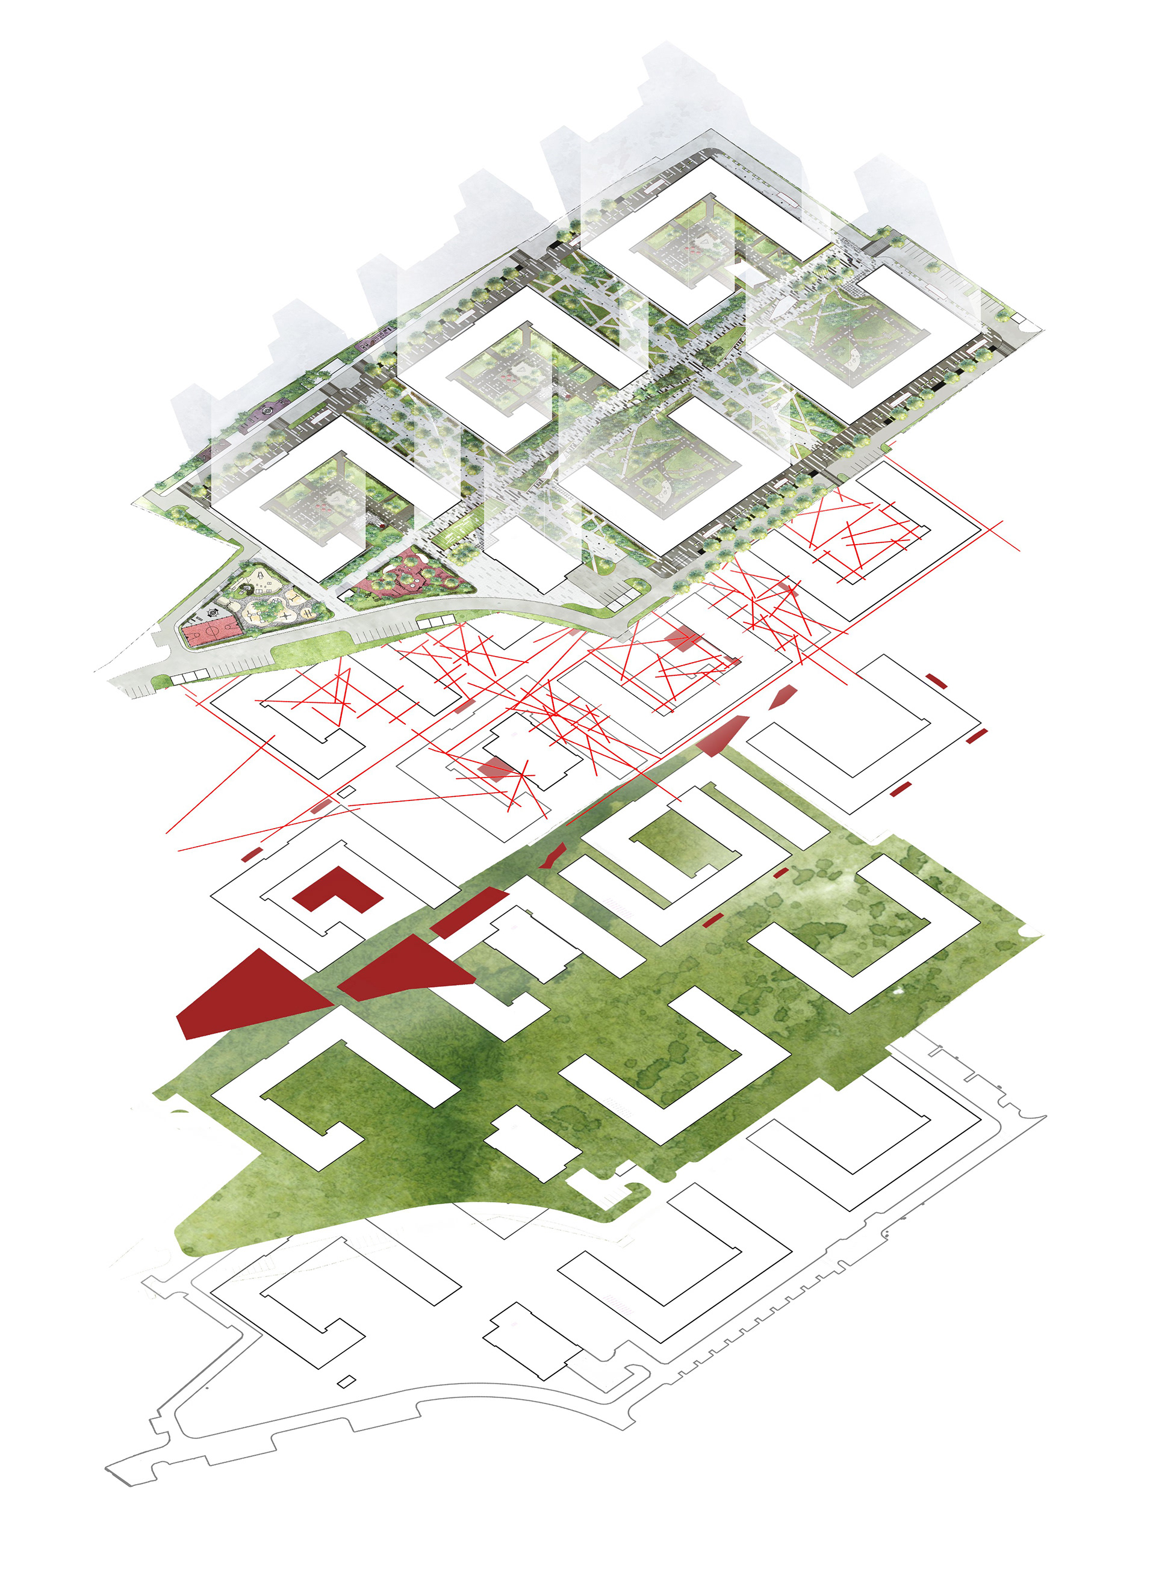
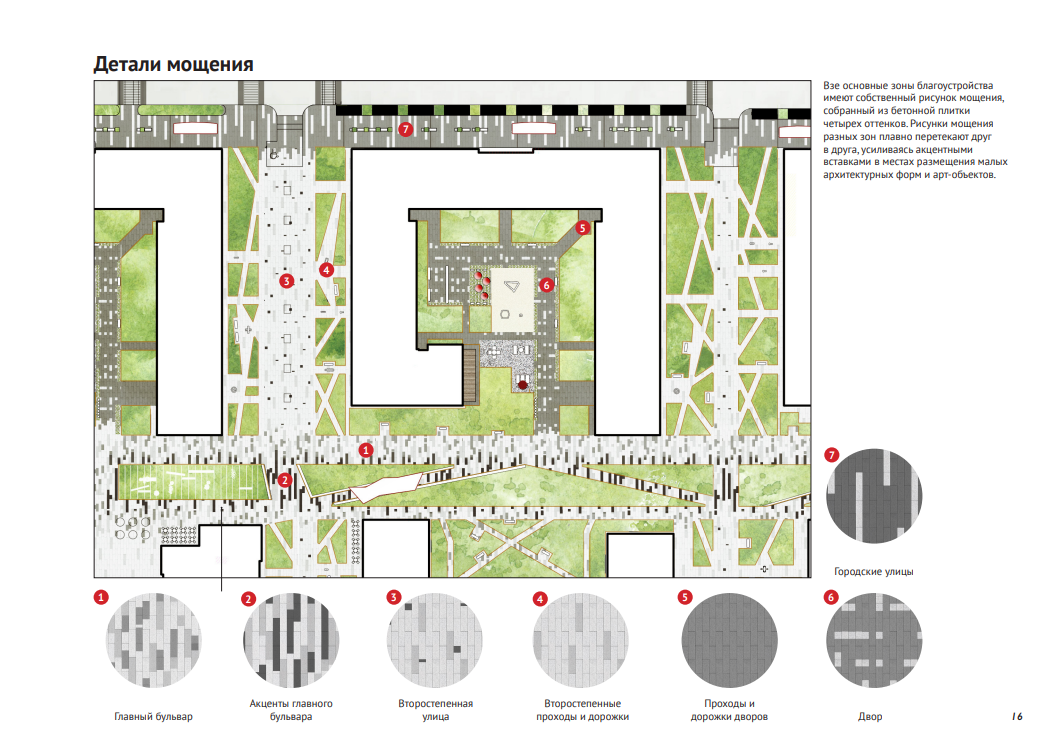
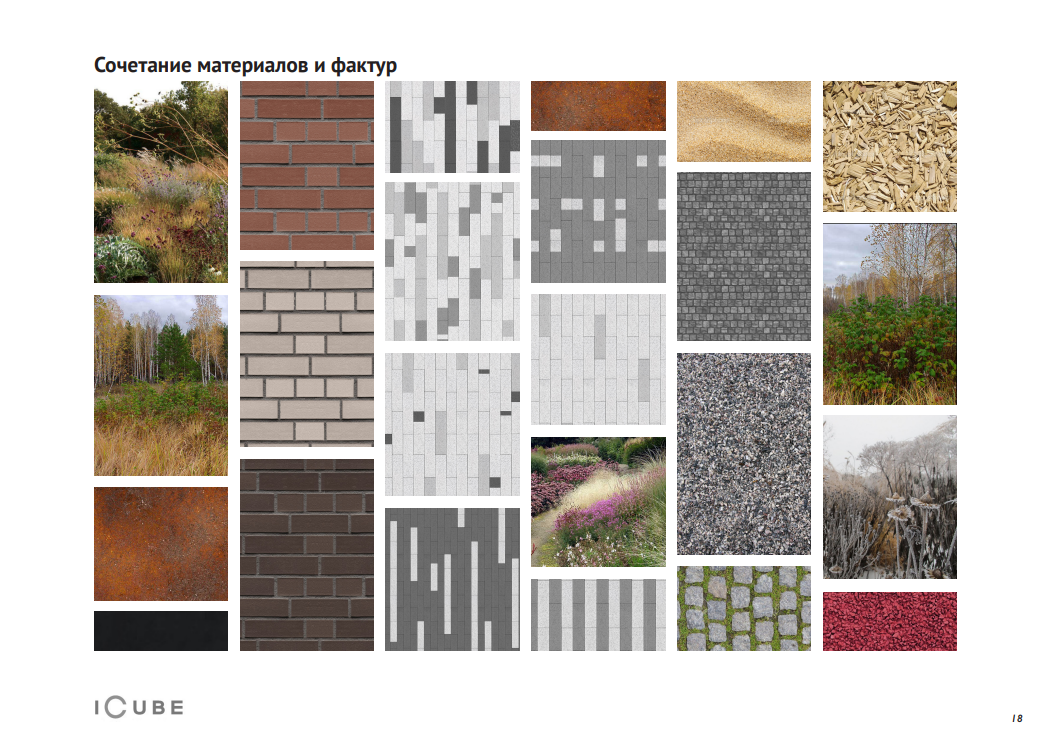
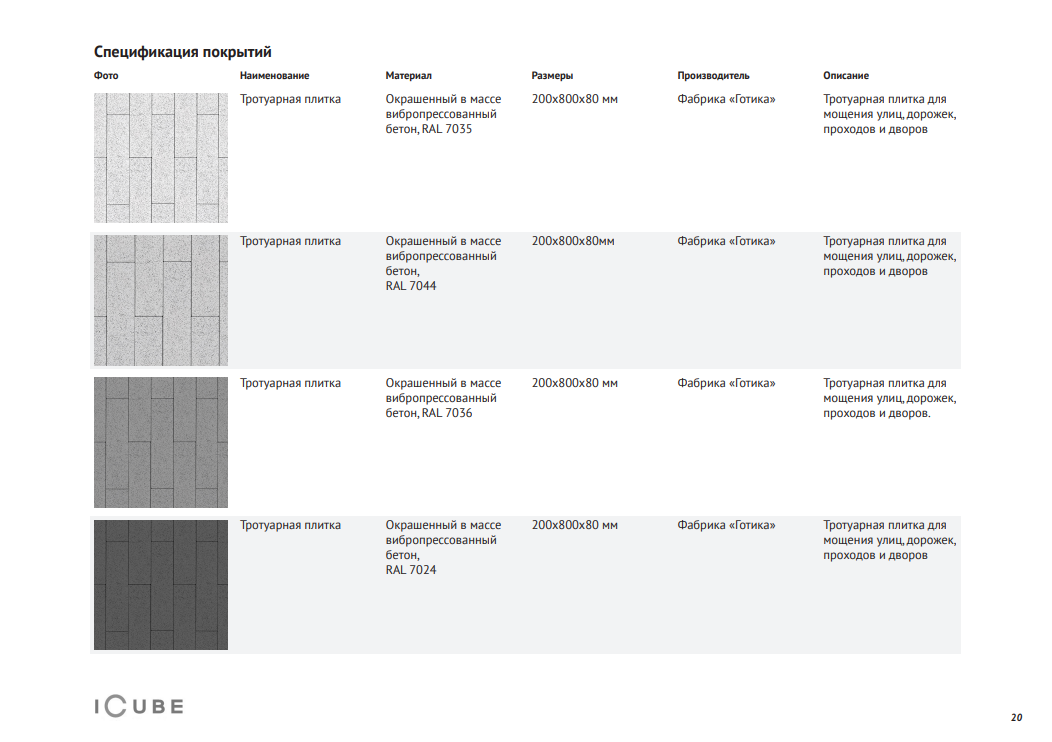
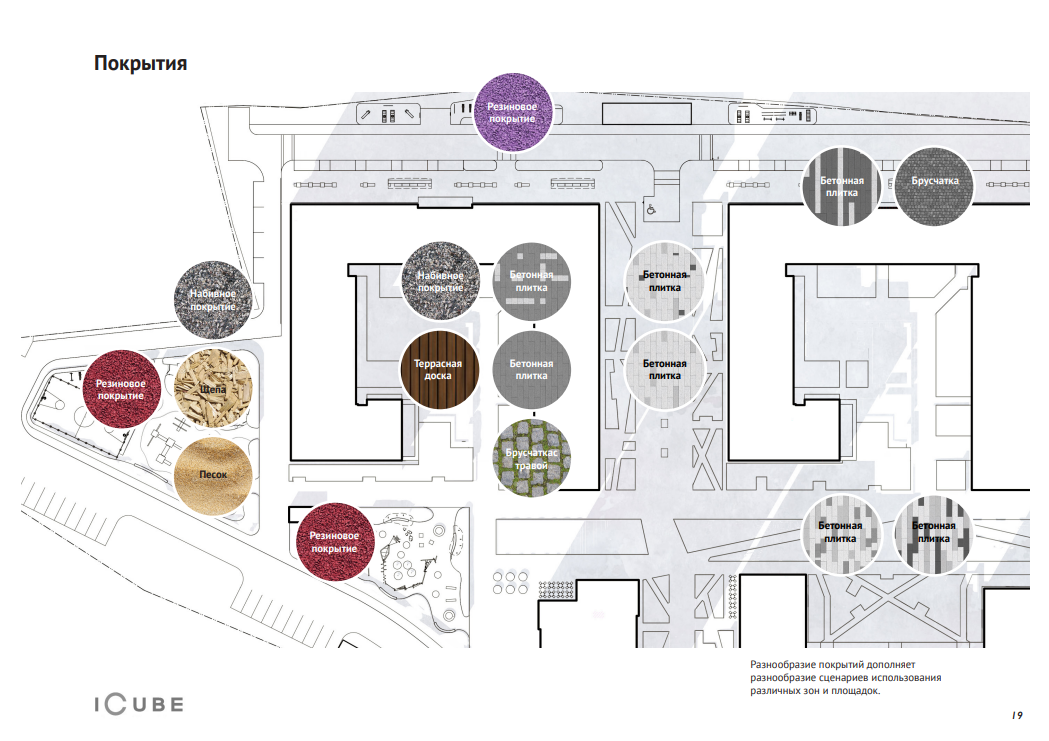
There was a lot to bring together, and I remember the work as a series of layers that we kept drawing over the same site. We went through the paving repeatedly, laying out patterns and choosing materials while also working on the lighting and planting, with pedestrian routes and vehicle access running through the whole exercise.
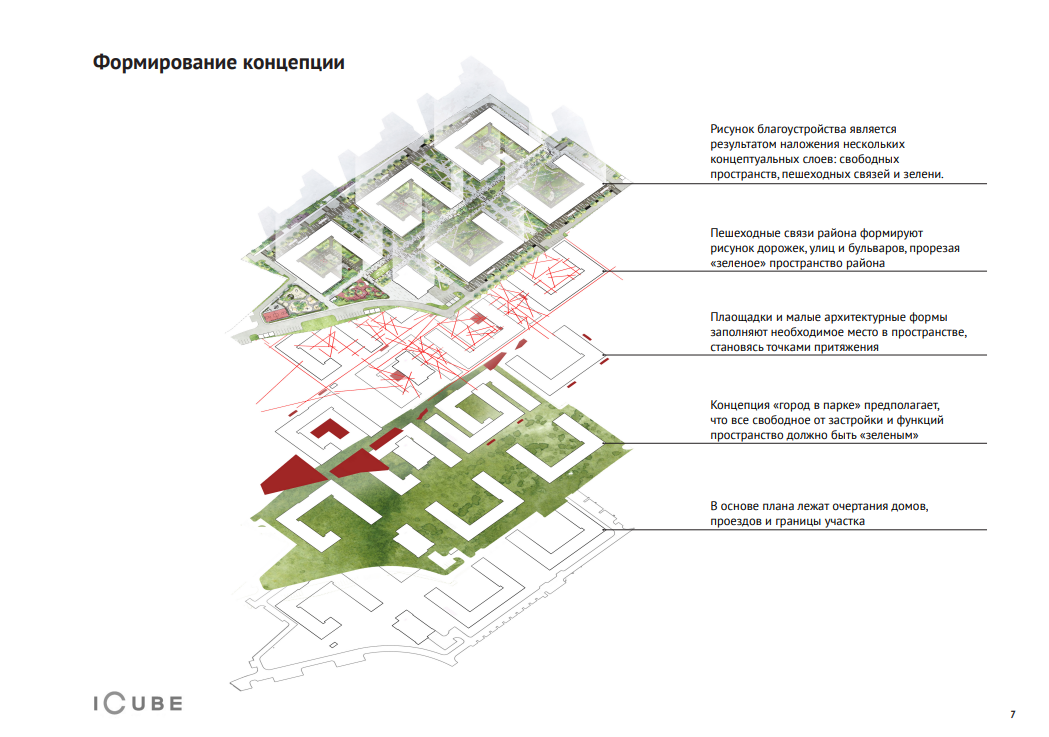
Annotated landscape concept layers
The concept drawing separates the landscape into layers before bringing them together.

Working through the layers

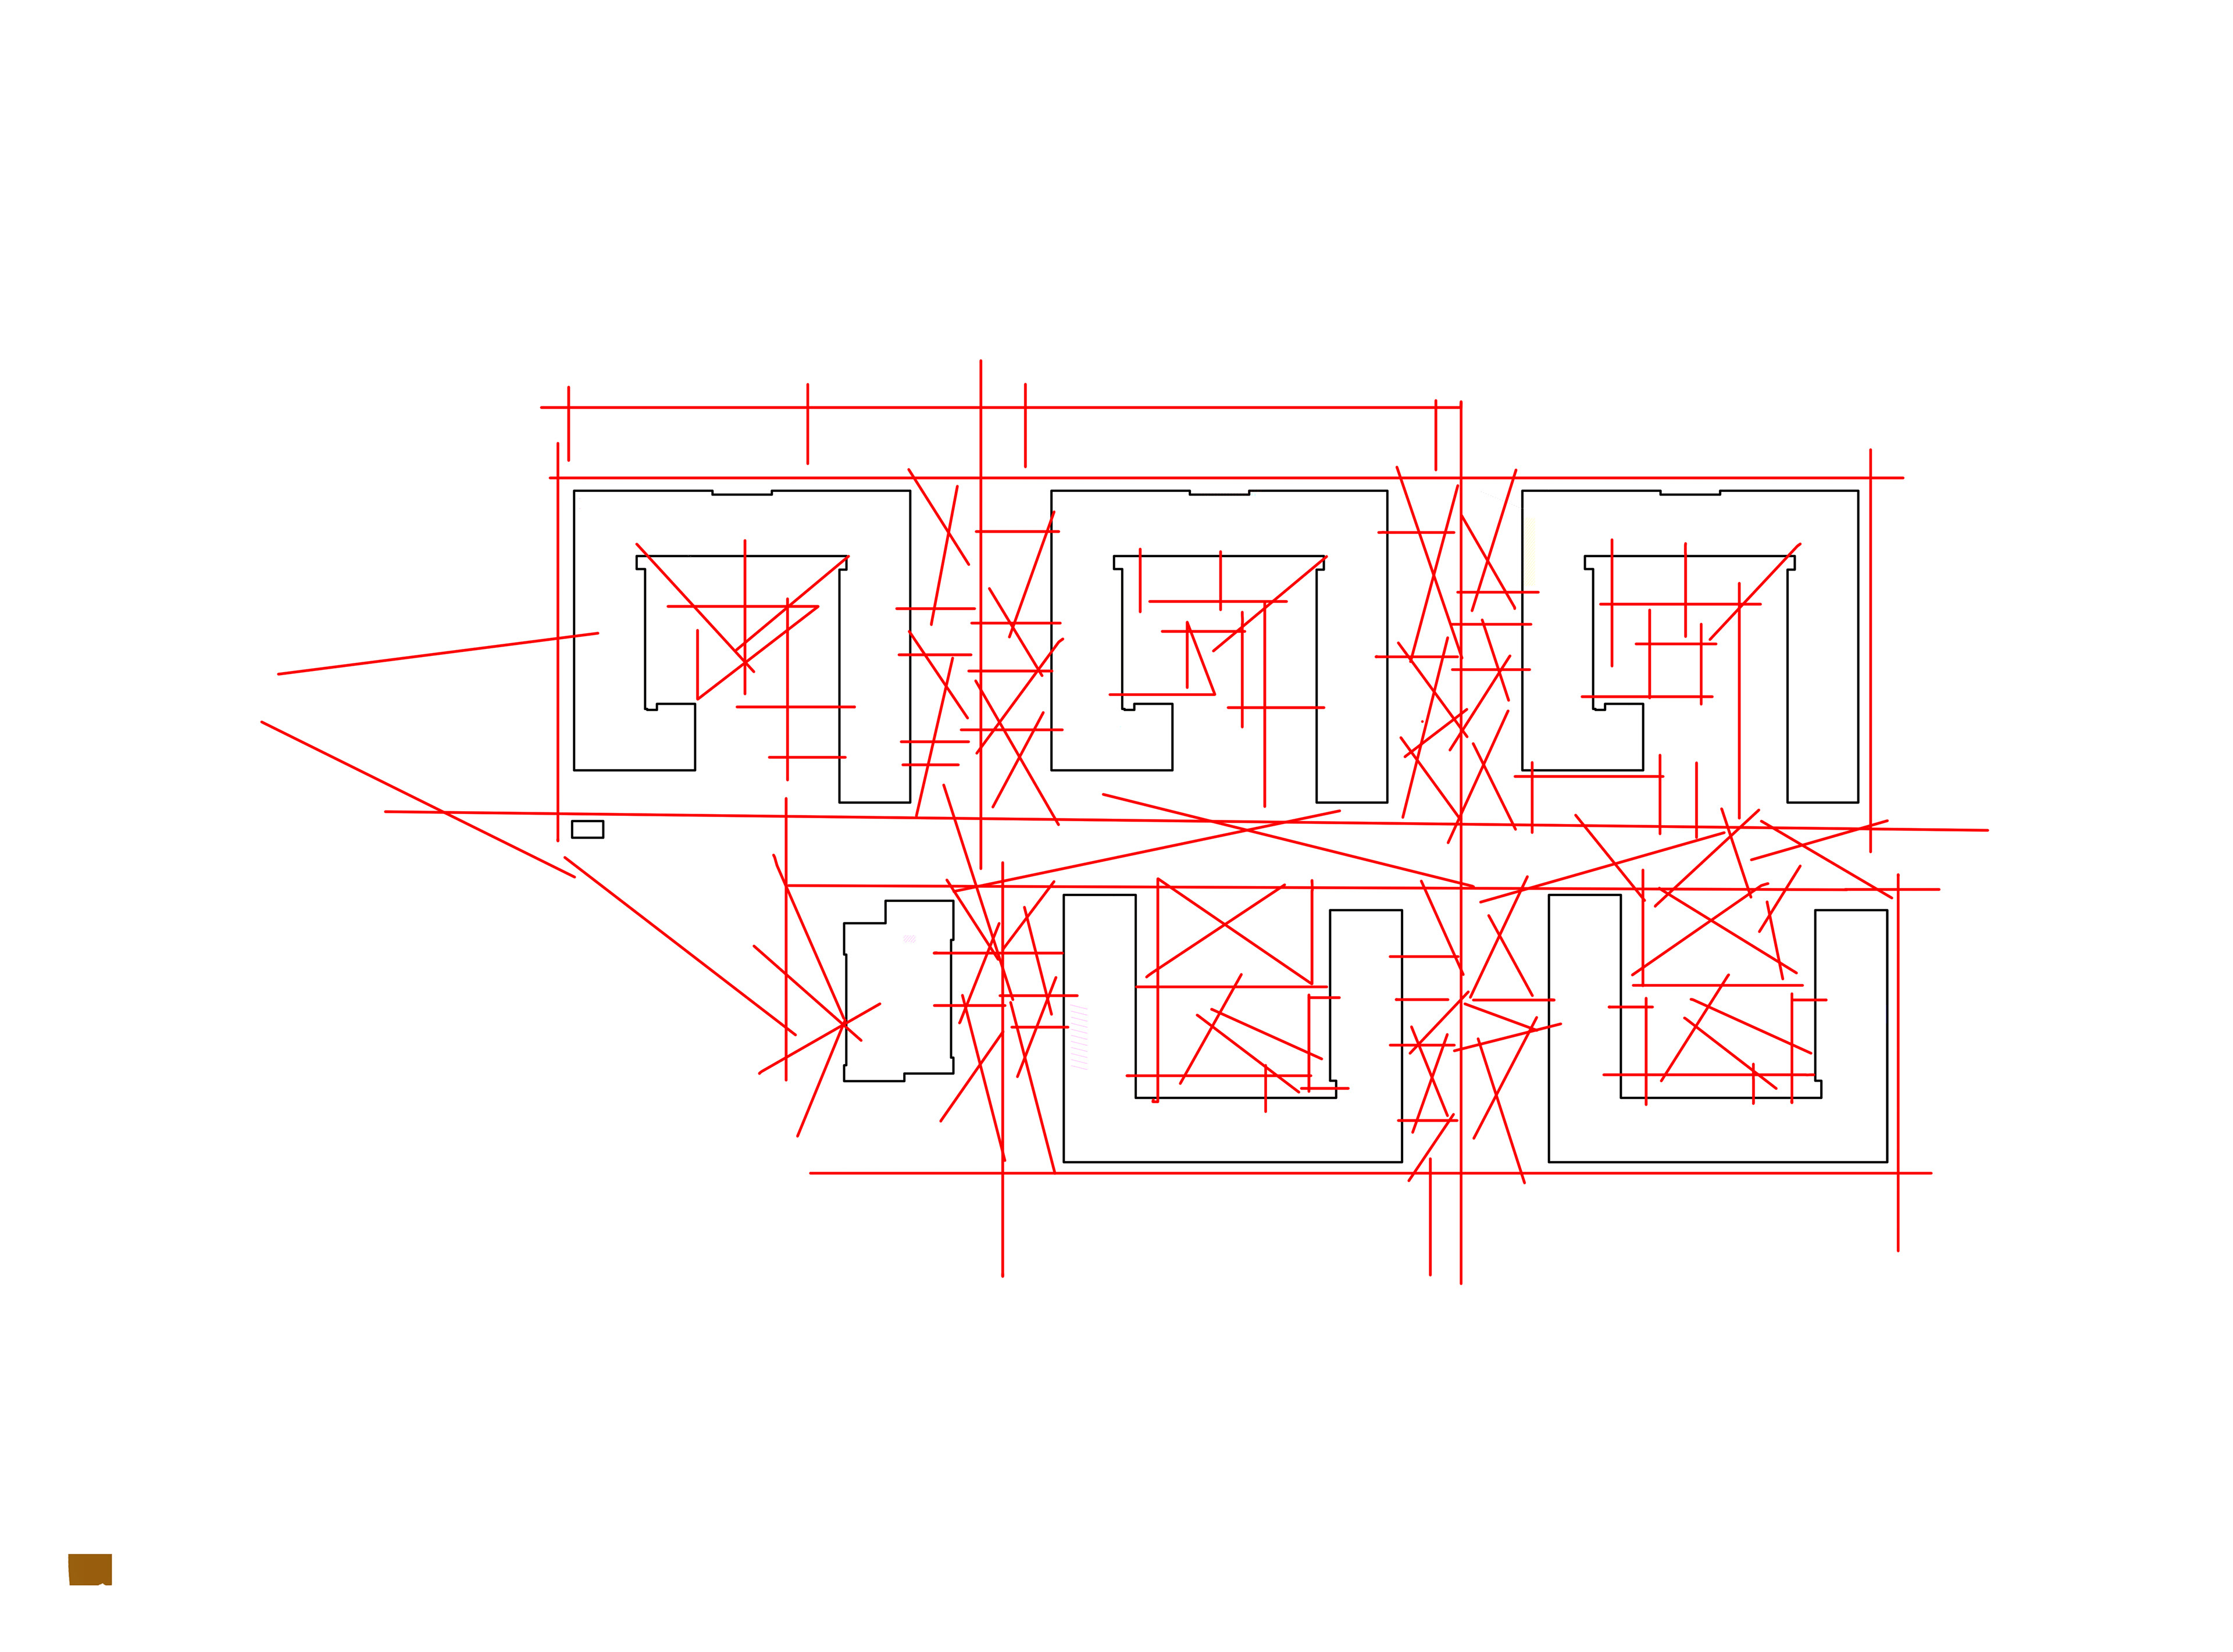
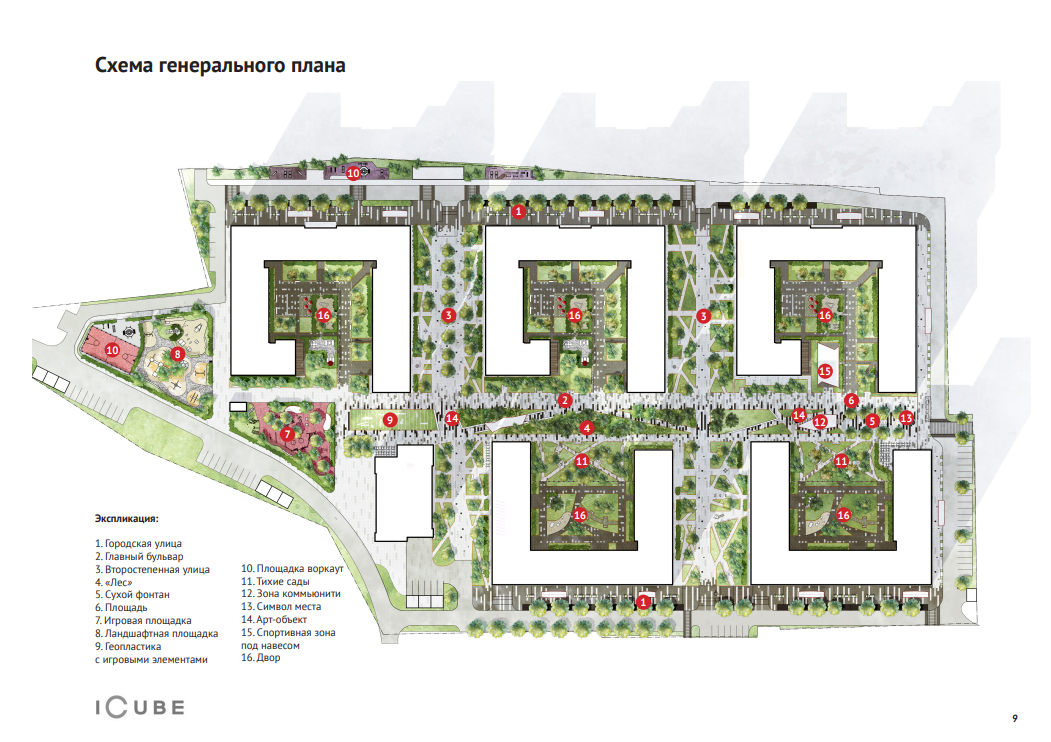
The general plan held the project together, but each part needed its own drawings. A path had to work as a route through the quarter and as a piece of paving, with planting beside it and lighting that made sense along its length.

We kept moving between those scales, testing how the different areas connected and then looking more closely at the surfaces and elements within them. A lot of the work is in these schemes, where the same place appears several times because we were asking a different question of it each time.
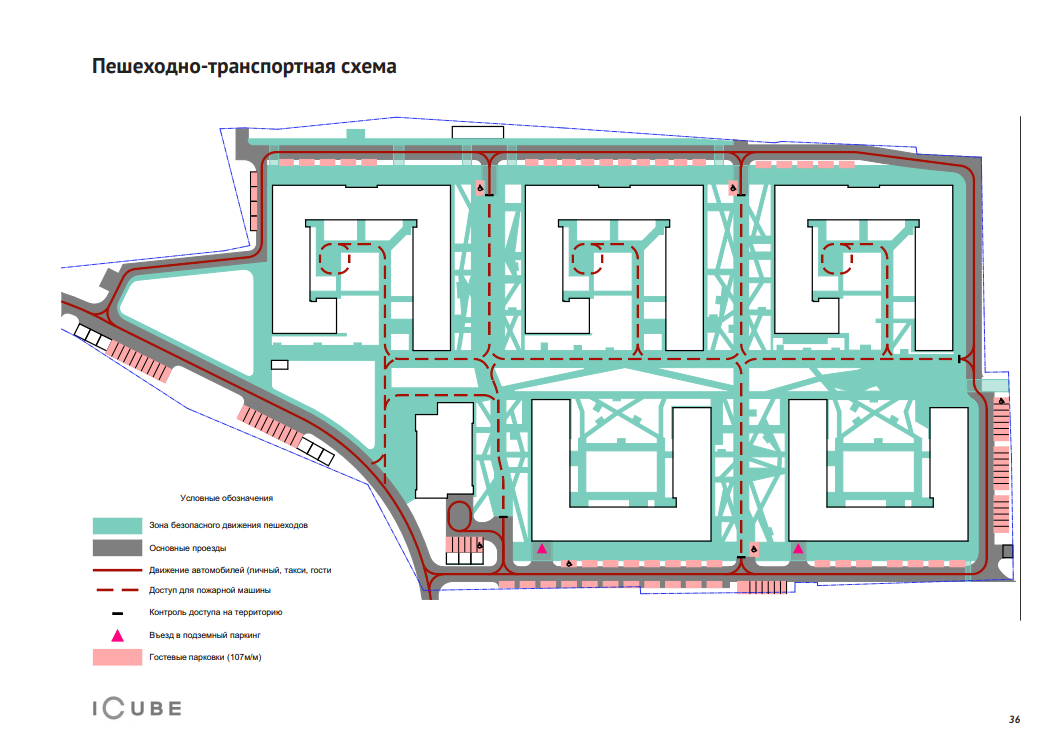
Pedestrian and vehicle circulation diagram
Pedestrian routes and vehicle access across the residential quarter.

Learning through collage

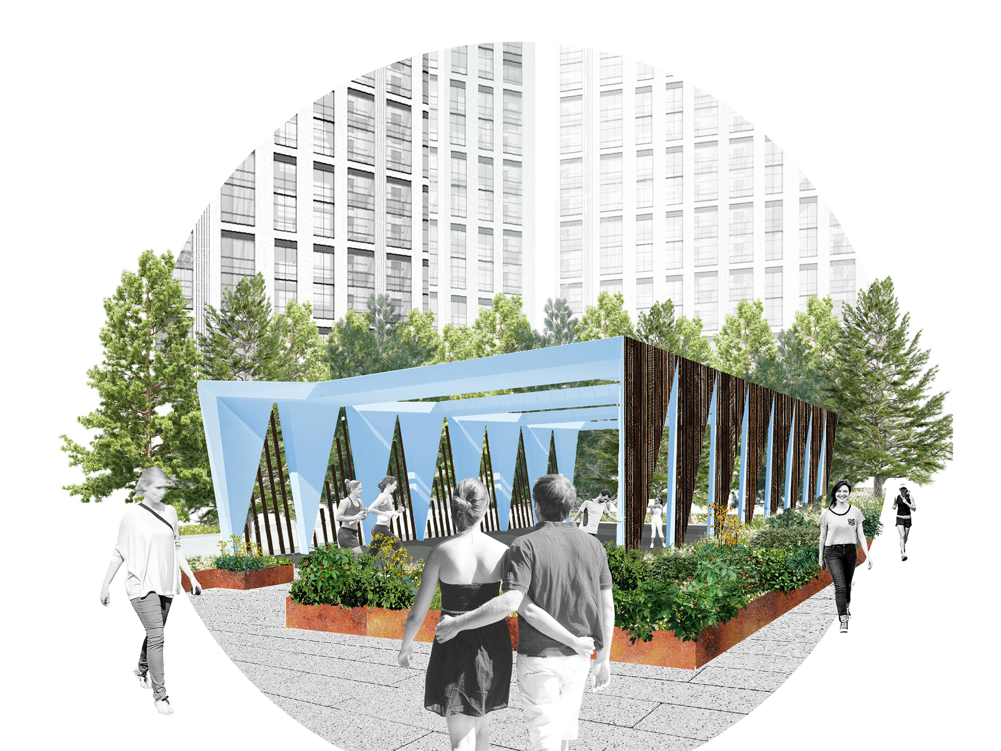
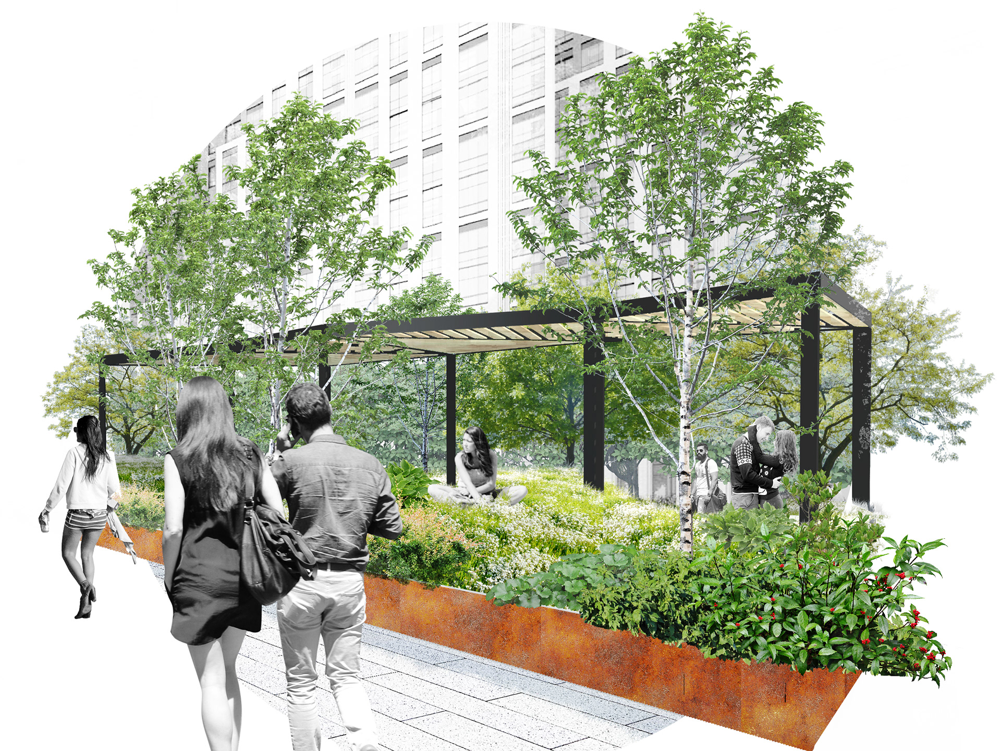
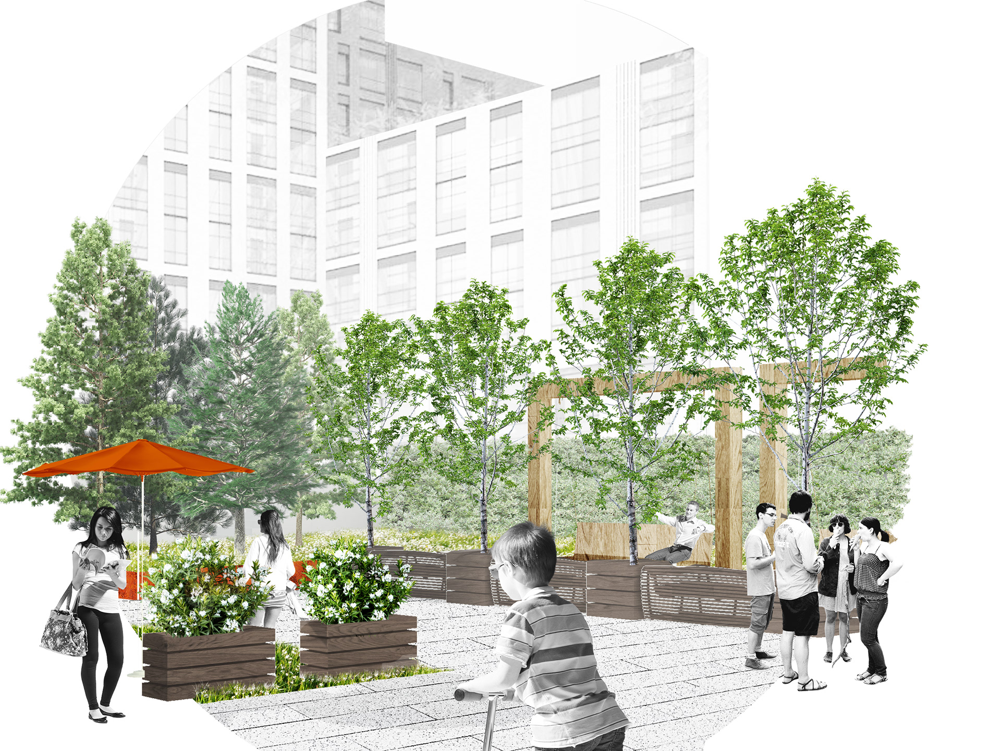
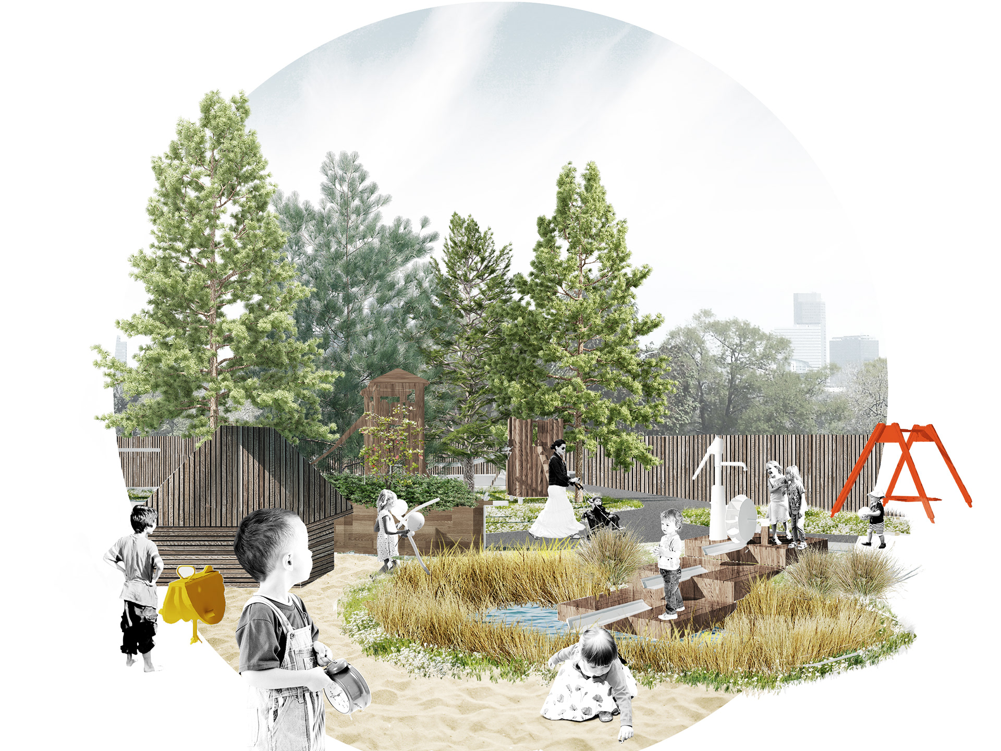
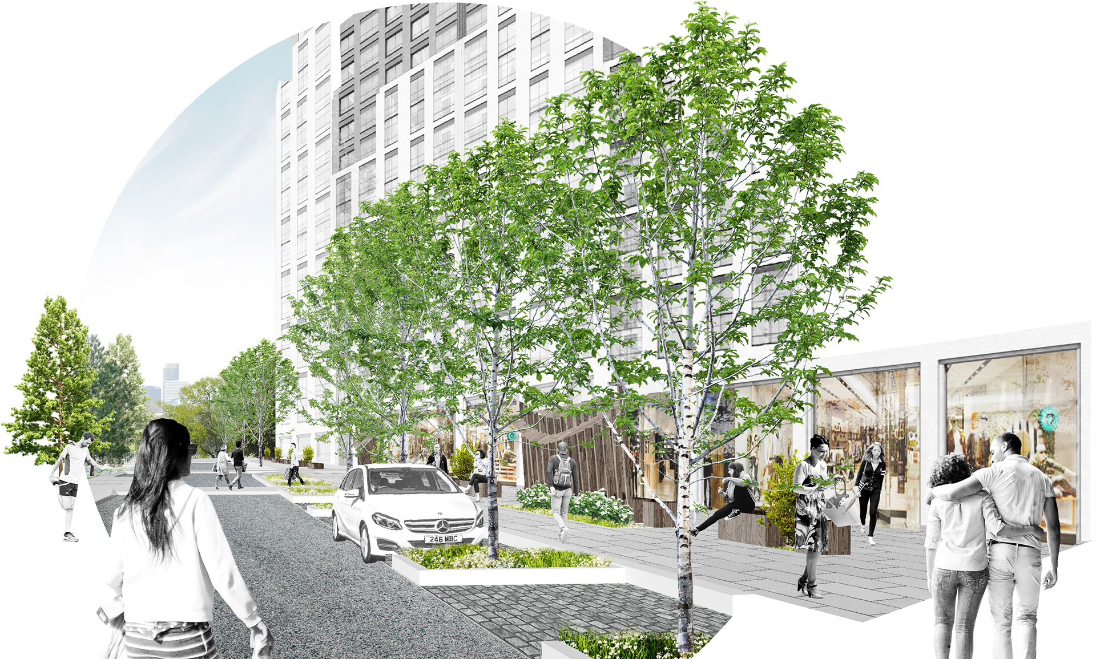
I was exploring collage at the time, and these images were a way to look at the spaces with people and planting already in them. They let me try a pergola or a different kind of shelter within the larger setting, without having to resolve every part of the image in the same way.

Some of them feel a little too contrasty to me now, but I still like looking at them. They were useful working images, and they show the different directions we were trying while the landscape was taking shape.
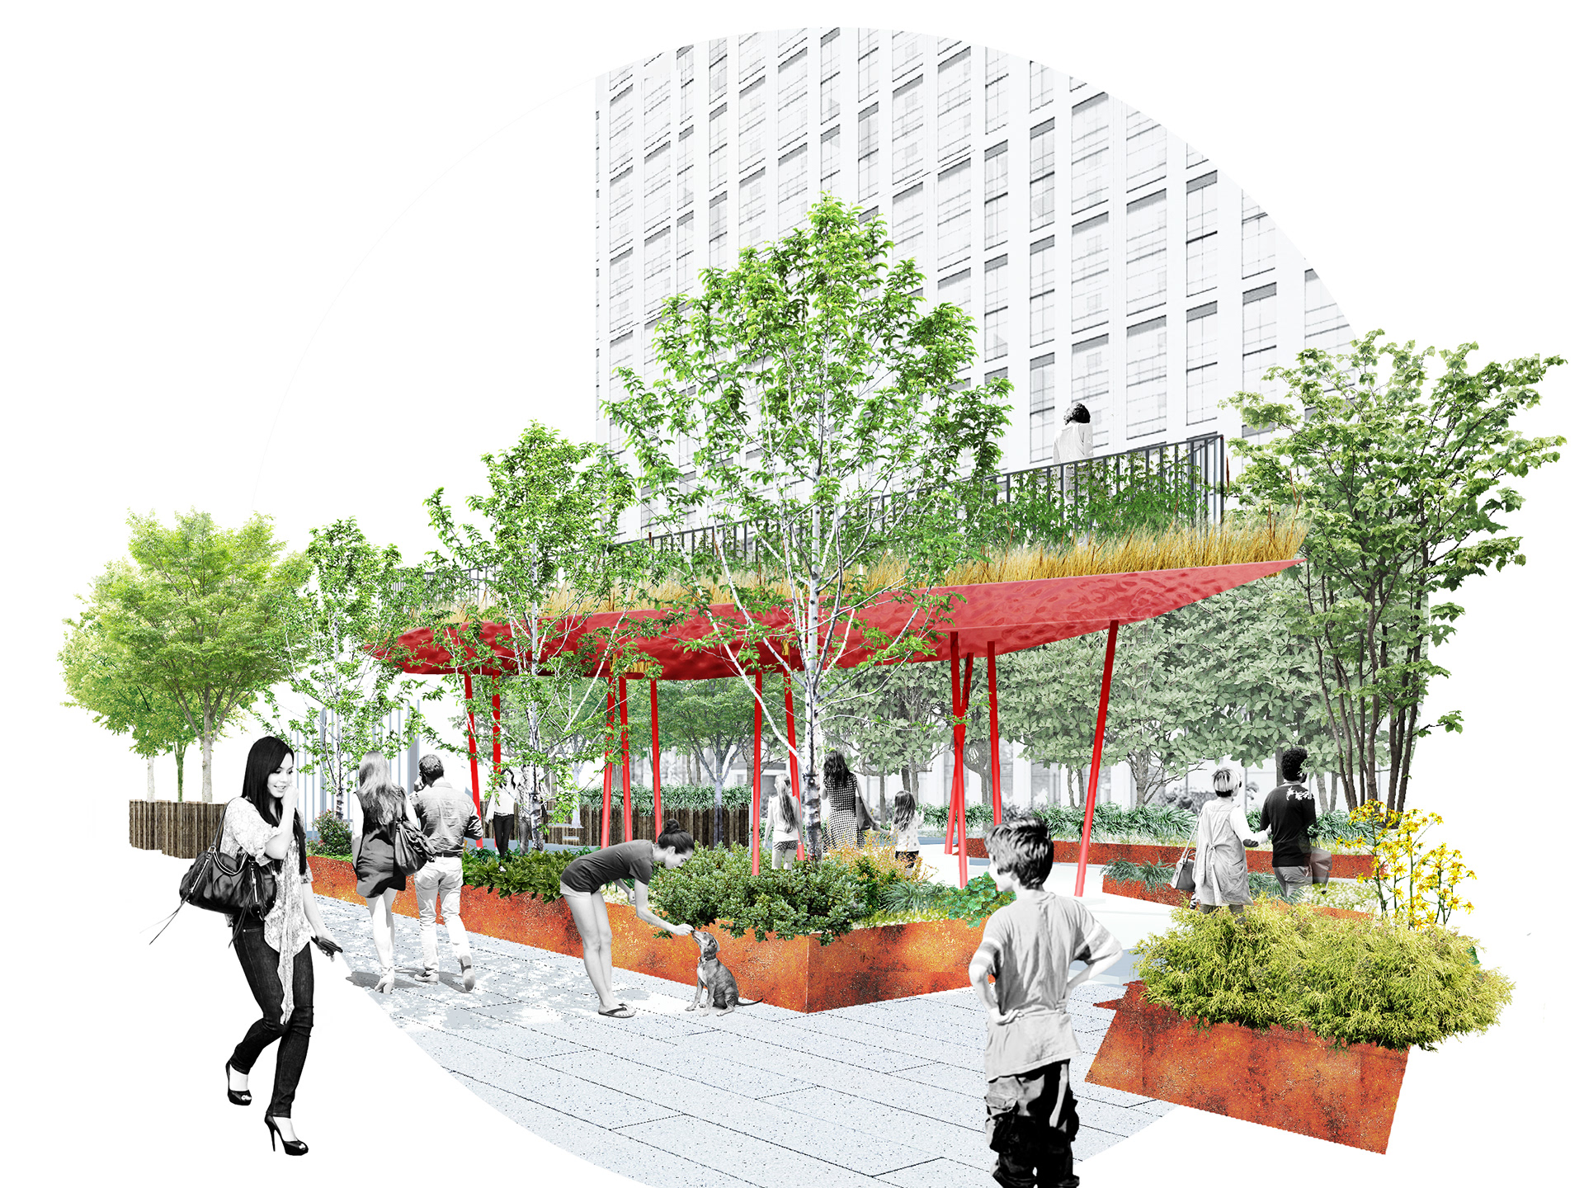
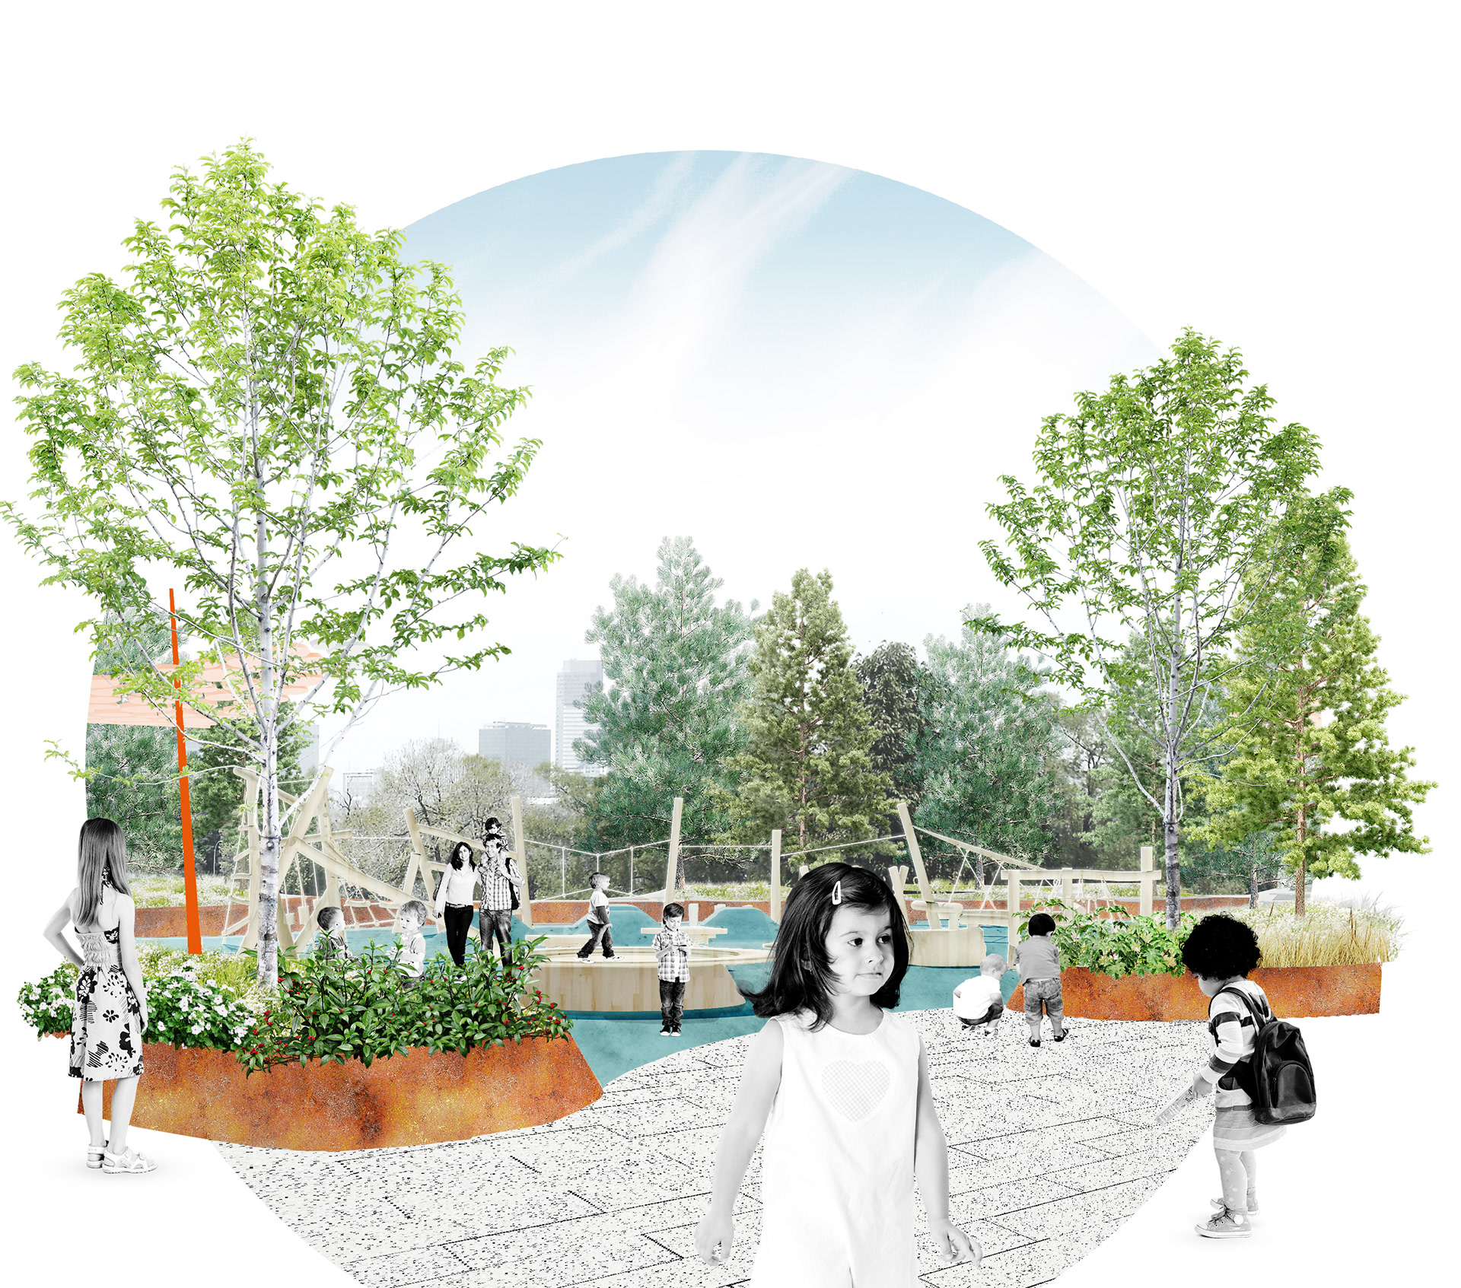
Collage study of a red canopy
A collage study places a red canopy among the trees and planted edges.
Collage study of the play area
Testing the play area through collage.
Collage study of a pavilion with angled elements
A pavilion study with angled elements along its edge.

Then I got to
draw the pergolas

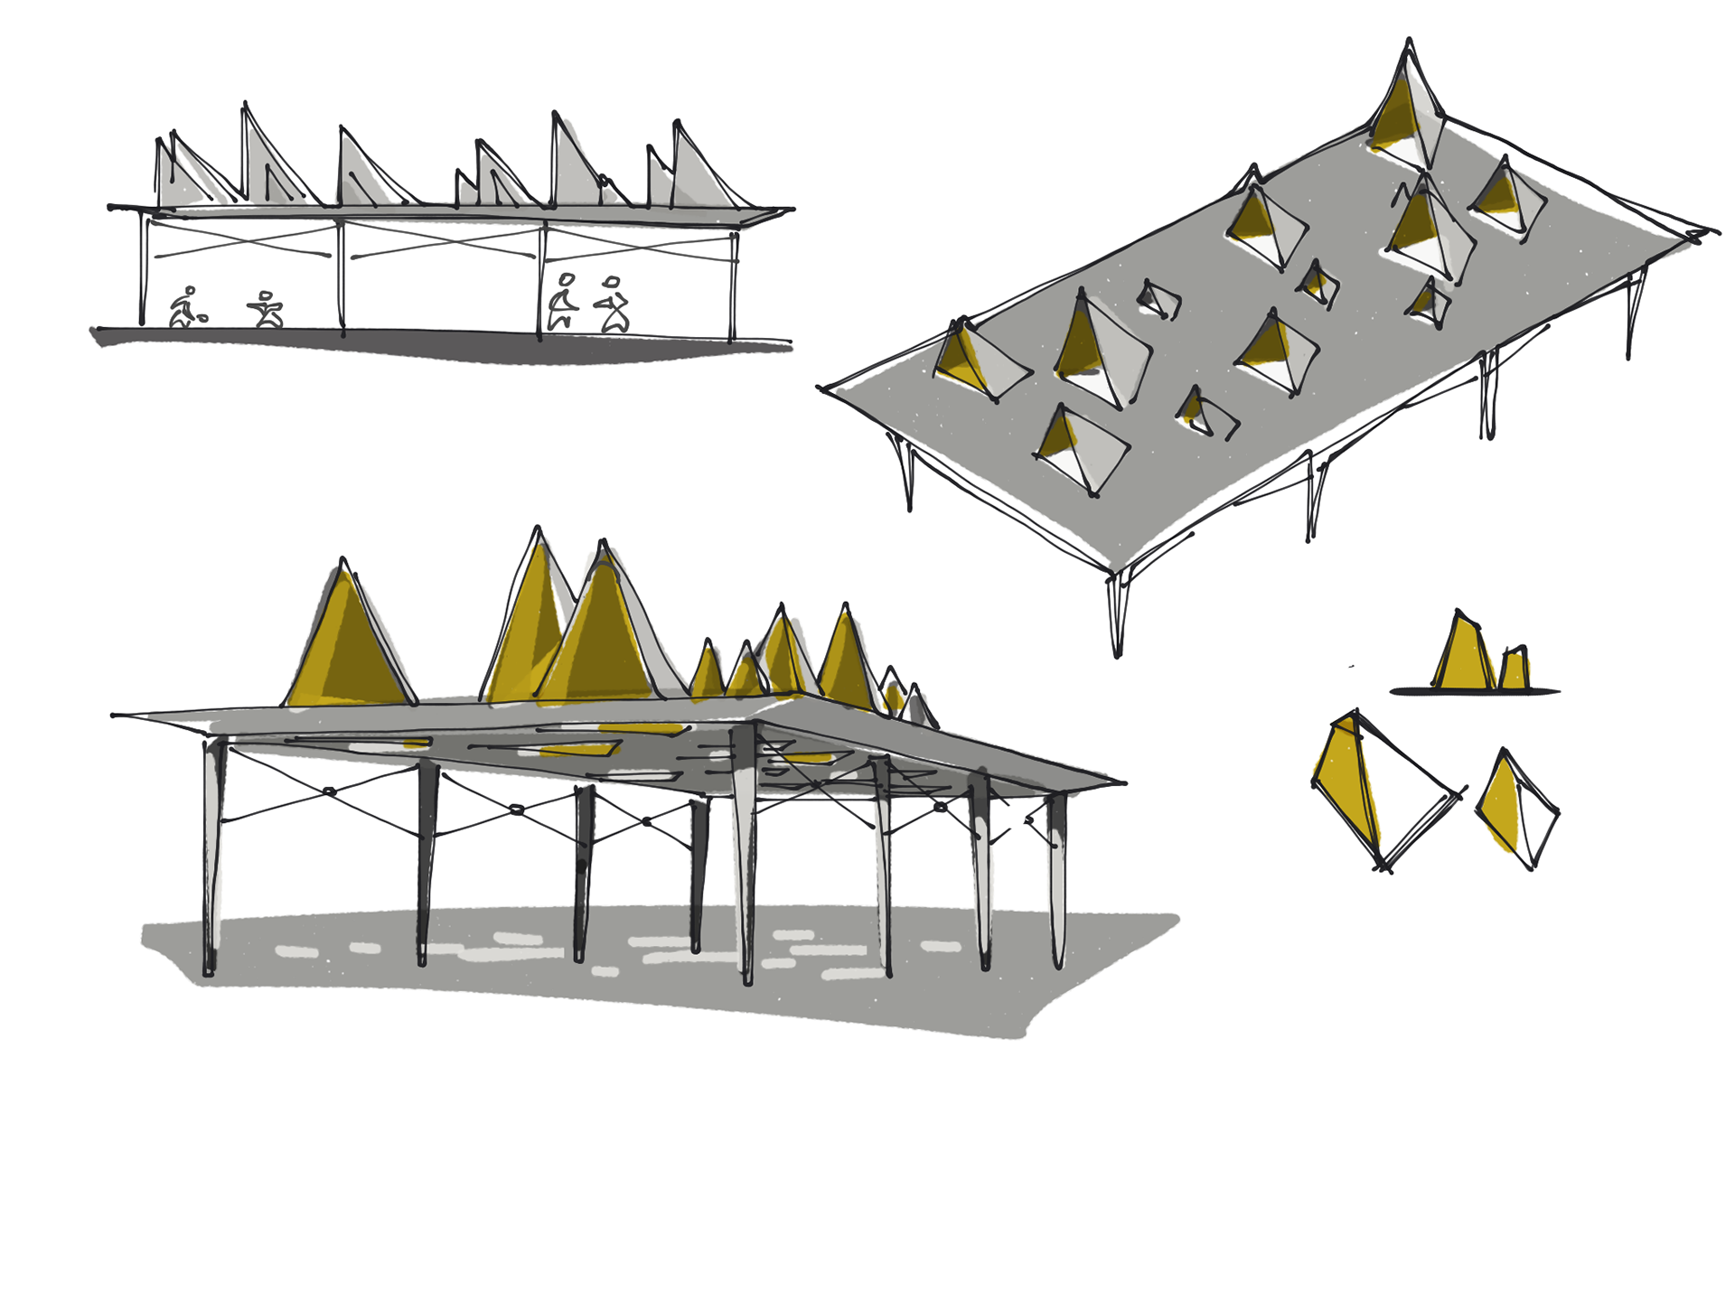
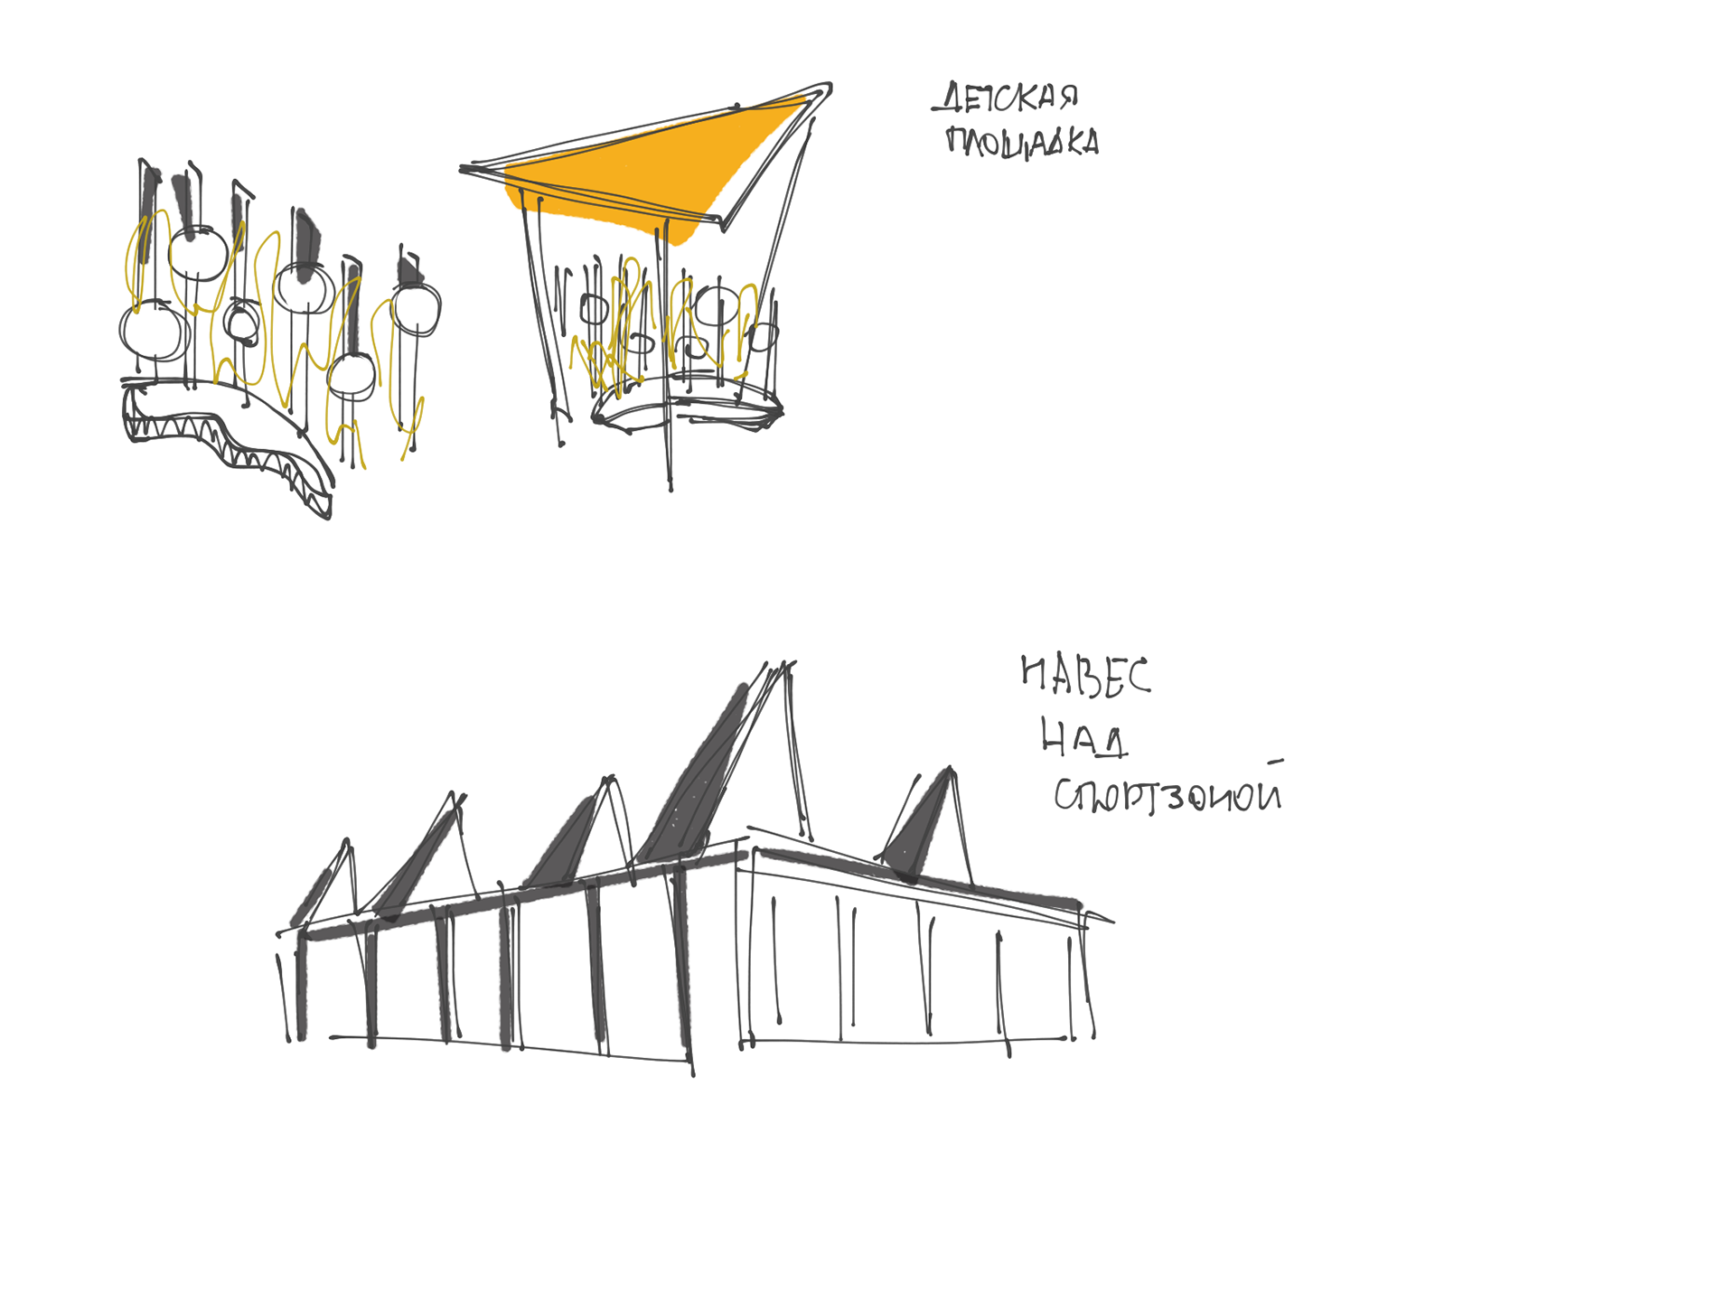
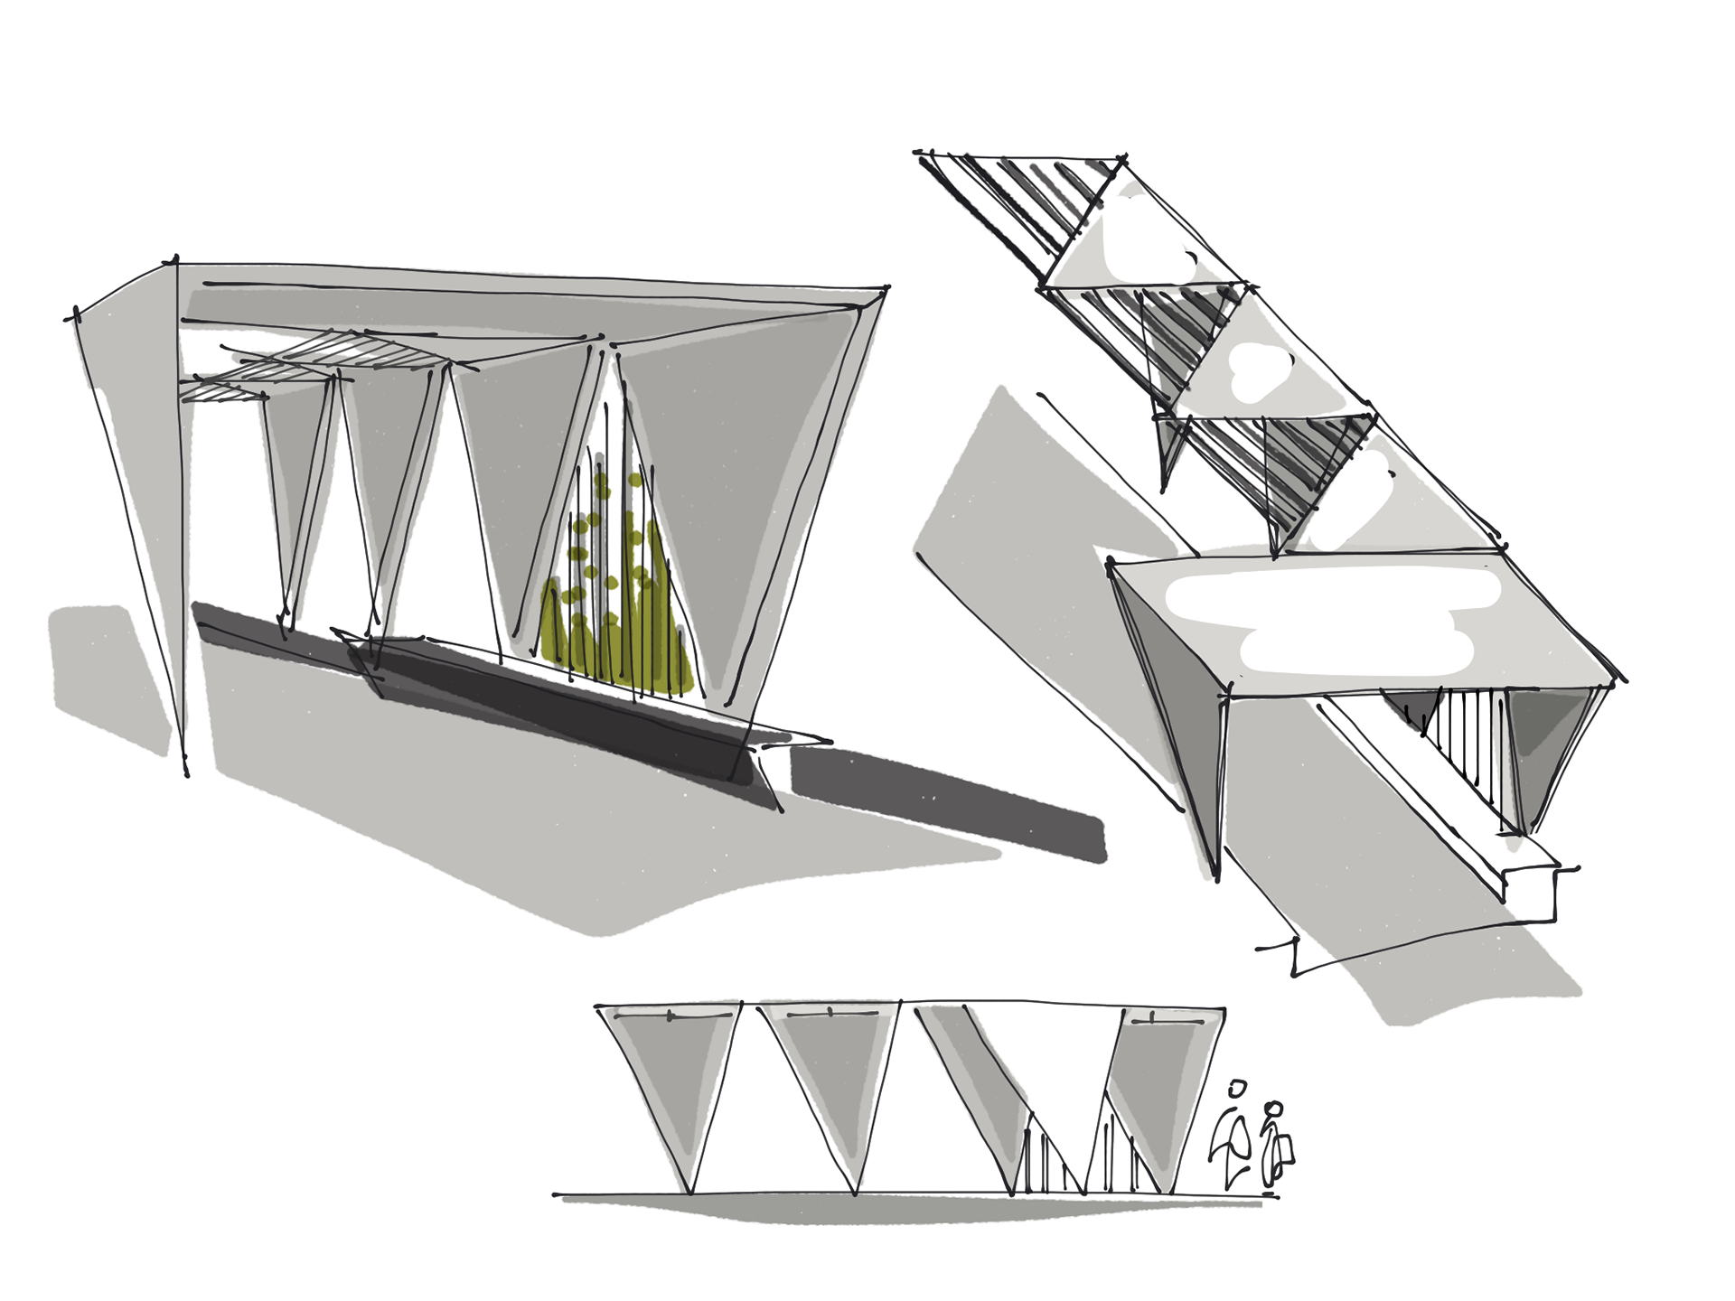
The small structures were the part where I could have a bit more fun. I drew different kinds of pergolas and pavilions, trying roof shapes and supports, and looking at what could happen above a place to sit or play.

The sketches went in several directions, from fairly simple frames to more involved forms with folded surfaces or a raised platform. They belonged to the same large landscape project, but at this scale I could work through an idea quickly and see what sort of place it might make underneath.
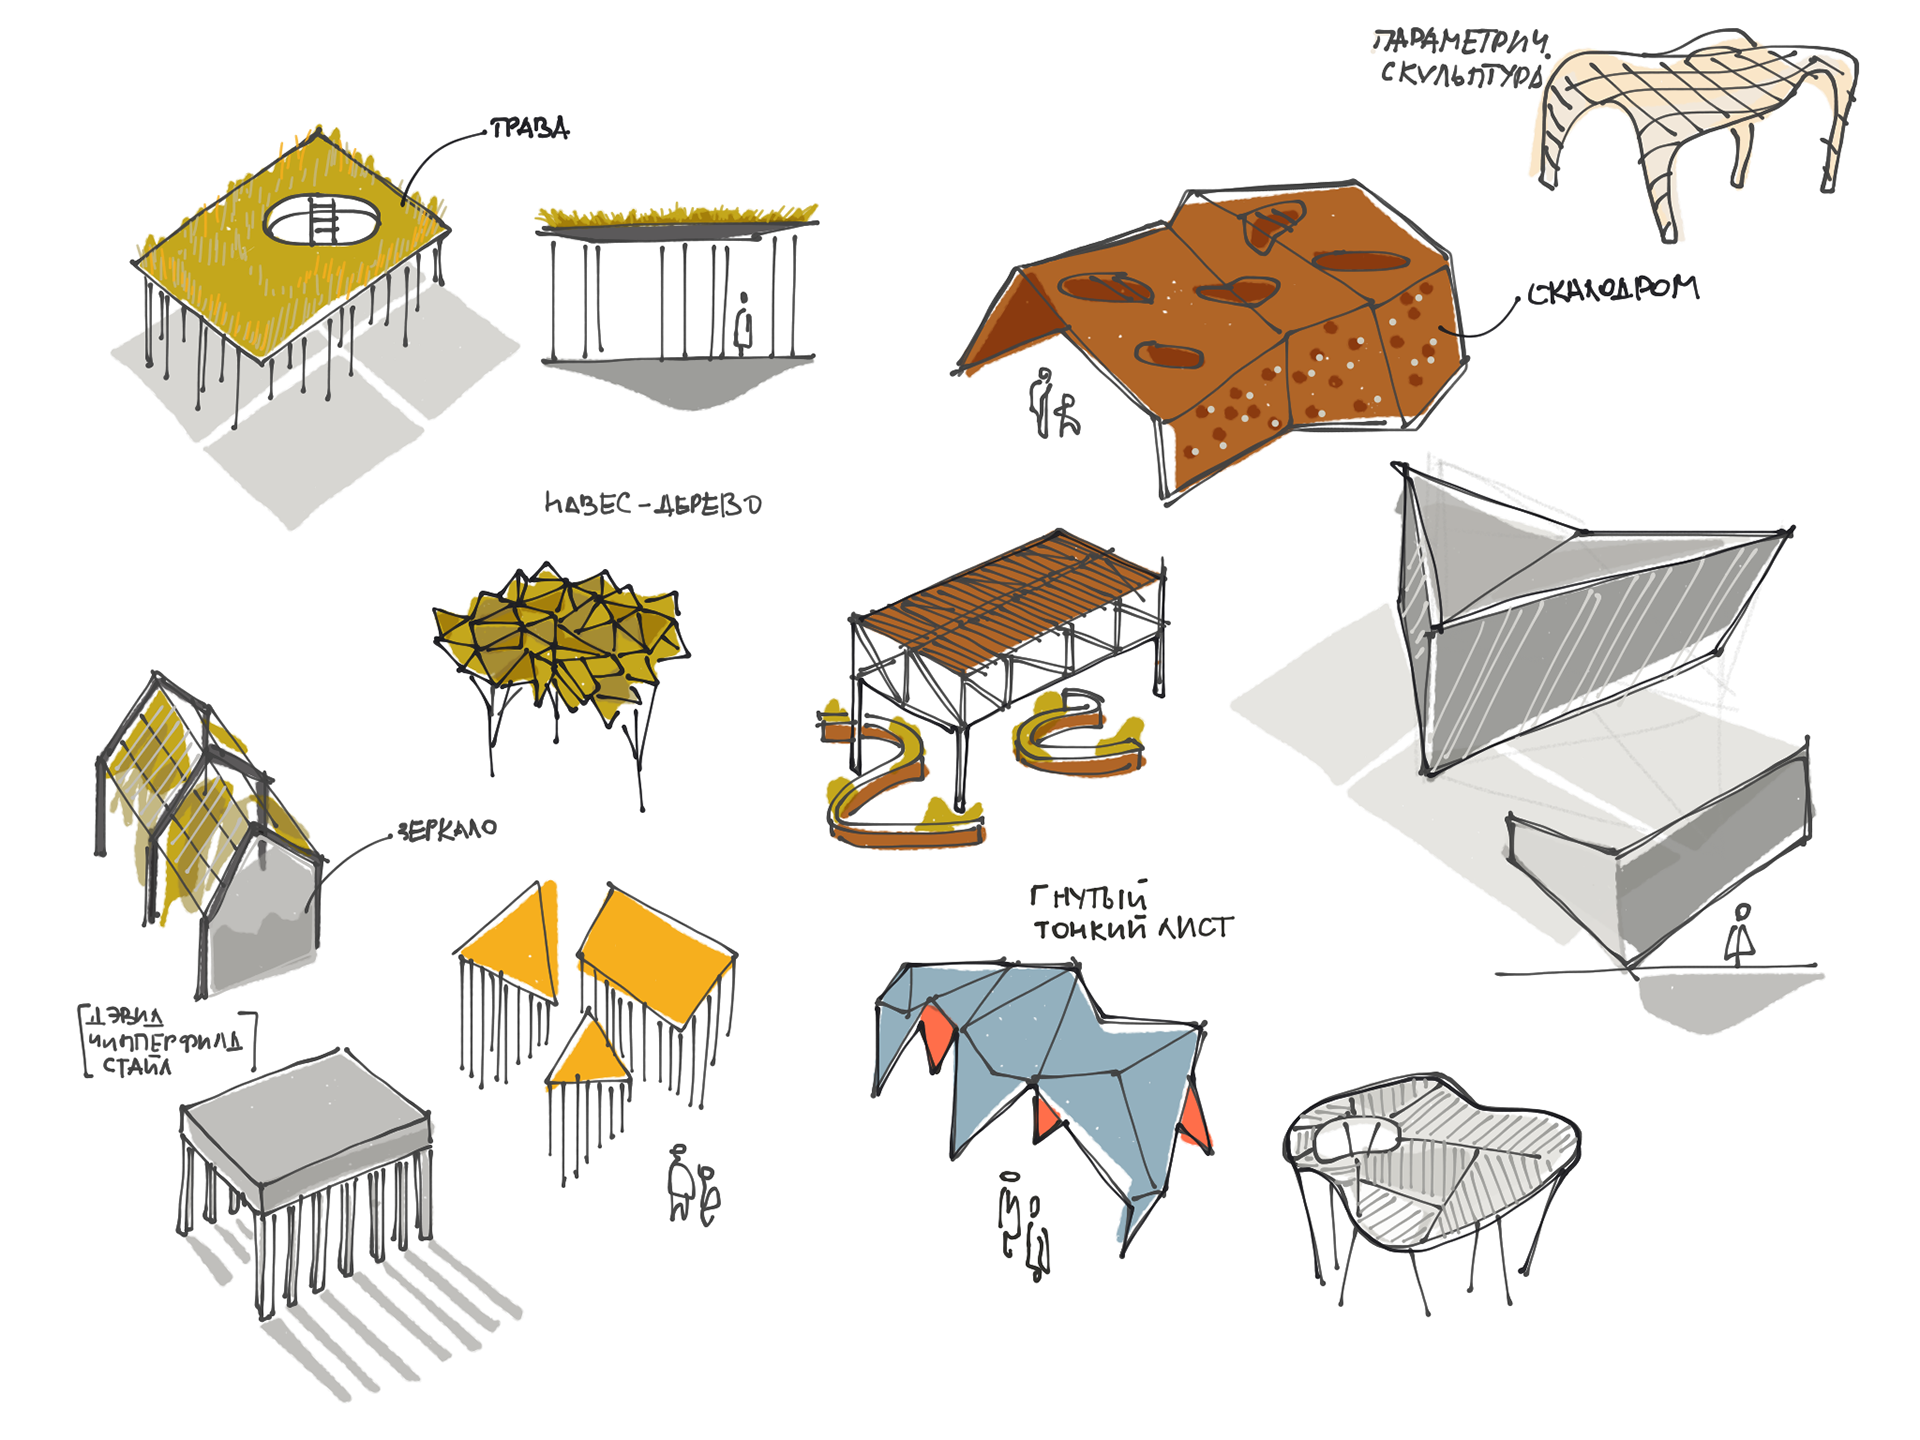
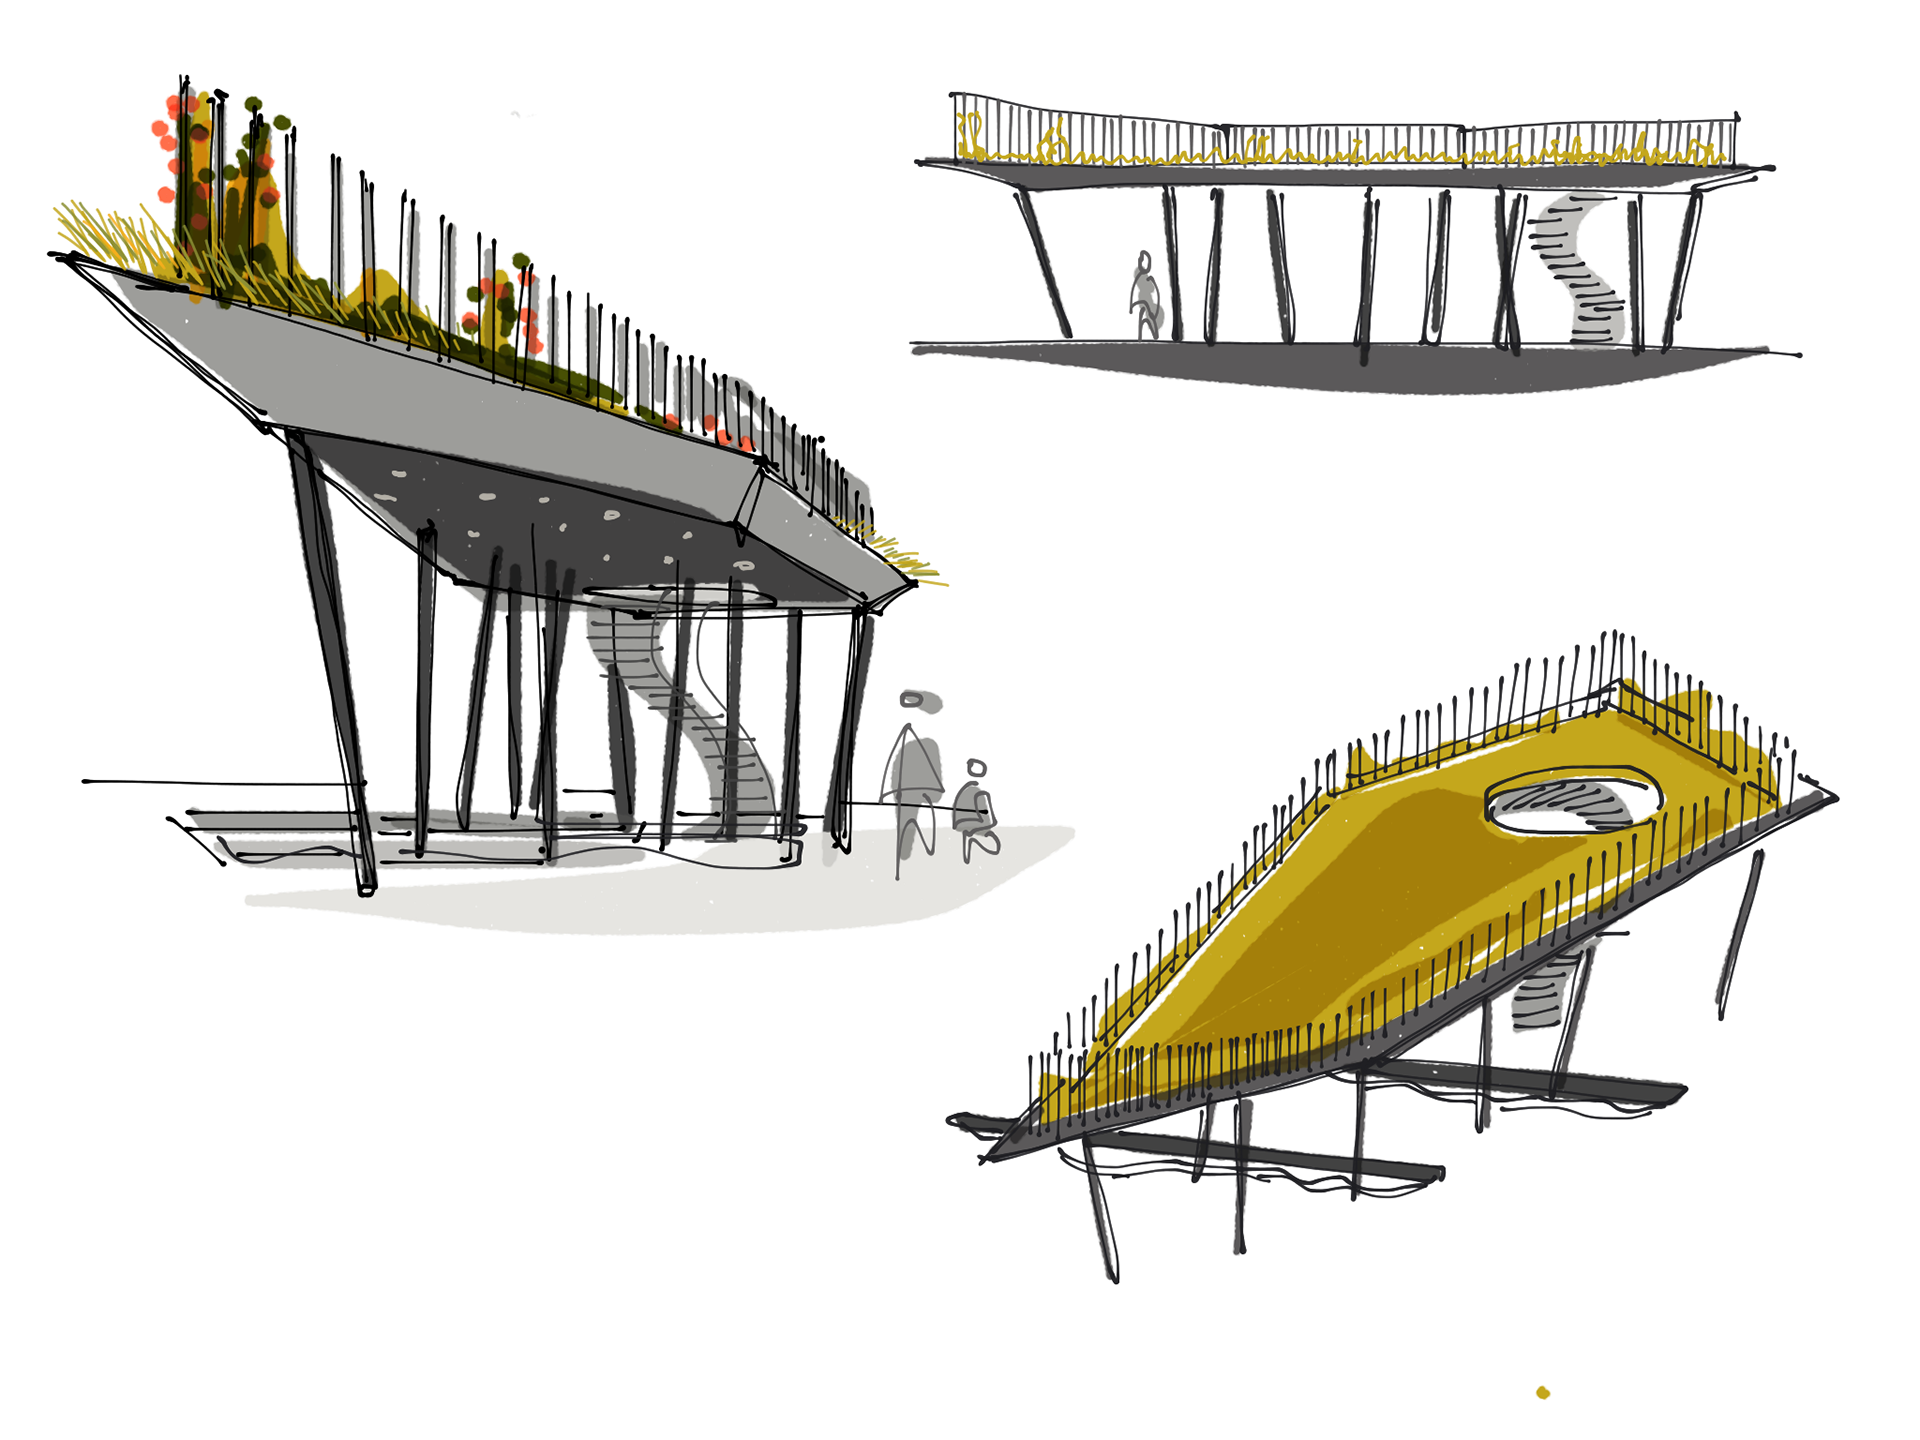
Small structure and canopy sketch alternatives
A sheet of alternatives for the small structures, before settling on individual designs.
Sketches of a raised pavilion and stair
A raised pavilion study, with a stair and an opening in the platform.
Roof and canopy detail sketches
Working through the roof and the smaller elements above it.

Seeing the drawings
become structures

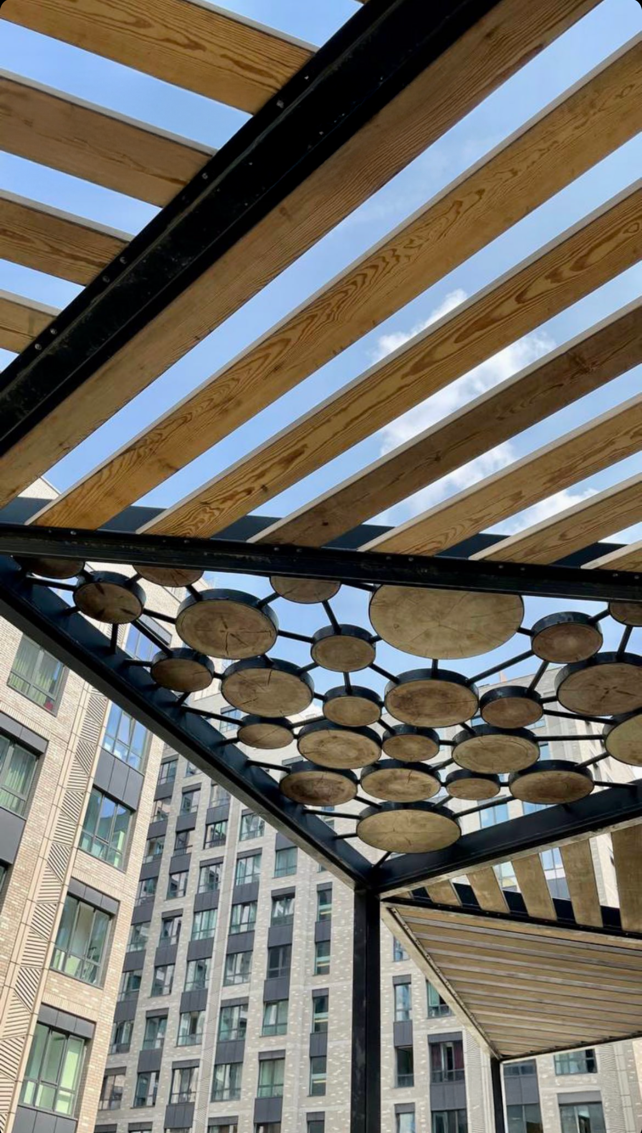
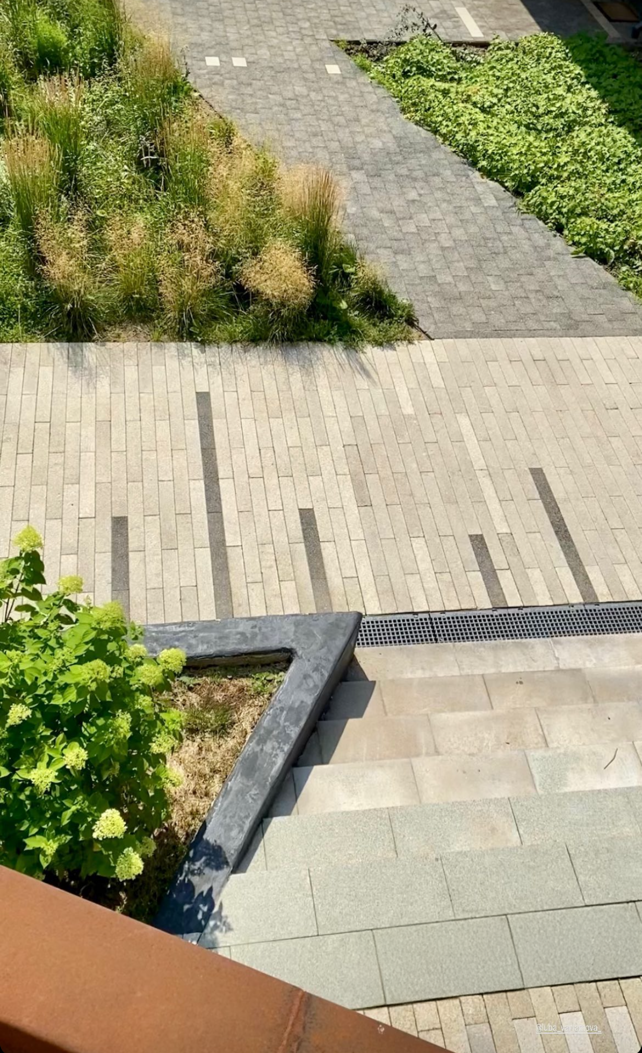
Some of those ideas were later made, and it is nice to put the sketches next to the photographs and see that part of the process. The photos bring the work down to the size of an overhead canopy, a handrail or the edge of a planted bed, after all the time we had spent looking at the entire site.

What I enjoy in this project is the distance we covered, from the big movements across the quarter to drawing something that someone could actually stand beneath.
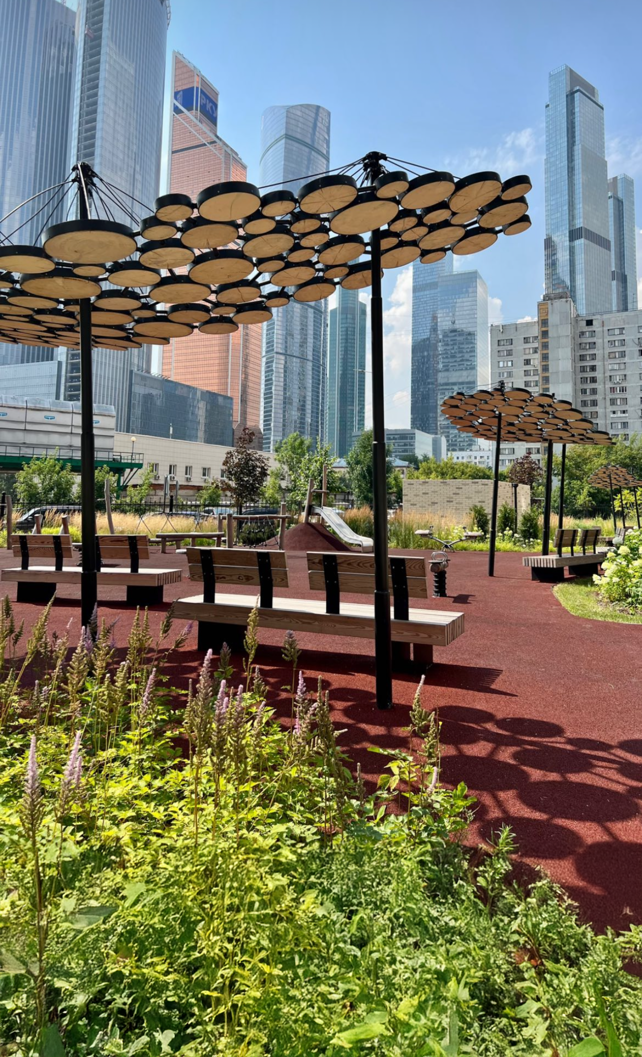
Photograph of the canopy and seating
A photograph of the built canopy and seating, with the residential buildings behind.
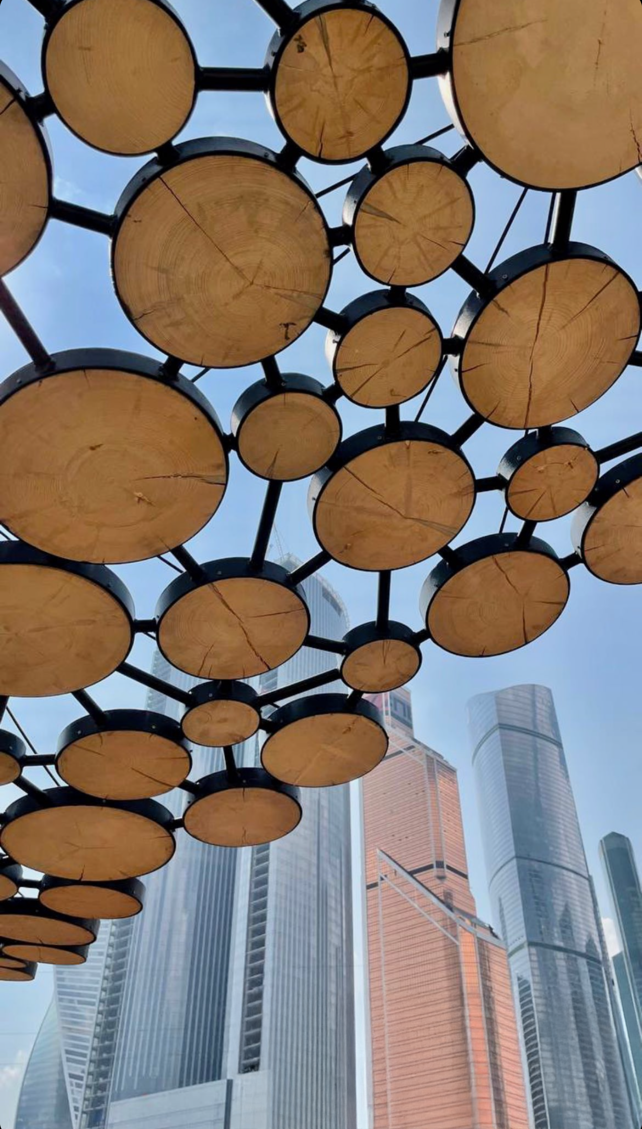
Photograph of the circular canopy elements
Looking up at the circular canopy elements.
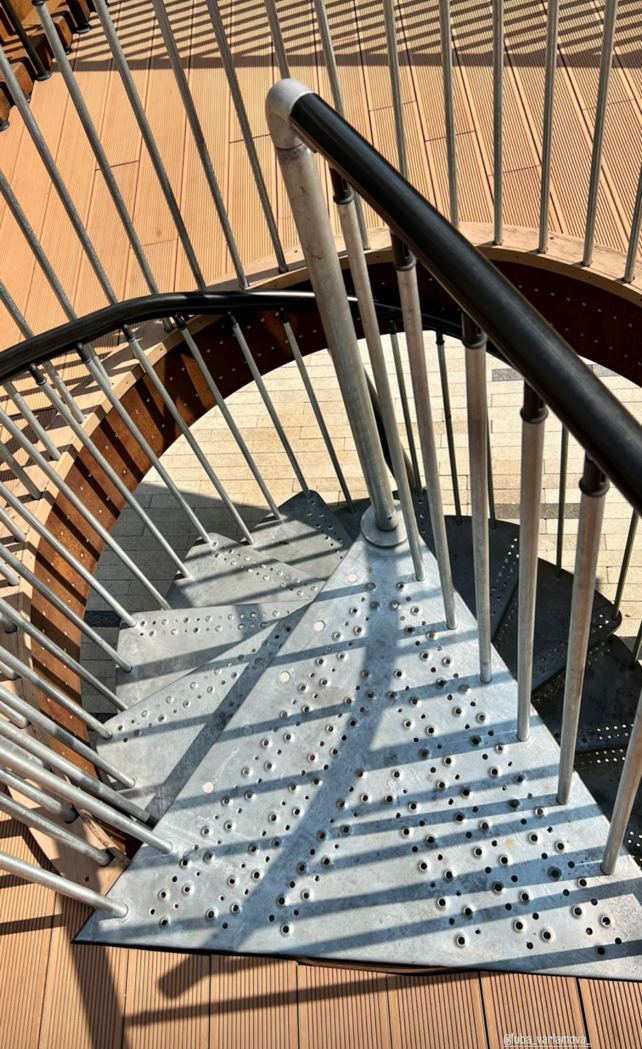
Photograph of a stair detail
The stair at the scale of a handrail and a step.

The full set of images and drawings includes the plans, material studies and collage experiments, together with photographs of the built details.

All images and drawings 38 images
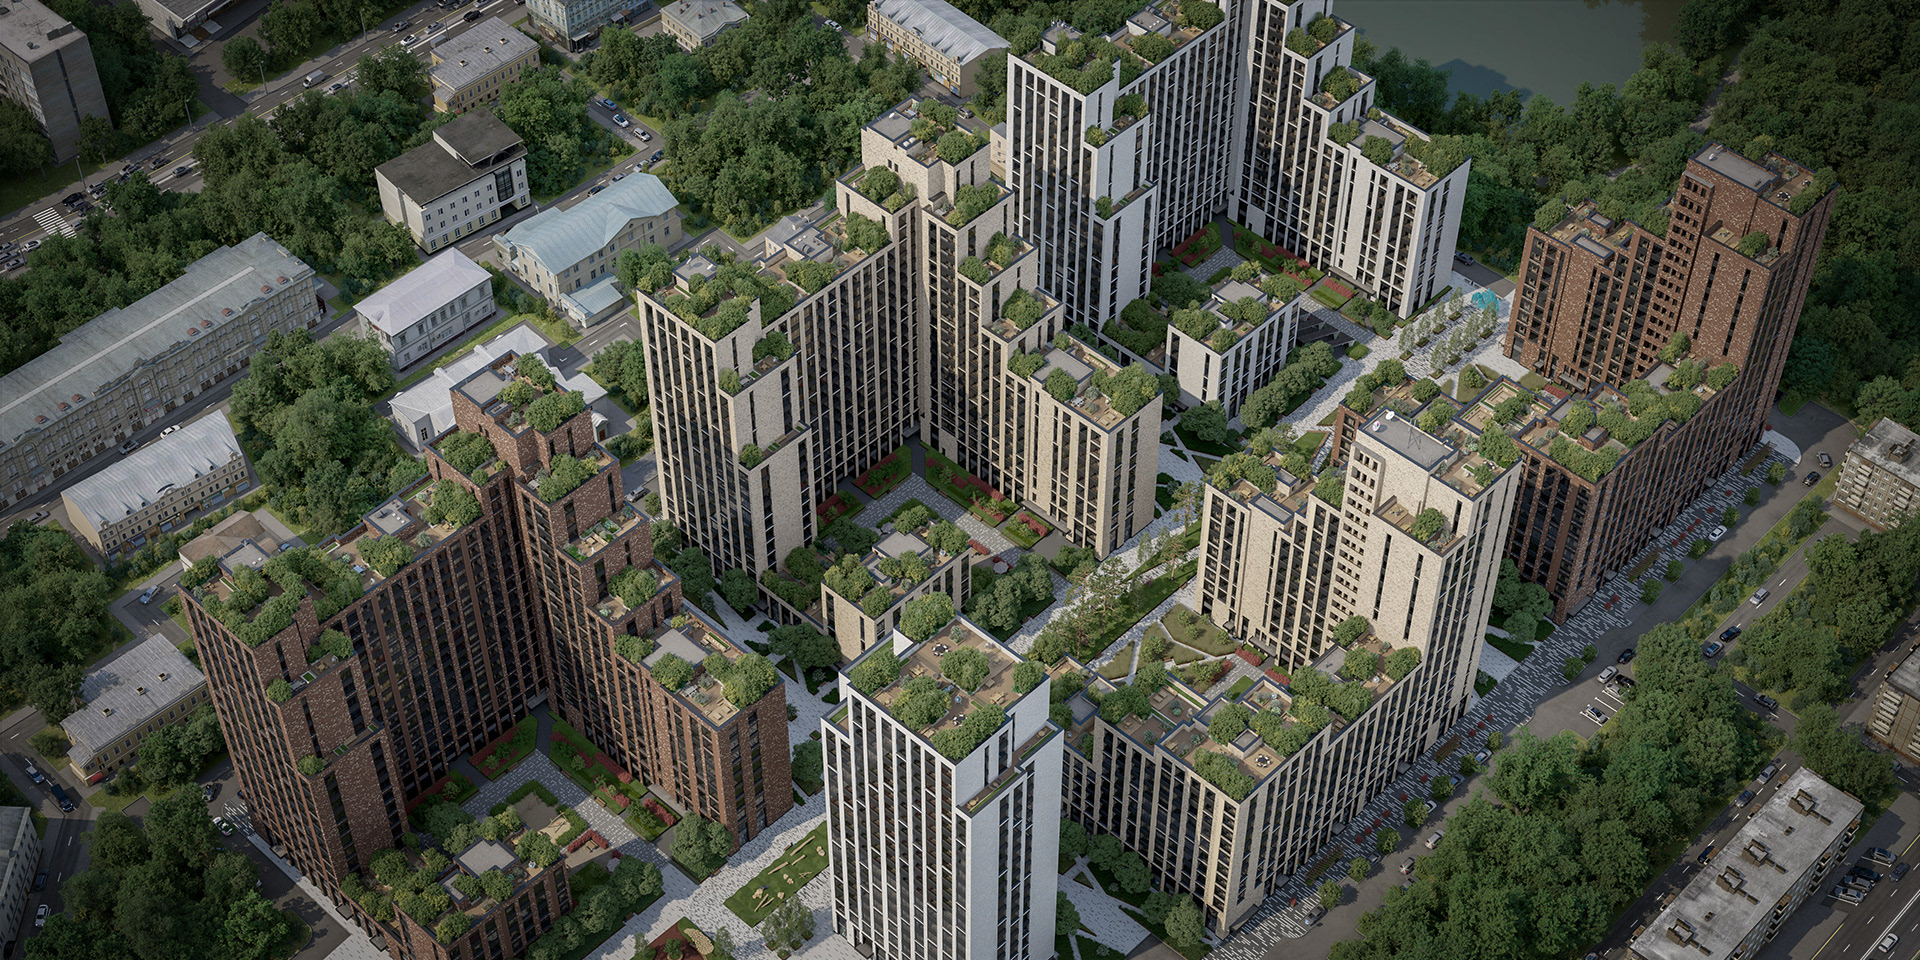
Aerial visualization of the residential development and landscape
Visualization of planting and paths between the buildings
Visualization of the landscaped pedestrian spaces
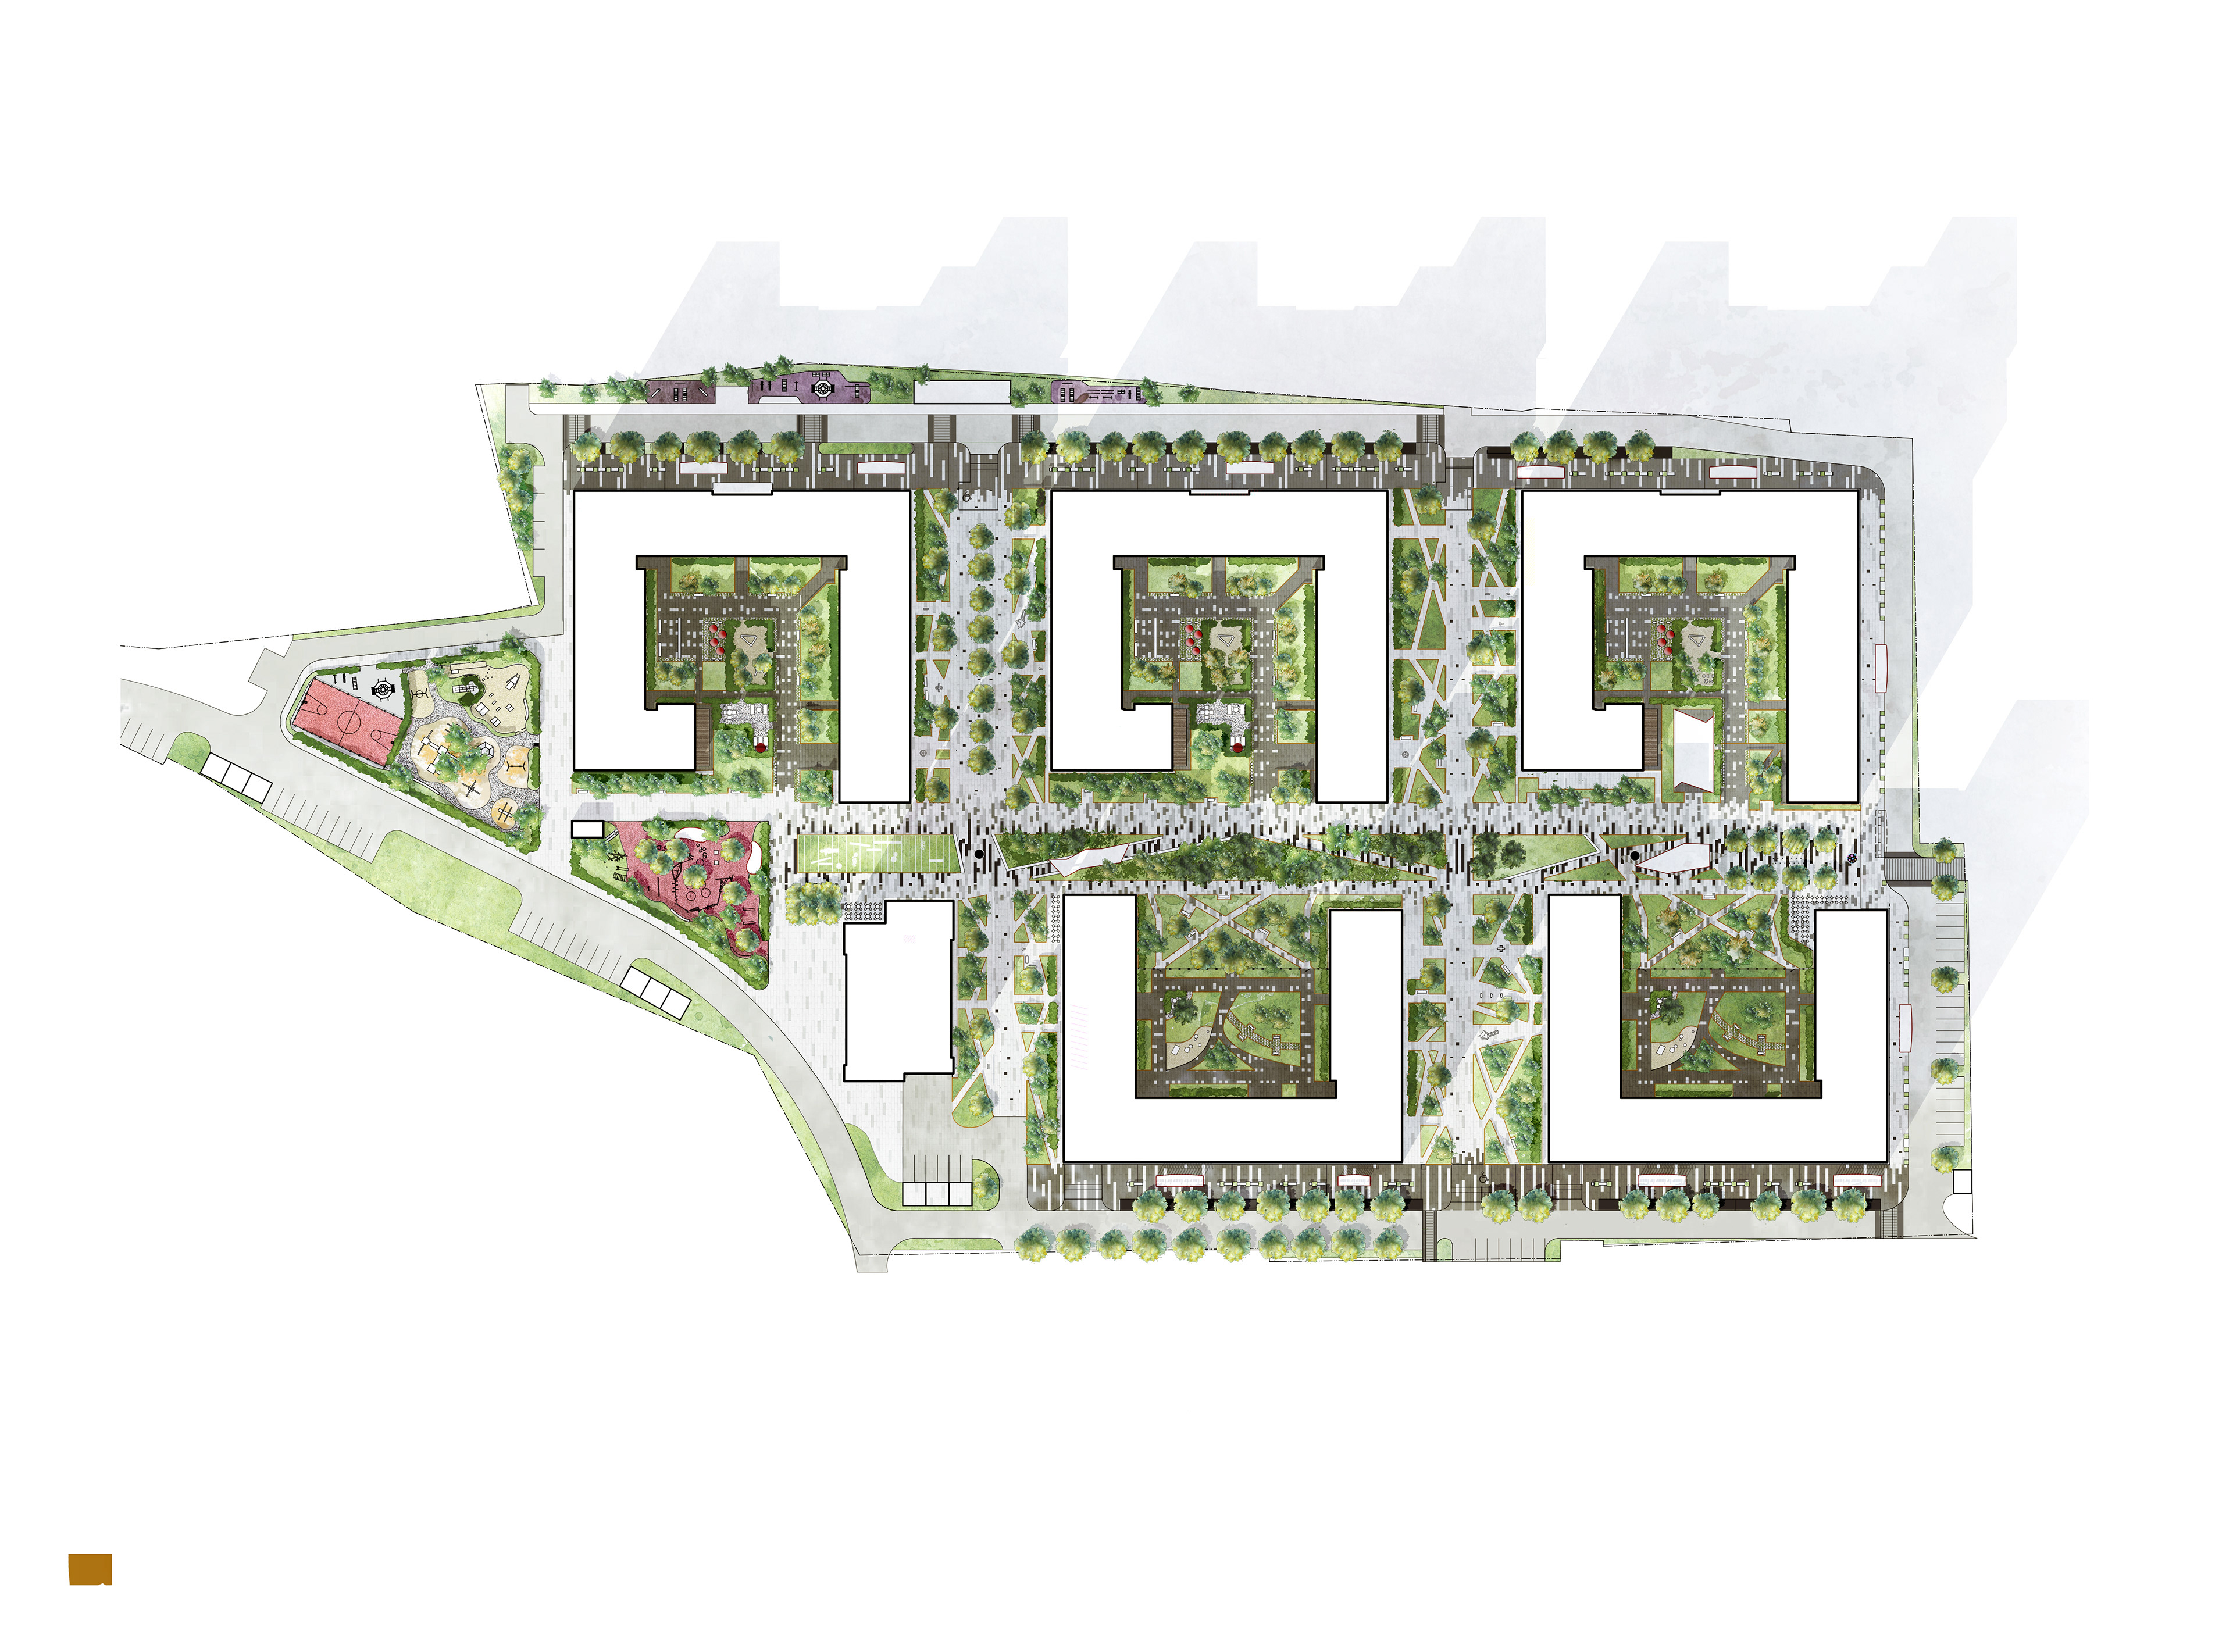
Overall landscape plan
Landscape layout study
Diagram of the main spatial elements
Geometric framework study
Exploded diagram of landscape layers
Annotated landscape concept layers
General landscape plan
Paving detail studies
Material and texture palette
Surface materials plan
Paving specification study
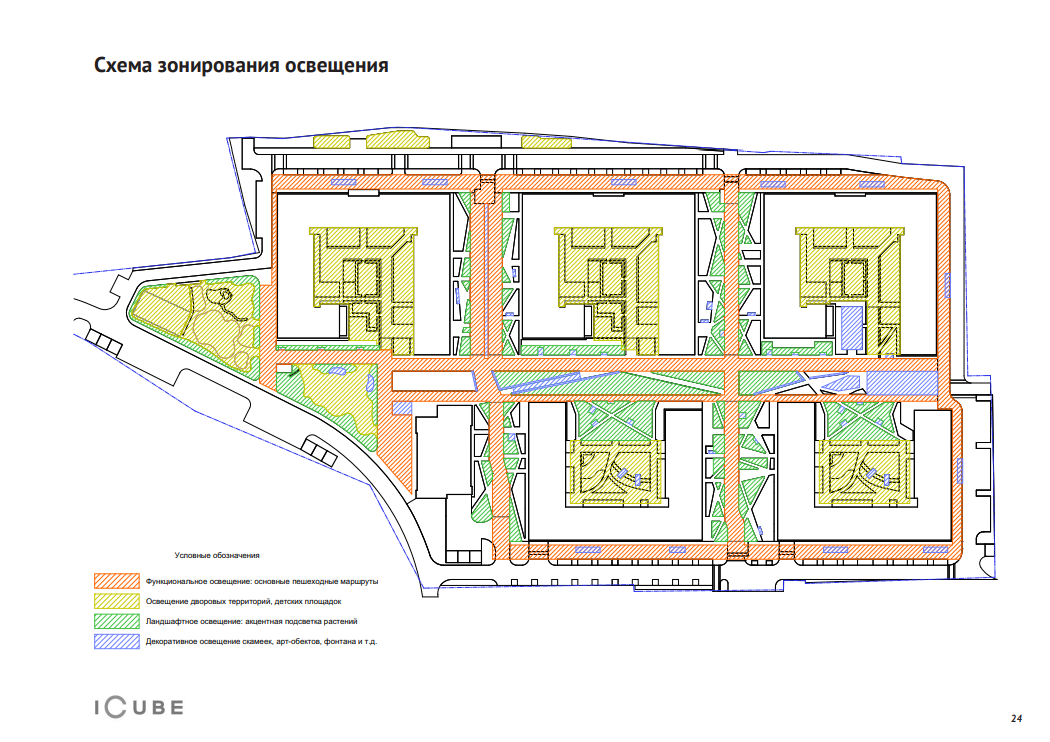
Lighting zones diagram
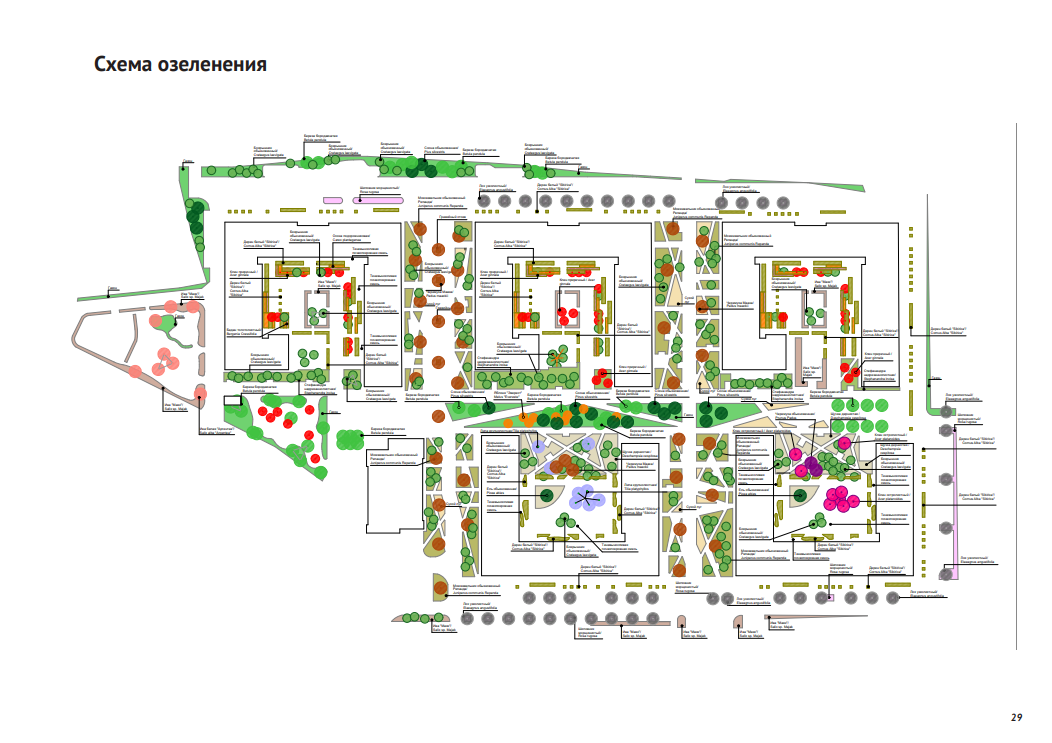
Planting plan
Planting plan
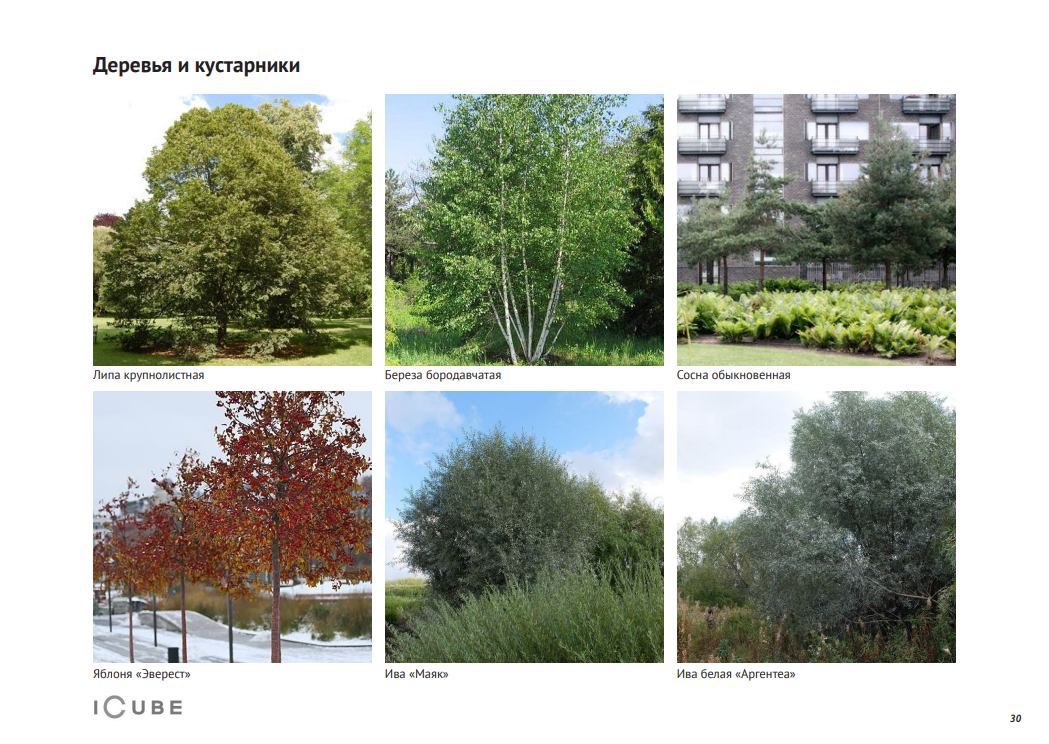
Tree and shrub reference palette
Pedestrian and vehicle circulation diagram
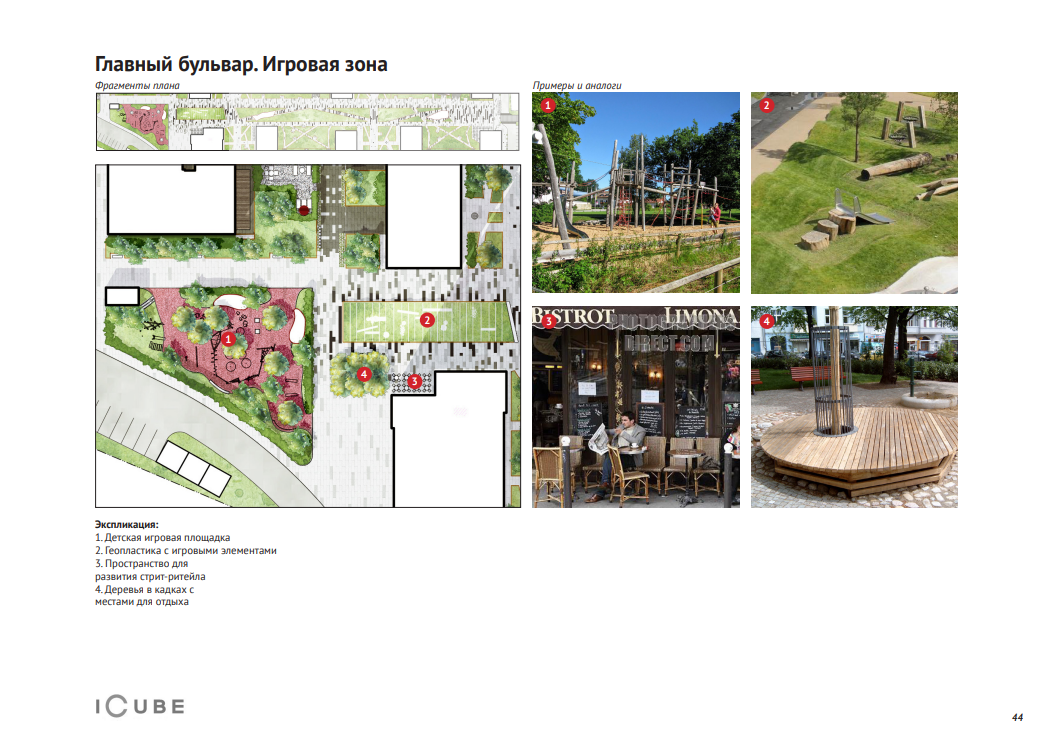
Main boulevard play area study with reference images
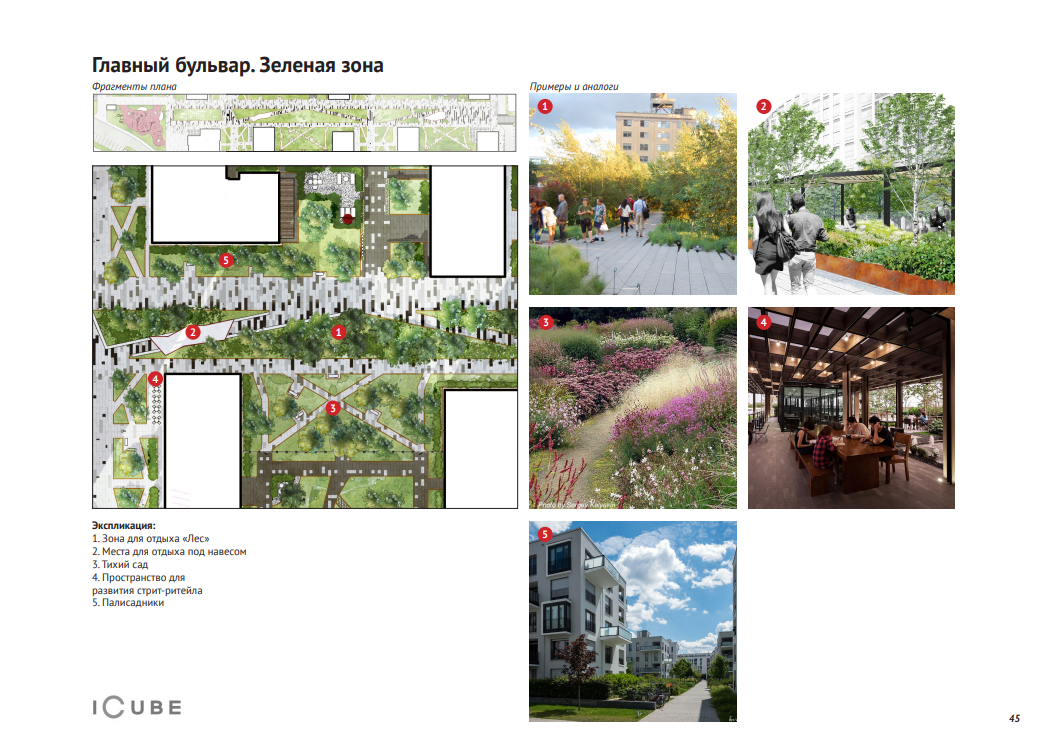
Main boulevard green area study with reference images
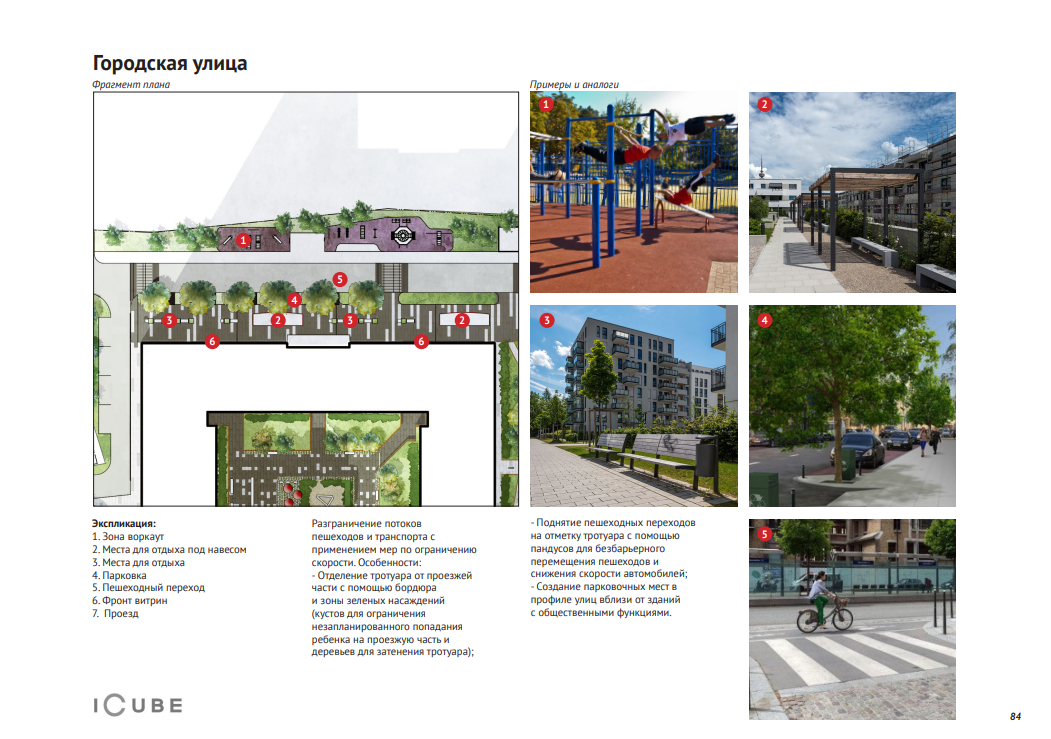
Urban street study with reference images
Photograph beneath a built pergola
Photograph of the circular canopy elements
Photograph of the canopy and seating
Photograph of paving and planted edges
Photograph of a stair detail
Collage study of a pergola among planting
Collage study of a red canopy
Collage study of the play area
Collage study of seating and shade
Collage study of a planted play space
Collage study of a pavilion with angled elements
Collage study of the street and pedestrian edge
Sketches of a raised pavilion and stair
Small structure and canopy sketch alternatives
Play pavilion and shade structure sketches
Pavilion studies with folded and angled forms
Roof and canopy detail sketches